PRIME WATERFRONT LOCATION! SPACIOUS 3 BEDROOM, 3 BATH, 3-CAR GARAGE TOWNHOME WITH SAILBOAT ACCESS TO CHARLOTTE HARBOR LEADING TO THE GULF! ASSIGNED DOCK AND BOAT SLIP, COMPLETE WITH 7,000 LB. LIFT, WATER AND ELECTRICITY. Private elevator opens on all 3 levels to approximately 2,104 square feet of living area! The 3rd floor features an open-floor plan with vaulted ceilings, large slider with beautiful water/harbor views creating abundant natural light. The kitchen offers granite countertops, wood cabinetry, stainless steel appliances with island/breakfast bar great for entertaining. Generous primary suite features additional water views, walk-in closet and private en-suite featuring a large vanity with double sinks, jacuzzi soaker tub and walk-in tiled shower. Nicely-sized secondary guest bedrooms, each with their own en-suite full guest baths. Excellent loft space that overlooks family room and water views on 3rd floor – perfect for office or den. Bonus features include new metal roof in 2023, completed Structural Integrity Reserve Study (SIRS) with flawless report, no pool keeping affordable HOA fee with fully funded reserves, 3-car tandem garage with ample storage space, and breathtaking water views—perfect for fishing or simply soaking in the beautiful surroundings. Popular golf and boating community within walking or biking distance to the Yacht Club, Fishermen’s Village, Harbor Walk and close to St. Andrews South Golf Club and the historic downtown area of Punta Gorda. Enjoy quick access to arts, community events, entertainment, world-class fishing, boating, fine dining, and beautiful parks. Don't miss your chance to own this waterside treasure! Schedule your private showing today!
Sold for $400,000
Zillow last checked:
Listing updated:
Bought with:
Non-Member Agent
STELLAR NON-MEMBER OFFICE
Source: Stellar MLS,MLS#: C7509358 Originating MLS: Port Charlotte
Originating MLS: Port Charlotte
Price history
| Date | Event | Price |
|---|---|---|
| 10/7/2025 | Sold | $400,000-8%$190/sqft |
Source:  Stellar MLS #C7509358 Report a problem Stellar MLS #C7509358 Report a problem | ||
| 8/29/2025 | Pending sale | $435,000$207/sqft |
Source: Stellar MLS #C7509358 Report a problem | ||
| 6/9/2025 | Price change | $435,000-3.3%$207/sqft |
Source: Stellar MLS #C7509358 Report a problem | ||
| 5/6/2025 | Listed for sale | $449,900-9.8%$214/sqft |
Source: Stellar MLS #C7509358 Report a problem | ||
| 4/23/2025 | Listing removed | $498,900$237/sqft |
Source: Stellar MLS #C7489817 Report a problem | ||
| 3/25/2025 | Price change | $498,900-7.4%$237/sqft |
Source: Stellar MLS #C7489817 Report a problem | ||
| 2/26/2025 | Price change | $539,000-1.9%$256/sqft |
Source: Stellar MLS #C7489817 Report a problem | ||
| 1/13/2025 | Price change | $549,700-8.2%$261/sqft |
Source: Stellar MLS #C7489817 Report a problem | ||
| 7/3/2024 | Price change | $599,000-7.8%$285/sqft |
Source: Stellar MLS #C7489817 Report a problem | ||
| 3/20/2024 | Price change | $650,000-7.1%$309/sqft |
Source: Stellar MLS #C7489817 Report a problem | ||
| 1/22/2024 | Price change | $700,000-5.3%$333/sqft |
Source: Stellar MLS #C7480743 Report a problem | ||
| 11/7/2023 | Price change | $739,000-1.3%$351/sqft |
Source: Stellar MLS #C7480743 Report a problem | ||
| 9/21/2023 | Listed for sale | $749,000+114%$356/sqft |
Source: Stellar MLS #C7480743 Report a problem | ||
| 10/27/2014 | Sold | $350,000-6.7%$166/sqft |
Source: Public Record Report a problem | ||
| 5/19/2014 | Listed for sale | $375,000+56.3%$178/sqft |
Source: Keller Willliams Peace River Partners Realty LLC #C7055654 Report a problem | ||
| 1/3/2013 | Sold | $240,000-4%$114/sqft |
Source: Public Record Report a problem | ||
| 3/15/2012 | Price change | $249,900-13.8%$119/sqft |
Source: TARPON COAST REALTY, INC. #D5783826 Report a problem | ||
| 2/12/2012 | Price change | $289,900-3.3%$138/sqft |
Source: TARPON COAST REALTY, INC. #D5783826 Report a problem | ||
| 7/22/2011 | Listed for sale | $299,900+99.9%$143/sqft |
Source: TARPON COAST REALTY, INC. #D5783826 Report a problem | ||
| 4/14/2011 | Sold | $150,000-16.6%$71/sqft |
Source: Public Record Report a problem | ||
| 7/29/2010 | Listing removed | $179,900$86/sqft |
Source: RE/MAX Realty Team #201018482 Report a problem | ||
| 7/10/2010 | Price change | $179,900-5.3%$86/sqft |
Source: RE/MAX Realty Team #201018482 Report a problem | ||
| 5/14/2010 | Price change | $189,900-28.3%$90/sqft |
Source: RE/MAX Realty Team #201018482 Report a problem | ||
| 4/18/2010 | Listed for sale | $264,900-33.8%$126/sqft |
Source: RE/MAX Realty Team #201018482 Report a problem | ||
| 9/10/2009 | Listing removed | $399,900$190/sqft |
Source: ERA Advantage Realty #C7003215 Report a problem | ||
| 7/31/2009 | Price change | $399,900-2.4%$190/sqft |
Source: ERA Advantage Realty #C7003215 Report a problem | ||
| 6/18/2009 | Listed for sale | $409,900-40.4%$195/sqft |
Source: ERA Advantage Realty #C7003215 Report a problem | ||
| 4/29/2009 | Sold | $688,000$327/sqft |
Source: Public Record Report a problem | ||
Nearby homes
- $392,3003 bd3 ba2.1k sqft1410 Park Beach Cir UNIT 112, Punta Gorda, FL 33950Off Market

- $430,2003 bd3 ba2k sqft1410 Park Beach Cir UNIT 111, Punta Gorda, FL 33950Off Market
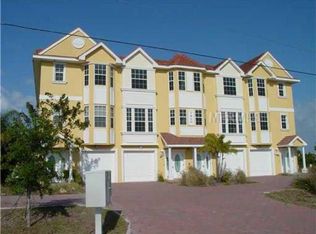
- $438,9003 bd3 ba2k sqft1410 Park Beach Cir UNIT 114, Punta Gorda, FL 33950Off Market
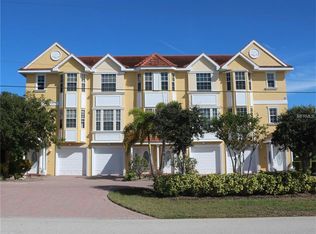
- $288,000-- bd-- ba-- sqft1410 Park Beach Cir, Punta Gorda, FL 33950Off Market


Get pre-qualified for a loan
At Zillow Home Loans, we can pre-qualify you in as little as 5 minutes with no impact to your credit score.An equal housing lender. NMLS #10287.
