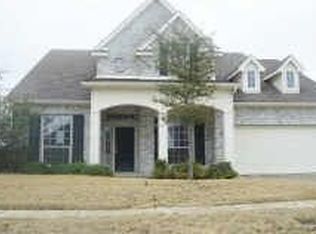
Welcome to this well-maintained, one-owner home in the desirable Lowe's Farm community! Built in 2005 by DR Horton, this 3-bedroom, 2-bathroom home offers 1,809 square feet with a thoughtfully designed layout and a comfortable, inviting feel. As you enter, the open floor plan creates an easy flow between the main living areas. Crown molding accents the front entry, living room, and dining room, while wood laminate flooring continues through these areas and into the kitchen. Plantation shutters add character and provide abundant natural light. The living room features a stone fireplace and opens to the kitchen, which includes granite countertops, a center island, and plenty of cabinet space. The primary
bedroom is spacious, and the en suite bathroom offers a garden tub, separate shower, double vanities, and a large walk-in closet. Secondary bedrooms are well-sized and flexible for guests, kids, or a home office. Recent updates include a Class 4 impact-resistant roof installed in 2024, providing added durability and peace of mind. The front yard features well kept landscaping, and the backyard offers plenty of space for kids and pets to play. The covered patio is ideal for relaxing, grilling, or entertaining. Located within walking distance to the community pool and playground, and less than 5 miles from Mansfield ISD schools. Conveniently situated with quick access to major highways and nearby shopping, dining, and everyday essentials.
Schedule a showing and see for yourself what makes this property a great place to call home!
Sold
Price Unknown
1410 Parkside Dr, Mansfield, TX 76063
3beds
1,809sqft
Single Family Residence
Built in 2005
8,450 Square Feet Lot
$373,200 Zestimate®
$--/sqft
$2,398 Estimated rent
Home value
$373,200
$355,000 - $392,000
$2,398/mo
Zestimate® history
Owner options
List your home for rent
$2,398/mo
Rent Zestimate®
Find your next renter with Zillow Rental Manager. Plus, with online applications, you can quickly screen prospective tenants – for free.
$2,398/mo
Rent Zestimate®
Refinance and save
$815/mo
Est. payment
Refinancing to a lower rate could help reduce your monthly payments and save thousands over the life of the loan.
$815/mo
Est. payment
Explore your selling options
Work with a Zillow partner agent
Leverage their expertise and Zillow's premium Showcase listings to get your home seen by more buyers.
Get startedList with your own agent
Get your home in front of millions of buyers by listing it on Zillow.
Learn how to do itSell it yourself
Take full control of how buyers see your home on Zillow by listing For Sale by Owner (FSBO).
List your homeWhat's special
Comfortable inviting feelOpen floor planThoughtfully designed layoutLarge walk-in closetDouble vanitiesCenter islandPlenty of cabinet space
Zillow last checked:
Listing updated:
Listed by:
Lisa Torres 0749717 (817)946-7775,
Cates & Company 817-946-7775
Bought with:
Dung Nguyen, 0765052
Universal Realty, Inc
Source: NTREIS,MLS#: 21252731
Facts & features
Interior
Bedrooms & bathrooms
- Bedrooms: 3
- Bathrooms: 2
- Full bathrooms: 2
Primary bedroom
- Features: Ceiling Fan(s), Dual Sinks, Garden Tub/Roman Tub, Separate Shower, Walk-In Closet(s)
- Level: First
- Dimensions: 17 x 12
Bedroom
- Features: Ceiling Fan(s)
- Level: First
- Dimensions: 12 x 10
Bedroom
- Features: Ceiling Fan(s)
- Level: First
- Dimensions: 12 x 11
Dining room
- Level: First
- Dimensions: 12 x 11
Living room
- Features: Ceiling Fan(s), Fireplace
- Level: First
- Dimensions: 21 x 18
Heating
- Natural Gas
Cooling
- Electric
Appliances
- Included: Some Gas Appliances, Dishwasher, Electric Cooktop, Electric Oven, Disposal, Gas Water Heater, Microwave, Plumbed For Gas
- Laundry: Washer Hookup, Dryer Hookup, Laundry in Utility Room
Features
- Eat-in Kitchen, Granite Counters, Kitchen Island, Open Floorplan, Pantry, Walk-In Closet(s), Wired for Sound
- Flooring: Carpet, Laminate
- Windows: Shutters
- Has basement: No
- Number of fireplaces: 1
- Fireplace features: Gas Log
Interior area
- Total interior livable area: 1,809 sqft
Property
Parking
- Total spaces: 2
- Parking features: Garage Faces Front, Garage
- Attached garage spaces: 2
Features
- Levels: One
- Stories: 1
- Patio & porch: Covered, Patio
- Exterior features: Rain Gutters
- Pool features: None, Community
- Fencing: Fenced,Wood
Lot
- Size: 8,450 Square Feet
- Features: Landscaped, Sprinkler System, Few Trees
- Residential vegetation: Grassed
Details
- Parcel number: 40657515
Construction
Type & style
- Home type: SingleFamily
- Architectural style: Traditional,Detached
- Property subtype: Single Family Residence
Materials
- Brick
- Foundation: Slab
- Roof: Shingle
Condition
- Year built: 2005
Utilities & green energy
- Sewer: Public Sewer
- Water: Public
- Utilities for property: Electricity Available, Electricity Connected, Natural Gas Available, Sewer Available, Separate Meters, Water Available
Community & HOA
Community
- Features: Playground, Pool, Sidewalks
- Security: Security System, Smoke Detector(s)
- Subdivision: Lowes Farm Add
HOA
- Has HOA: Yes
- Services included: All Facilities
- HOA fee: $815 annually
- HOA name: Lowe's Farm
- HOA phone: 817-380-7006
Location
- Region: Mansfield
Financial & listing details
- Tax assessed value: $352,973
- Annual tax amount: $7,410
- Date on market: 5/1/2026
- Cumulative days on market: 16 days
- Listing terms: Cash,Conventional,FHA,VA Loan
- Exclusions: Sellers will be having an estate sale. Everything is going EXCEPT for TV mount in living room and metal wall art above the fireplace mantel.
Price history
| Date | Event | Price |
|---|---|---|
| 6/29/2026 | Sold | -- |
Source: NTREIS #21252731 Report a problem | ||
| 6/8/2026 | Pending sale | $375,000$207/sqft |
Source: NTREIS #21252731 Report a problem | ||
| 5/18/2026 | Contingent | $375,000$207/sqft |
Source: NTREIS #21252731 Report a problem | ||
| 5/1/2026 | Listed for sale | $375,000$207/sqft |
Source: NTREIS #21252731 Report a problem | ||
| 8/2/2005 | Sold | -- |
Source: Public Record Report a problem | ||
Public tax history
| Year | Property taxes | Tax assessment |
|---|---|---|
| 2025 | $3,423 -23.1% | $352,973 |
| 2024 | $4,449 -6.9% | $352,973 +5.4% |
| 2023 | $4,776 -15.9% | $335,000 +21.4% |
| 2022 | $5,682 +2.4% | $276,000 +22.7% |
| 2021 | $5,547 -1.2% | $225,000 |
| 2020 | $5,614 -3.9% | $225,000 |
| 2019 | $5,842 -0.5% | $225,000 +2.3% |
| 2018 | $5,873 +3% | $220,000 +3.3% |
| 2017 | $5,704 +7% | $213,000 +2.1% |
| 2016 | $5,330 +10.8% | $208,719 +14.5% |
| 2015 | $4,811 | $182,264 +4.1% |
| 2014 | $4,811 | $175,100 +5.9% |
| 2013 | -- | $165,400 +0.9% |
| 2012 | -- | $163,900 +3% |
| 2011 | -- | $159,200 +3.8% |
| 2010 | -- | $153,300 -1.5% |
| 2009 | -- | $155,600 -7.3% |
| 2008 | -- | $167,800 |
| 2007 | -- | $167,800 |
| 2006 | -- | $167,800 +360.4% |
| 2005 | -- | $36,450 |
Find assessor info on the county website
Neighborhood: Lowe's Farm
Nearby homes
- $442,9004 bd3 ba3k sqft1408 Parkside Dr, Mansfield, TX 76063Off Market
- $410,4004 bd3 ba2.3k sqft1412 Parkside Dr, Mansfield, TX 76063Off Market
- $547,7004 bd8 ba3k sqft1407 Parkside Dr #00, Mansfield, TX 76063Off Market
- $480,2004 bd3 ba3k sqft1407 Parkside Dr #0000, Mansfield, TX 76063Off Market
- $480,2004 bd3 ba3k sqft1407 Parkside Dr #000, Mansfield, TX 76063Off Market
- $468,7004 bd3 ba3k sqft1407 Parkside Dr #12, Mansfield, TX 76063Off Market
- $480,2004 bd3 ba3k sqft1407 Parkside Dr #0, Mansfield, TX 76063Off Market
- $387,6004 bd2 ba2.6k sqft1409 Lowes Farm Pkwy, Mansfield, TX 76063Off Market
Nearby schools
GreatSchools rating
- 6/10Judy Miller Elementary SchoolGrades: PK-4Distance: 1.1 mi
- 9/10Danny Jones Middle SchoolGrades: 7-8Distance: 0.7 mi
- 8/10Mansfield Lake Ridge High SchoolGrades: 9-12Distance: 1.4 mi
Schools provided by the listing agent
- Elementary: Cora Spencer
- Middle: Jones,Mary Lillard
- High: Mansfield Lake Ridge
- District: Mansfield ISD
Source: NTREIS. This data may not be complete. We recommend contacting the local school district to confirm school assignments for this home.
Get a cash offer in 3 minutes
Find out how much your home could sell for in as little as 3 minutes with a no-obligation cash offer.
Estimated market value
$373,200
Get a cash offer in 3 minutes
Find out how much your home could sell for in as little as 3 minutes with a no-obligation cash offer.
Estimated market value
$373,200
- Texas
- Tarrant County
- Mansfield
- 76063
- Lowe's Farm
- 1410 Parkside Dr
Nearby cities
Nearby neighborhoods
Nearby zip codes
Other Mansfield Topics
