Skip main navigation
Closed
  • $285,000

    1410 Parkview Dr, Champaign, IL 61821

    3beds
    1,370sqft
    Single Family Residence
    Built in 1949
    10,220 Square Feet Lot
    $306,800 Zestimate®
    $208/sqft
    $1,885 Estimated rent

    Home value

    $306,800

    $288,000 - $325,000

    $1,885/mo

    Zestimate® history
    Loading
    Loading...

    Owner options

    List your home for rent

    $1,885/mo

    Rent Zestimate®

    Find your next renter with Zillow Rental Manager. Plus, with online applications, you can quickly screen prospective tenants – for free.

    Learn more

    $1,885/mo

    Rent Zestimate®

    Refinance and save

    $2,055/mo

    Est. payment

    Refinancing to a lower rate could help reduce your monthly payments and save thousands over the life of the loan.

    See today's rates

    $2,055/mo

    Est. payment

    Explore your selling options

    Work with a Zillow partner agent

    Leverage their expertise and Zillow's premium Showcase listings to get your home seen by more buyers.

    Get started

    List with your own agent

    Get your home in front of millions of buyers by listing it on Zillow.

    Learn how to do it

    Sell it yourself

    Take full control of how buyers see your home on Zillow by listing For Sale by Owner (FSBO).

    List your home

    What's special

    Dual-sided fireplaceBuilt in bookshelvesEpoxy floorsPerennial flowersCorner officeBlooming wisteriaCustom cabinetry
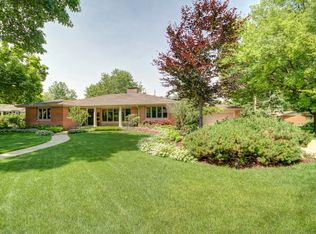
    You will immediately feel at home stepping into this 3 bedroom, 1 1/2 bath mid-century ranch in the sought-after Mayfair subdivision. Featuring hardwood floors throughout, this home boasts a kitchen with custom cabinetry and granite countertops that opens to the separate dining space with dual-sided fireplace. The large, central living area has built in bookshelves and plenty of room for a corner office. A spacious two-car garage with epoxy floors provides ample storage with wall mounted organization and large mechanical room. The beautifully landscaped front and back yard is filled with evergreens, perennial flowers, culinary herbs, raspberries, cherries, currants, roses and a blooming wisteria climbing over the trellis above the garage door. Just a few doors down from the park and centrally located near dining, shops and campus. Don't hesitate to schedule your visit to this timeless gem.

    Zillow last checked:

    Listing updated:

    Listing courtesy of:

    Alisa Demarco 217-649-7011,

    Coldwell Banker R.E. Group

    Bought with:

    Jeffrey Finke

    Coldwell Banker R.E. Group

    Kristine Chalifoux

    Coldwell Banker R.E. Group

    Source: MRED as distributed by MLS GRID,MLS#: 12277743MLS Logo

    Facts & features

    Interior

    Bedrooms & bathrooms
    • Bedrooms: 3
    • Bathrooms: 2
    • Full bathrooms: 1
    • 1/2 bathrooms: 1
    Primary bedroom
    • Features: Flooring (Hardwood)
    • Level: Main
    • Area: 154 Square Feet
    • Dimensions: 14X11
    Bedroom 2
    • Features: Flooring (Hardwood)
    • Level: Main
    • Area: 110 Square Feet
    • Dimensions: 10X11
    Bedroom 3
    • Features: Flooring (Hardwood)
    • Level: Main
    • Area: 121 Square Feet
    • Dimensions: 11X11
    Dining room
    • Features: Flooring (Hardwood)
    • Level: Main
    • Area: 204 Square Feet
    • Dimensions: 12X17
    Kitchen
    • Features: Kitchen (Galley)
    • Level: Main
    • Area: 153 Square Feet
    • Dimensions: 9X17
    Laundry
    • Level: Main
    • Area: 35 Square Feet
    • Dimensions: 5X7
    Living room
    • Features: Flooring (Hardwood)
    • Level: Main
    • Area: 315 Square Feet
    • Dimensions: 21X15
    Heating
    • Forced Air
    Cooling
    • Central Air
    Appliances
    • Included: Range, Dishwasher, Refrigerator, Washer, Dryer
    Features
    • Basement: Crawl Space
    • Number of fireplaces: 1
    • Fireplace features: Double Sided, Wood Burning, Living Room
    Interior area
    • Total structure area: 1,370
    • Total interior livable area: 1,370 sqft
    • Finished area below ground: 0

    Property

    Parking
    • Total spaces: 6
    • Parking features: Garage Door Opener, On Site, Garage Owned, Attached, Off Street, Owned, Garage
    • Attached garage spaces: 2
    • Has uncovered spaces: Yes
    Accessibility
    • Accessibility features: No Disability Access
    Features
    • Stories: 1
    Lot
    • Size: 10,220 sqft
    • Dimensions: 127.75 X 80
    Details
    • Parcel number: 442014377013
    • Special conditions: None

    Construction

    Type & style
    • Home type: SingleFamily
    • Architectural style: Ranch
    • Property subtype: Single Family Residence
    Materials
    • Vinyl Siding
    • Foundation: Block
    • Roof: Asphalt
    Condition
    • New construction: No
    • Year built: 1949

    Utilities & green energy

    • Electric: 200+ Amp Service
    • Sewer: Public Sewer
    • Water: Public

    Community & neighborhood

    Location
    • Region: Champaign

    HOA & financial

    HOA
    • Services included: None

    Other

    Other facts
    • Listing terms: Conventional
    • Ownership: Fee Simple

    Price history

    DateEventPrice
    2/27/2025Sold$285,000+9.6%$208/sqft
    Source: MRED as distributed by MLS GRID #12277743 Report a problem
    2/1/2025Pending sale$260,000$190/sqft
    Source: Coldwell Banker Real Estate Group #12277743 Report a problem
    2/1/2025Contingent$260,000$190/sqft
    Source: MRED as distributed by MLS GRID #12277743 Report a problem
    1/30/2025Listed for sale$260,000+52.9%$190/sqft
    Source: MRED as distributed by MLS GRID #12277743 Report a problem
    3/15/2018Sold$170,000+0.1%$124/sqft
    Source: MRED as distributed by MLS GRID #09855340 Report a problem
    2/15/2018Pending sale$169,900$124/sqft
    Source: Champaign #09855340 Report a problem
    2/12/2018Listed for sale$169,900$124/sqft
    Source: Keller Williams Realty #09855340 Report a problem

    Public tax history

    YearProperty taxesTax assessment
    2024$5,471 +7.2%$68,740 +9.8%
    2023$5,105 +7.3%$62,610 +8.4%
    2022$4,760 +2.7%$57,760 +2%
    2021$4,635 +6.6%$56,630 +6%
    2020$4,348 +6.2%$53,420 +2.1%
    2019$4,093 $52,320 +1.6%
    2018$4,093 +4.1%$51,490 +4%
    2017$3,932 +11.9%$49,510 +2.1%
    2016$3,515 $48,490 +1.8%
    2015$3,515 +0.4%$47,630
    2014$3,502 +0.9%$47,630
    2013$3,471 +1.6%$47,630 -2%
    2012$3,415 -4.6%$48,600
    2011$3,578 +0.6%$48,600 -9.6%
    2010$3,556 $53,770
    2009-- $53,770
    2008-- $53,770 +2.9%
    2007$3,413 +4.4%$52,250 +5.6%
    2006$3,270 +2.8%$49,500 +5%
    2005$3,181 +7.5%$47,140 +3.9%
    2004$2,960 +4.8%$45,370 +7.7%
    2003$2,824 +3.8%$42,130 +8.5%
    2002$2,720 +5%$38,830 +4%
    2001$2,590 +7.1%$37,330 +6.3%
    2000$2,418 $35,120

    Find assessor info on the county website

    Neighborhood: 61821

    Nearby schools

    GreatSchools rating
    Schools provided by the listing agent
    • High: Centennial High School
    • District: 4

    Source: MRED as distributed by MLS GRID. This data may not be complete. We recommend contacting the local school district to confirm school assignments for this home.

    Get pre-qualified for a loan
    At Zillow Home Loans, we can pre-qualify you in as little as 5 minutes with no impact to your credit score.

    An equal housing lender. NMLS #10287.