Owned by the same owner since 2000, this lovely home has been used only as a summer residence for the past several years, so it has been gently lived in and beautifully maintained. This open and airy second-floor Somerset model in desirable Pheasant Trail is filled with natural light from vaulted ceilings and skylights. Fresh paint and brand-new carpeting throughout create a clean, move-in-ready blank slate. The kitchen offers table space, beautifully preserved oak cabinetry and countertops, stainless steel appliances, a newer double-bowl stainless steel sink, and a new garbage disposal. The spacious L-shaped living and dining room features sliding glass doors leading to a private balcony with a convenient storage closet. The generous primary suite includes a large walk-in closet ready for the organization system of your choice and a private bath with a soaking tub, replaced sink, and replaced toilet. The second full bath has been refreshed with a replaced sink and toilet, plus new shower doors. A top-of-the-line American Standard furnace and the water heater have both had limited use. Best of all, this home is being sold furnished. Move right in, unpack, and enjoy!
New
$275,000
1410 Partridge Ln #6, Arlington Heights, IL 60004
2beds
1,300sqft
Condominium, Single Family Residence
Built in 1990
-- sqft lot
$-- Zestimate®
$212/sqft
$318/mo HOA
What's special
Generous primary suiteKitchen offers table spaceStainless steel appliancesLarge walk-in closet
- 3 days
- 439
- 23
Zillow last checked:
Listing updated:
Listed by:
Jacqueline Koukol 847-234-8000,
Coldwell Banker Realty
Source: MRED as distributed by MLS GRID,MLS#: 12742428
Facts & features
Interior
Bedrooms & bathrooms
- Bedrooms: 2
- Bathrooms: 2
- Full bathrooms: 2
Rooms
- Room types: Eating Area
Primary bedroom
- Features: Flooring (Carpet), Window Treatments (Blinds), Bathroom (Full)
- Level: Second
- Area: 180 Square Feet
- Dimensions: 15X12
Bedroom 2
- Features: Flooring (Carpet), Window Treatments (Blinds)
- Level: Second
- Area: 110 Square Feet
- Dimensions: 11X10
Dining room
- Features: Flooring (Carpet)
- Level: Second
- Area: 81 Square Feet
- Dimensions: 9X9
Eating area
- Features: Flooring (Ceramic Tile)
- Level: Second
- Area: 54 Square Feet
- Dimensions: 9X6
Kitchen
- Features: Flooring (Ceramic Tile), Window Treatments (Blinds)
- Level: Second
- Area: 135 Square Feet
- Dimensions: 15X9
Living room
- Features: Flooring (Carpet), Window Treatments (Blinds)
- Level: Second
- Area: 273 Square Feet
- Dimensions: 21X13
Heating
- Natural Gas
Cooling
- Central Air
Features
- Basement: None
Interior area
- Total structure area: 0
- Total interior livable area: 1,300 sqft
Property
Parking
- Total spaces: 1
- Parking features: Yes, Garage Owned, Attached, Garage
- Attached garage spaces: 1
Accessibility
- Accessibility features: No Disability Access
Details
- Parcel number: 03061000181238
- Special conditions: None
Construction
Type & style
- Home type: Condo
- Property subtype: Condominium, Single Family Residence
Materials
- Vinyl Siding, Brick
Condition
- New construction: No
- Year built: 1990
Details
- Builder model: Somerset
Utilities & green energy
- Sewer: Public Sewer
- Water: Public
Community & HOA
Community
- Subdivision: Pheasant Trail
HOA
- Has HOA: Yes
- Services included: Water, Insurance, Exterior Maintenance, Lawn Care, Scavenger, Snow Removal
- HOA fee: $318 monthly
Location
- Region: Arlington Heights
Financial & listing details
- Price per square foot: $212/sqft
- Tax assessed value: $182,400
- Annual tax amount: $6,241
- Date on market: 8/28/2026
- Ownership: Condo
Estimated market value
Not available
Estimated sales range
Not available
Not available
Price history
| Date | Event | Price |
|---|---|---|
| 6/26/2000 | Sold | $147,000$113/sqft |
Source: Public Record Report a problem | ||
Public tax history
| Year | Property taxes | Tax assessment |
|---|---|---|
| 2024 | $4,872 +4.2% | $18,240 +0% |
| 2023 | $4,677 +5.7% | $18,239 |
| 2022 | $4,426 +8.3% | $18,239 +20.4% |
| 2021 | $4,087 +0.8% | $15,143 |
| 2020 | $4,054 -0.5% | $15,143 -9.9% |
| 2019 | $4,076 +27.4% | $16,808 +30.9% |
| 2018 | $3,199 +1.2% | $12,841 |
| 2017 | $3,160 -2.1% | $12,841 |
| 2016 | $3,229 +19.9% | $12,841 +21.6% |
| 2015 | $2,694 +0.8% | $10,561 |
| 2014 | $2,673 +8.4% | $10,561 |
| 2013 | $2,466 -25.9% | $10,561 -24.1% |
| 2012 | $3,327 +0.2% | $13,917 |
| 2011 | $3,320 -8.1% | $13,917 -15.6% |
| 2010 | $3,612 +20.3% | $16,485 0% |
| 2009 | $3,003 +9.3% | $16,491 -13.5% |
| 2008 | $2,747 +4.5% | $19,064 -4.3% |
| 2007 | $2,629 -4.1% | $19,925 +20.2% |
| 2006 | $2,741 +9.7% | $16,579 |
| 2005 | $2,500 +7.6% | $16,579 |
| 2004 | $2,324 -1.5% | $16,579 +29.3% |
| 2003 | $2,359 +5.5% | $12,827 |
| 2002 | $2,237 +18.8% | $12,827 |
| 2001 | $1,882 +1.2% | $12,827 +13.5% |
| 2000 | $1,860 +1.9% | $11,304 |
| 1999 | $1,826 | $11,304 |
Find assessor info on the county website
Monthly payment
Est. payment
Payment breakdown
Explore the cost of this home by adjusting the details. Changes won't be saved.Climate risks
Neighborhood: 60004
Nearby schools
Schools provided by the listing agent
- Elementary: Edgar A Poe Elementary School
- Middle: Cooper Middle School
- High: Buffalo Grove High School
- District: 21
Source: MRED as distributed by MLS GRID. This data may not be complete. We recommend contacting the local school district to confirm school assignments for this home.
- $265,6002 bd2 ba1.2k sqft1410 Partridge Ln #5, Arlington Heights, IL 60004Off Market
- $300,2003 bd-- ba-- sqft1410 Partridge Ln #7, Arlington Heights, IL 60004Off Market
- $298,1002 bd2 ba1.4k sqft1410 Partridge Ln #8, Arlington Heights, IL 60004Off Market
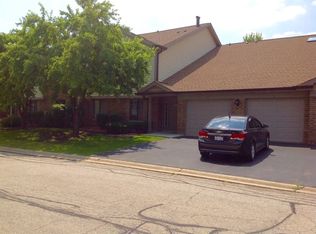
- $300,2003 bd-- ba-- sqft1414 Partridge Ln #1, Arlington Heights, IL 60004Off Market
Similar homes
- $239,9002 bd2 ba950 sqft910 W Alleghany Dr APT 2B, Arlington Heights, IL 60004Active
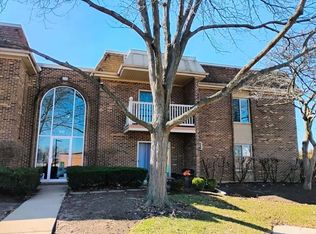 MLS ID #12714472, Shanty Younan, Shanty Younan. MRED as distributed by MLS GRID
 - $--2 bd3 ba1.5k sqft190 N Milwaukee Ave #405-3, Wheeling, IL 60090Auction
 Auction.com 1
 - $--2 bd1 ba816 sqft284 Dundee Pkwy, Buffalo Grove, IL 60089Auction
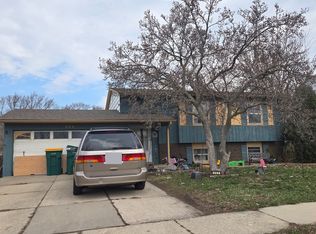 ServiceLink Auction
 - $318,0002 bd1 ba1k sqft1951 N Stillwater Rd #0, Arlington Heights, IL 60004Active
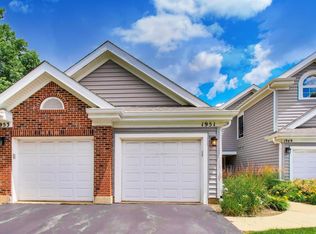 MLS ID #12686298, Michael Graff, Compass. MRED as distributed by MLS GRID
