Skip main navigation
Sold for $935,000
Street View
  • $935,000

    1410 Pearl St, Alameda, CA 94501

    2beds
    1,332sqft
    Residential, Single Family Residence
    Built in 1910
    3,500 Square Feet Lot
    $-- Zestimate®
    $702/sqft
    $3,336 Estimated rent

    Home value

    Not available

    Estimated sales range

    Not available

    $3,336/mo

    Zestimate® history
    Loading
    Loading...

    Owner options

    List your home for rent

    $3,336/mo

    Rent Zestimate®

    Find your next renter with Zillow Rental Manager. Plus, with online applications, you can quickly screen prospective tenants – for free.

    Learn more

    $3,336/mo

    Rent Zestimate®

    Refinance and save

    $6,328/mo

    Est. payment

    Refinancing to a lower rate could help reduce your monthly payments and save thousands over the life of the loan.

    See today's rates

    $6,328/mo

    Est. payment

    Explore your selling options

    Work with a Zillow partner agent

    Leverage their expertise and Zillow's premium Showcase listings to get your home seen by more buyers.

    Get started

    List with your own agent

    Get your home in front of millions of buyers by listing it on Zillow.

    Learn how to do it

    Sell it yourself

    Take full control of how buyers see your home on Zillow by listing For Sale by Owner (FSBO).

    List your home

    What's special

    Beautifully preserved craftsman detailsPrivate fully fenced backyardLocally appropriate drought-tolerant plantingsDrip irrigationBuilt-in cabinetryNewly refinished hardwood floorsDistinctive boxed ceiling
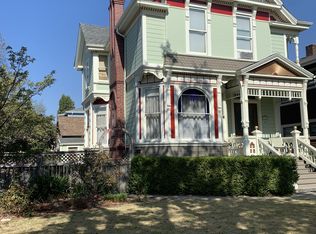
    Welcome to 1410 Pearl Street, a charming East End Craftsman where timeless Alameda character dovetails seamlessly with thoughtfully updated modern comforts. This inviting two-bedroom, one-bath home showcases beautifully preserved original architectural details alongside extensive, high-quality improvements. The living and dining rooms highlight the home's classic Craftsman character with original wood wall trim, a distinctive boxed ceiling, built-in cabinetry, original light fixtures updated with LED bulbs, and newly refinished hardwood floors. A massive skylight fills the expansive, fully updated kitchen with natural light, creating an exceptional space for cooking, entertaining, and gathering. The kitchen is appointed with all-new GE Profile appliances, including a counter-depth refrigerator, ultra-quiet dishwasher, 36-inch stainless steel range hood, and a built-in 36-bottle wine and beverage refrigerator. With generous space for an eat-in dining area, the flexible layout also offers intriguing potential for a future en suite bathroom, subject to buyer investigation and applicable approvals. The fully remodeled bathroom was completed with permits, and the home has been extensively updated with a fully permitted electrical rewire. The basement provides additional storage, convenient access to the furnace and water heater, and a dedicated workshop with a built-in workbench. Outside, the thoughtfully landscaped front yard features locally appropriate drought-tolerant plantings, drip irrigation, and inviting flagstone pathways. The private, fully fenced backyard is designed for effortless indoor-outdoor living, featuring an expansive approximately 18-by-20-foot deck surrounded by additional drought-tolerant landscaping and drip irrigation. With its beautifully preserved Craftsman details, permitted renovations, modern systems, and exceptional outdoor spaces, this East End gem offers the perfect blend of classic Alameda charm and contemporary convenience. PSL compliant and Gas shut off Compliant!!

    Zillow last checked:

    Listing updated:

    Listed by:

    Heather Duke DRE #02166349 510-872-1569,

    Compass,

    Jeff Goodman DRE #01338912 510-407-0905,

    Compass

    Bought with:

    Vicky Le, DRE #01748595

    Province Real Estate

    Source: Bay East AOR,MLS#: 41143814MLS Logo

    Facts & features

    Interior

    Bedrooms & bathrooms
    • Bedrooms: 2
    • Bathrooms: 1
    • Full bathrooms: 1
    Rooms
    • Room types: 2 Bedrooms, 1 Bath, Basement
    Kitchen
    • Features: 220 Volt Outlet, Counter - Solid Surface, Dishwasher, Eat-in Kitchen, Electric Range/Cooktop, Gas Range/Cooktop, Ice Maker Hookup, Range/Oven Free Standing, Refrigerator, Skylight(s), Updated Kitchen, Other
    Heating
    • Forced Air, Natural Gas
    Cooling
    • Ceiling Fan(s)
    Appliances
    • Included: Dishwasher, Electric Range, Gas Range, Plumbed For Ice Maker, Free-Standing Range, Refrigerator, Dryer, Washer, Gas Water Heater
    Features
    • Counter - Solid Surface, Updated Kitchen
    • Flooring: Hardwood, Vinyl
    • Windows: Skylight(s)
    • Has basement: Yes
    • Number of fireplaces: 1
    • Fireplace features: Living Room
    Interior area
    • Total structure area: 1,332
    • Total interior livable area: 1,332 sqft

    Property

    Parking
    • Parking features: None
    Features
    • Levels: One
    • Stories: 1
    • Patio & porch: Deck, Front Porch
    • Pool features: None
    • Fencing: Fenced,Full
    Lot
    • Size: 3,500 Square Feet
    • Features: Back Yard, Front Yard, Landscaped
    Details
    • Parcel number: 7015413
    • Special conditions: Standard

    Construction

    Type & style
    • Home type: SingleFamily
    • Architectural style: Craftsman
    • Property subtype: Residential, Single Family Residence
    Materials
    • Aluminum Siding
    • Roof: Composition
    Condition
    • Existing
    • New construction: No
    • Year built: 1910

    Utilities & green energy

    • Electric: No Solar, 220 Volts in Kitchen, 220 Volts in Laundry
    • Sewer: Public Sewer
    • Water: Public
    • Utilities for property: Natural Gas Connected, Individual Electric Meter, Individual Gas Meter

    Community & HOA

    Community
    • Security: Carbon Monoxide Detector(s), Double Strapped Water Heater, Smoke Detector(s)
    • Subdivision: East End
    HOA
    • Has HOA: No
    Location
    • Region: Alameda

    Financial & listing details

    • Price per square foot: $702/sqft
    • Tax assessed value: $108,368
    • Price range: $935K - $935K
    • Date on market: 8/6/2026
    • Listing agreement: Excl Right
    • Listing terms: Cash,Conventional
    • Electric utility on property: Yes

    Price history

    DateEventPrice
    9/18/2026Sold$935,000-6%$702/sqft
    Source: Bay East AOR #41143814 Report a problem
    8/28/2026Pending sale$995,000$747/sqft
    Source: Bay East AOR #41143814 Report a problem
    8/6/2026Listed for sale$995,000$747/sqft
    Source: Bay East AOR #41143814 Report a problem

    Public tax history

    YearProperty taxesTax assessment
    2026-- $108,368 +2%
    2025$2,439 +2.3%$106,243 +2%
    2024$2,385 +3.5%$104,160 +2%
    2023$2,305 +2.4%$102,118 +2%
    2022$2,250 +2.4%$100,116 +2%
    2021$2,198 +1.4%$98,153 +1%
    2020$2,166 +4.7%$97,146 +2%
    2019$2,069 -13%$95,242 +2%
    2018$2,377 $93,374 +2%
    2017$2,377 +1%$91,544 +2%
    2016$2,355 +3.4%$89,748 +1.5%
    2015$2,276 $88,401 +2%
    2014$2,276 $86,669 +0.5%
    2013-- $86,278 +2%
    2012-- $84,585 +2%
    2011-- $82,928 +0.8%
    2010-- $82,308 -0.2%
    2009-- $82,503 +2%
    2008-- $80,886 +2%
    2007-- $79,300 +2%
    2006-- $77,745 +2%
    2005-- $76,222 +2%
    2004-- $74,728 +1.9%
    2003-- $73,359 +2%
    2002-- $71,921 +2%
    2001$973 $70,510
    Find assessor info on the county website

    Neighborhood: Fernside

    Nearby schools

    GreatSchools rating
    Get pre-qualified for a loan
    At Zillow Home Loans, we can pre-qualify you in as little as 5 minutes with no impact to your credit score.

    An equal housing lender. NMLS #10287.