Skip main navigation
Closed
  • $275,000

    1410 Pendley Dr SW, Mableton, GA 30126

    3beds
    1,744sqft
    Single Family Residence, Residential
    Built in 1962
    0.47 Acres Lot
    $348,900 Zestimate®
    $158/sqft
    $1,956 Estimated rent

    Home value

    $348,900

    $324,000 - $373,000

    $1,956/mo

    Zestimate® history
    Loading
    Loading...

    Owner options

    List your home for rent

    $1,956/mo

    Rent Zestimate®

    Find your next renter with Zillow Rental Manager. Plus, with online applications, you can quickly screen prospective tenants – for free.

    Learn more

    $1,956/mo

    Rent Zestimate®

    Refinance and save

    $1,634/mo

    Est. payment

    Refinancing to a lower rate could help reduce your monthly payments and save thousands over the life of the loan.

    See today's rates

    $1,634/mo

    Est. payment

    Explore your selling options

    Work with a Zillow partner agent

    Leverage their expertise and Zillow's premium Showcase listings to get your home seen by more buyers.

    Get started

    List with your own agent

    Get your home in front of millions of buyers by listing it on Zillow.

    Learn how to do it

    Sell it yourself

    Take full control of how buyers see your home on Zillow by listing For Sale by Owner (FSBO).

    List your home

    What's special

    All brick jewelAdjoining sunroomBackyard workshopOversized lotSeparate family roomTwo lotsAmple closet space
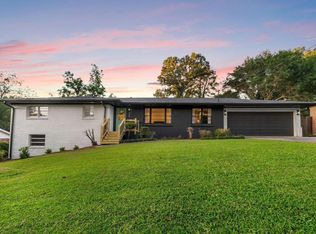
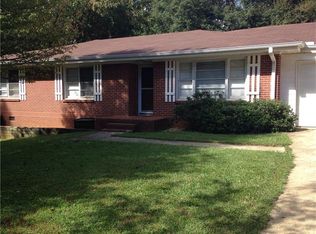
    Nestled in the welcoming community of Mableton, Georgia, this home is a mid- century all brick jewel with enduring appeal. It offers a unique opportunity to invest in a home with solid foundations. It encompasses spacious living areas, including a rare to find living/dining room combination. A separate family room and its adjoining sunroom are perfect informal spaces for the family to enjoy! Imagine creating cozy gathering spaces and private retreats within these walls, designing each area to reflect your personal tastes and needs. The sought after mid-century style home carries a sense of history and character. Consider the possibilities for making this house your home. This property offers a chance to create a lasting haven within a well-established neighborhood. Open and bright throughout, it features 3 spacious bedrooms with hard to find ample closet space. The 2 fully tiled baths ,one of which is featured in an ensuite, are sure to meet the needs of its new owners. Spacious kitchen features adequate counter space and room for a dinette set for quick meals.The outside completes the package with an oversized lot perfect for outdoor family fun and entertainment. Outdoor movie nights have been a big hit here! An added bonus is the backyard workshop ready for the crafter or woodworker in the family! Features two lots which provide for abundant outdoor space. 1424 Pendley is the additional lot, but they are combined. See this one and you are home! Stop looking and start living.

    Zillow last checked:

    Listing updated:

    Listing Provided by:

    SHIRLEY Y SIMMONS,

    Berkshire Hathaway HomeServices Georgia Properties

    Bought with:

    Brenda Torres Sosa, 422523

    Virtual Properties Realty.com

    Source: FMLS GA,MLS#: 7644888MLS Logo

    Facts & features

    Interior

    Bedrooms & bathrooms
    • Bedrooms: 3
    • Bathrooms: 2
    • Full bathrooms: 2
    • Main level bathrooms: 2
    • Main level bedrooms: 3
    Primary bedroom
    • Features: Master on Main, Roommate Floor Plan
    • Level: Master on Main, Roommate Floor Plan
    Bedroom
    • Features: Master on Main, Roommate Floor Plan
    Primary bathroom
    • Features: Shower Only
    Dining room
    • Features: Open Concept
    Kitchen
    • Features: Eat-in Kitchen, Cabinets White
    Heating
    • Central
    Cooling
    • Central Air, Electric
    Appliances
    • Included: Dishwasher, Disposal, Dryer, Electric Cooktop, Electric Range, Gas Water Heater, Refrigerator, Range Hood, Self Cleaning Oven, Washer
    • Laundry: Laundry Room, Main Level
    Features
    • High Speed Internet, Walk-In Closet(s)
    • Flooring: Vinyl
    • Windows: Window Treatments, Wood Frames
    • Basement: Crawl Space
    • Has fireplace: No
    • Fireplace features: None
    • Common walls with other units/homes: No Common Walls
    Interior area
    • Total structure area: 1,744
    • Total interior livable area: 1,744 sqft
    • Finished area above ground: 1,744
    • Finished area below ground: 0

    Property

    Parking
    • Total spaces: 2
    • Parking features: Carport
    • Carport spaces: 2
    Accessibility
    • Accessibility features: None
    Features
    • Levels: One
    • Stories: 1
    • Patio & porch: Front Porch, Glass Enclosed, Patio
    • Exterior features: Lighting, Private Yard, Rain Gutters, Storage, No Dock
    • Pool features: None
    • Spa features: None
    • Fencing: Back Yard,Chain Link,Fenced
    • Has view: Yes
    • View description: City
    • Waterfront features: None
    • Body of water: None
    Lot
    • Size: 0.47 Acres
    • Dimensions: 1000x1000
    • Features: Back Yard, Front Yard, Level
    Details
    • Additional structures: Outbuilding, Workshop
    • Parcel number: 18008300060
    • Other equipment: None
    • Horse amenities: None

    Construction

    Type & style
    • Home type: SingleFamily
    • Architectural style: Mid-Century Modern,Ranch,Traditional
    • Property subtype: Single Family Residence, Residential
    Materials
    • Brick
    • Foundation: Brick/Mortar
    • Roof: Composition
    Condition
    • Resale
    • New construction: No
    • Year built: 1962
    Details
    • Warranty included: Yes

    Utilities & green energy

    • Electric: 220 Volts, 220 Volts in Laundry
    • Sewer: Public Sewer
    • Water: Public
    • Utilities for property: Natural Gas Available, Cable Available, Electricity Available, Phone Available, Water Available, Other, Sewer Available
    Green energy
    • Energy efficient items: None
    • Energy generation: None

    Community & neighborhood

    Security
    • Security features: Carbon Monoxide Detector(s), Security Lights, Smoke Detector(s)
    Community
    • Community features: Street Lights
    Location
    • Region: Mableton
    • Subdivision: Floyd Hank

    Other

    Other facts
    • Listing terms: Cash,Conventional,FHA,VA Loan
    • Road surface type: Paved

    Price history

    DateEventPrice
    10/7/2025Sold$275,000$158/sqft
    Source: FMLS GA #7644888 Report a problem
    9/5/2025Listed for sale$275,000+177.8%$158/sqft
    Source: GAMLS #10598875 Report a problem
    7/1/1998Sold$99,000+4.3%$57/sqft
    Source: Public Record Report a problem
    12/23/1996Sold$94,900$54/sqft
    Source: Public Record Report a problem

    Public tax history

    YearProperty taxesTax assessment
    2024$1,800 +43.1%$79,400
    2023$1,258 +7.3%$79,400 +58.5%
    2022$1,173 $50,084
    2021$1,173 $50,084
    2020$1,173 +4.6%$50,084 +4.9%
    2019$1,121 $47,744
    2018$1,121 $47,744 +47.7%
    2017$1,121 +66.4%$32,328
    2016$674 +17.5%$32,328 +14.2%
    2015$573 +97.5%$28,300 +52.1%
    2014$290 -0.9%$18,604
    2013$293 -33.2%$18,604 -20.3%
    2012$439 -38%$23,348 -27.5%
    2011$708 -7.6%$32,196 -9.6%
    2010$766 -39.7%$35,608 -37.3%
    2009$1,270 +43%$56,788 +19.1%
    2006$888 -0.5%$47,688
    2005$892 $47,688
    2004$892 +19.5%$47,688 +15.3%
    2003$746 -39.6%$41,352
    2002$1,235 -0.5%$41,352
    2001$1,241 +24.6%$41,352 +21%
    2000$996 $34,180

    Find assessor info on the county website

    Neighborhood: 30126

    Nearby schools

    GreatSchools rating
    Schools provided by the listing agent
    • Elementary: Mableton
    • Middle: Garrett
    • High: Pebblebrook

    Source: FMLS GA. This data may not be complete. We recommend contacting the local school district to confirm school assignments for this home.

    Get a cash offer in 3 minutes
    Find out how much your home could sell for in as little as 3 minutes with a no-obligation cash offer.
    Estimated market value
    $348,900
    Get a cash offer in 3 minutes
    Find out how much your home could sell for in as little as 3 minutes with a no-obligation cash offer.
    Estimated market value
    $348,900