Welcome to this 1,335 sq. ft., 2-bedroom, 2-bathroom top-floor unit in Pennington Crossing that offers an exceptional opportunity for worry-free living in a premier 55+ community. The eat-in kitchen features granite countertops, stainless steel appliances, and opens to a spacious living room with access to a private balcony overlooking trees. The main suite boasts an oversized bedroom, two walk-in closets, and a luxurious full bath with a walk-in shower. A second bedroom, an additional full bathroom, a large laundry room, and a flex space/office nook upon entry add to the home's functionality. Additional features include one deeded underground parking space, a pet-friendly environment, and a clubhouse available for private events. Conveniently located within walking distance to Walpole Center, residents can enjoy nearby dining, shopping, and the commuter rail, with easy access to Route 95.
Sold for $610,000
$610,000
1410 Pennington Dr #1410, Walpole, MA 02081
2beds
1,335sqft
Condominium
Built in 2019
-- sqft lot
$627,200 Zestimate®
$457/sqft
$3,261 Estimated rent
Home value
$627,200
$577,000 - $677,000
$3,261/mo
Zestimate® history
Owner options
List your home for rent
$3,261/mo
Rent Zestimate®
Find your next renter with Zillow Rental Manager. Plus, with online applications, you can quickly screen prospective tenants – for free.
$3,261/mo
Rent Zestimate®
Refinance and save
$4,392/mo
Est. payment
Refinancing to a lower rate could help reduce your monthly payments and save thousands over the life of the loan.
$4,392/mo
Est. payment
Explore your selling options
Work with a Zillow partner agent
Leverage their expertise and Zillow's premium Showcase listings to get your home seen by more buyers.
Get startedList with your own agent
Get your home in front of millions of buyers by listing it on Zillow.
Learn how to do itSell it yourself
Take full control of how buyers see your home on Zillow by listing For Sale by Owner (FSBO).
List your homeWhat's special
Walk-in showerOversized bedroomGranite countertopsPrivate balconyStainless steel appliancesOverlooking treesLarge laundry room
Zillow last checked:
Listing updated:
Listed by:
Lisa Troiano 857-991-3639,
Coldwell Banker Realty - Westwood 781-320-0550
Bought with:
Julie Molloy
Compass
Source: MLS PIN,MLS#: 73359311
Facts & features
Interior
Bedrooms & bathrooms
- Bedrooms: 2
- Bathrooms: 2
- Full bathrooms: 2
Primary bedroom
- Features: Bathroom - Full, Walk-In Closet(s), Flooring - Wall to Wall Carpet
- Level: First
Bedroom 2
- Features: Flooring - Wall to Wall Carpet
- Level: First
Bathroom 1
- Features: Bathroom - Full, Bathroom - Double Vanity/Sink, Bathroom - With Shower Stall, Flooring - Stone/Ceramic Tile
- Level: First
Bathroom 2
- Features: Bathroom - Full, Bathroom - With Tub & Shower, Flooring - Stone/Ceramic Tile
- Level: First
Family room
- Features: Flooring - Hardwood, Wainscoting, Crown Molding
- Level: First
Kitchen
- Features: Flooring - Hardwood, Countertops - Stone/Granite/Solid, Kitchen Island, Recessed Lighting, Stainless Steel Appliances
- Level: First
Living room
- Features: Balcony - Exterior, Cable Hookup, Open Floorplan, Slider, Flooring - Engineered Hardwood
- Level: First
Heating
- Central, Natural Gas, Unit Control, Hydro Air
Cooling
- Central Air, Unit Control
Appliances
- Included: Range, Dishwasher, Disposal, Microwave, Refrigerator, Washer, Dryer, Plumbed For Ice Maker
- Laundry: Flooring - Stone/Ceramic Tile, First Floor, In Unit, Electric Dryer Hookup, Washer Hookup
Features
- Flooring: Tile, Carpet, Engineered Hardwood
- Doors: Insulated Doors
- Windows: Insulated Windows
- Basement: None
- Has fireplace: No
- Common walls with other units/homes: No One Above
Interior area
- Total structure area: 1,335
- Total interior livable area: 1,335 sqft
- Finished area above ground: 1,335
Property
Parking
- Total spaces: 2
- Parking features: Under, Deeded, Off Street, Common, Guest, Unpaved
- Attached garage spaces: 1
- Uncovered spaces: 1
Features
- Exterior features: Balcony, Gazebo
Details
- Additional structures: Gazebo
- Parcel number: 5126422
- Zoning: RES
Construction
Type & style
- Home type: Condo
- Property subtype: Condominium
- Attached to another structure: Yes
Materials
- Stone, Frame
- Roof: Shingle,Rubber
Condition
- Year built: 2019
Utilities & green energy
- Electric: 110 Volts, Circuit Breakers
- Sewer: Public Sewer
- Water: Public
- Utilities for property: for Electric Range, for Electric Oven, for Electric Dryer, Washer Hookup, Icemaker Connection
Green energy
- Energy efficient items: Thermostat
Community & HOA
Community
- Features: Public Transportation, Shopping, Park, Walk/Jog Trails, Medical Facility, Conservation Area, Highway Access, House of Worship, Public School, T-Station, Adult Community
- Senior community: Yes
HOA
- Amenities included: Elevator(s), Trail(s), Clubhouse
- Services included: Water, Sewer, Insurance, Maintenance Structure, Road Maintenance, Maintenance Grounds, Snow Removal, Trash, Reserve Funds
- HOA fee: $559 monthly
Location
- Region: Walpole
Financial & listing details
- Price per square foot: $457/sqft
- Tax assessed value: $532,000
- Annual tax amount: $6,826
- Date on market: 12/20/2025
Price history
| Date | Event | Price |
|---|---|---|
| 7/1/2025 | Sold | $610,000-3.2%$457/sqft |
Source: MLS PIN #73359311 Report a problem | ||
| 5/9/2025 | Contingent | $630,000$472/sqft |
Source: MLS PIN #73359311 Report a problem | ||
| 4/14/2025 | Listed for sale | $630,000+22.8%$472/sqft |
Source: MLS PIN #73359311 Report a problem | ||
| 11/19/2020 | Listing removed | $513,000$384/sqft |
Source: Pulte Homes of New England #72755885 Report a problem | ||
| 11/15/2020 | Pending sale | $513,000$384/sqft |
Source: Pulte Homes of New England #72755885 Report a problem | ||
| 11/11/2020 | Listed for sale | $513,000$384/sqft |
Source: Pulte Homes of New England #72755885 Report a problem | ||
Public tax history
Tax history is unavailable.
Neighborhood: 02081
Nearby homes
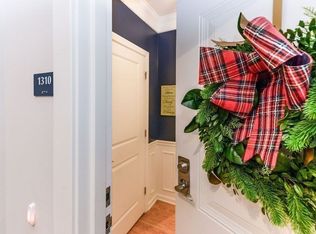
- $630,0002 bd2 ba1.3k sqft1310 Pennington Dr, Walpole, MA 02081Sold
- $660,4002 bd2 ba1.4k sqft1101 Pennington Dr, Walpole, MA 02081Off Market
- $499,0001 bd1 ba955 sqft1102 Pennington Dr, Walpole, MA 02081Off Market
- $470,3001 bd1 ba955 sqft1103 Pennington Dr, Walpole, MA 02081Off Market
- $475,3001 bd1 ba955 sqft1104 Pennington Dr, Walpole, MA 02081Off Market
- $486,1001 bd1 ba945 sqft1105 Pennington Dr, Walpole, MA 02081Off Market
- $664,3002 bd2 ba1.4k sqft1106 Pennington Dr, Walpole, MA 02081Off Market
- $664,3002 bd2 ba1.4k sqft1107 Pennington Dr, Walpole, MA 02081Off Market
Nearby schools
GreatSchools rating
- 9/10Old Post Road SchoolGrades: K-5Distance: 1.1 mi
- 6/10Walpole Middle SchoolGrades: 6-8Distance: 0.5 mi
- 8/10Walpole High SchoolGrades: 9-12Distance: 0.9 mi
Get a cash offer in 3 minutes
Find out how much your home could sell for in as little as 3 minutes with a no-obligation cash offer.
Estimated market value
$627,200
Get a cash offer in 3 minutes
Find out how much your home could sell for in as little as 3 minutes with a no-obligation cash offer.
Estimated market value
$627,200
- Massachusetts
- Norfolk County
- Walpole
- 02081
- 1410 Pennington Dr Unit 1410
Nearby cities
Nearby neighborhoods
Nearby zip codes
Other Walpole Topics
