Please note: the property has experienced a roof leak and is being sold in its current condition. The home is in pre-foreclosure and subject to lender approval. All offers must include a Short Sale Addendum. Step into Storybook Charm! This enchanting 1950 English cottage blends timeless character with thoughtful updates. Sunlight fills the home, highlighting refinished hardwood floors, new LVP, refreshed baths, and fresh paint. The kitchen features granite counters, a deep stainless-steel sink, and stainless appliances. Enjoy the expansive deck overlooking mature trees on over an acre in appealing Pennrose Park near Pennrose Country Club. With spacious living across two levels plus a basement, a two-car carport, and a one-car garage, there’s plenty of room to live and relax. A rare opportunity to restore and enjoy the charm of this classic property in a scenic setting.
Sold for $358,700
$358,700
1410 Pennrose Dr, Reidsville, NC 27320
4beds
4,110sqft
Stick/Site Built, Residential, Single Family Residence
Built in 1950
1.04 Acres Lot
$358,600 Zestimate®
$--/sqft
$2,474 Estimated rent
Home value
$358,600
$341,000 - $377,000
$2,474/mo
Zestimate® history
Owner options
List your home for rent
$2,474/mo
Rent Zestimate®
Find your next renter with Zillow Rental Manager. Plus, with online applications, you can quickly screen prospective tenants – for free.
$2,474/mo
Rent Zestimate®
Refinance and save
$2,158/mo
Est. payment
Refinancing to a lower rate could help reduce your monthly payments and save thousands over the life of the loan.
$2,158/mo
Est. payment
Explore your selling options
Work with a Zillow partner agent
Leverage their expertise and Zillow's premium Showcase listings to get your home seen by more buyers.
Get startedList with your own agent
Get your home in front of millions of buyers by listing it on Zillow.
Learn how to do itSell it yourself
Take full control of how buyers see your home on Zillow by listing For Sale by Owner (FSBO).
List your homeWhat's special
Refinished hardwood floorsNatural lightLush landscapingMassive new deckStorybook exteriorFresh paintCharming architectural details
Zillow last checked:
Listing updated:
Listed by:
Fran Johnson 336-669-2683,
Keller Williams Realty
Bought with:
Thomas Massey, 321998
First Team Realty LLC
Source: Triad MLS,MLS#: 1198997
Facts & features
Interior
Bedrooms & bathrooms
- Bedrooms: 4
- Bathrooms: 3
- Full bathrooms: 3
- Main level bathrooms: 1
Primary bedroom
- Level: Second
- Dimensions: 13.58 x 21.67
Bedroom 2
- Level: Main
- Dimensions: 11.67 x 13.5
Bedroom 3
- Level: Second
- Dimensions: 16.25 x 25.33
Bedroom 4
- Level: Second
- Dimensions: 11.83 x 9.67
Bedroom 5
- Level: Basement
- Dimensions: 16.17 x 11.5
Breakfast
- Level: Main
- Dimensions: 17 x 6.83
Dining room
- Level: Main
- Dimensions: 16 x 11.08
Kitchen
- Level: Main
- Dimensions: 16 x 11.75
Laundry
- Level: Basement
- Dimensions: 7.75 x 11.92
Living room
- Level: Main
- Dimensions: 20.75 x 15.25
Recreation room
- Level: Basement
- Dimensions: 35.25 x 16.92
Sunroom
- Level: Main
- Dimensions: 11.83 x 16.92
Heating
- Heat Pump, Zoned, Electric, Natural Gas
Cooling
- Heat Pump
Appliances
- Included: Dishwasher, Exhaust Fan, Range, Electric Water Heater
- Laundry: Dryer Connection, In Basement, Washer Hookup
Features
- Built-in Features, Ceiling Fan(s), Dead Bolt(s), Solid Surface Counter
- Flooring: Carpet, Tile, Vinyl, Wood
- Doors: Storm Door(s)
- Basement: Finished, Basement
- Attic: Access Only,Storage
- Number of fireplaces: 2
- Fireplace features: Gas Log, Basement, Living Room
Interior area
- Total structure area: 4,110
- Total interior livable area: 4,110 sqft
- Finished area above ground: 2,782
- Finished area below ground: 1,328
Property
Parking
- Total spaces: 3
- Parking features: Carport, Garage, Paved, Driveway, Attached Carport, Basement
- Attached garage spaces: 3
- Has carport: Yes
- Has uncovered spaces: Yes
Features
- Levels: One and One Half
- Stories: 1
- Patio & porch: Porch
- Pool features: None
- Fencing: None
Lot
- Size: 1.04 Acres
- Features: City Lot, Level, Sloped, Not in Flood Zone
Details
- Parcel number: 151693
- Zoning: R020RD
- Special conditions: Pre-foreclosure
Construction
Type & style
- Home type: SingleFamily
- Architectural style: Cape Cod
- Property subtype: Stick/Site Built, Residential, Single Family Residence
Materials
- Brick, Vinyl Siding
Condition
- Year built: 1950
Utilities & green energy
- Sewer: Public Sewer
- Water: Public
Community & HOA
Community
- Subdivision: Pennrose Park
HOA
- Has HOA: No
Location
- Region: Reidsville
Financial & listing details
- Tax assessed value: $290,174
- Annual tax amount: $3,598
- Date on market: 10/15/2025
- Cumulative days on market: 328 days
- Listing agreement: Exclusive Right To Sell
- Listing terms: Cash,Conventional,FHA,VA Loan
Price history
| Date | Event | Price |
|---|---|---|
| 6/29/2026 | Sold | $358,700+2.5% |
Source:  Triad MLS #1198997 Report a problem Triad MLS #1198997 Report a problem | ||
| 6/13/2026 | Pending sale | $349,900 |
Source: Triad MLS #1198997 Report a problem | ||
| 3/7/2026 | Price change | $349,900-5.9% |
Source: Triad MLS #1198997 Report a problem | ||
| 1/16/2026 | Listed for sale | $372,000 |
Source: Triad MLS #1198997 Report a problem | ||
| 1/11/2026 | Pending sale | $372,000 |
Source: Triad MLS #1198997 Report a problem | ||
| 12/12/2025 | Listing removed | $2,350$1/sqft |
Source: Zillow Rentals Report a problem | ||
| 12/8/2025 | Listed for rent | $2,350-5.1%$1/sqft |
Source: Zillow Rentals Report a problem | ||
| 11/10/2025 | Listing removed | $2,475$1/sqft |
Source: Zillow Rentals Report a problem | ||
| 11/6/2025 | Listed for rent | $2,475$1/sqft |
Source: Zillow Rentals Report a problem | ||
| 11/2/2025 | Listed for sale | $372,000 |
Source: Triad MLS #1198997 Report a problem | ||
| 10/26/2025 | Pending sale | $372,000 |
Source: Triad MLS #1198997 Report a problem | ||
| 10/15/2025 | Listed for sale | $372,000-3.4% |
Source: Triad MLS #1198997 Report a problem | ||
| 10/8/2025 | Listing removed | $2,475$1/sqft |
Source: Zillow Rentals Report a problem | ||
| 9/19/2025 | Price change | $2,475-7.5%$1/sqft |
Source: Zillow Rentals Report a problem | ||
| 9/15/2025 | Listing removed | $384,900 |
Source: Triad MLS #1184838 Report a problem | ||
| 8/28/2025 | Listed for rent | $2,675$1/sqft |
Source: Zillow Rentals Report a problem | ||
| 8/13/2025 | Price change | $384,900-2.6% |
Source: Triad MLS #1184838 Report a problem | ||
| 8/4/2025 | Price change | $395,000-1.2% |
Source: Triad MLS #1184838 Report a problem | ||
| 7/17/2025 | Price change | $399,900-4.8% |
Source: Triad MLS #1184838 Report a problem | ||
| 7/11/2025 | Price change | $419,900-3.5% |
Source: Triad MLS #1184838 Report a problem | ||
| 7/8/2025 | Price change | $435,000-5.4% |
Source: Triad MLS #1184838 Report a problem | ||
| 6/30/2025 | Price change | $459,900-3.9% |
Source: Triad MLS #1184838 Report a problem | ||
| 6/26/2025 | Price change | $478,500-3.3% |
Source: Triad MLS #1184838 Report a problem | ||
| 6/24/2025 | Price change | $495,000-1% |
Source: Triad MLS #1184838 Report a problem | ||
| 6/20/2025 | Listed for sale | $499,900+120.7% |
Source: Triad MLS #1184838 Report a problem | ||
| 2/27/2025 | Sold | $226,500+16.2% |
Source: Triad MLS #1165012 Report a problem | ||
| 1/22/2025 | Pending sale | $195,000+0.4% |
Source: Triad MLS #1165012 Report a problem | ||
| 11/5/2024 | Sold | $194,211$47/sqft |
Source: Public Record Report a problem | ||
Public tax history
| Year | Property taxes | Tax assessment |
|---|---|---|
| 2024 | $3,598 +30.3% | $290,174 +50.7% |
| 2023 | $2,761 | $192,526 |
| 2022 | $2,761 | $192,526 |
| 2021 | $2,761 | $192,526 |
| 2020 | $2,761 | $192,526 |
| 2019 | $2,761 -1.1% | $192,526 +1.3% |
| 2018 | $2,793 +1.1% | $190,126 |
| 2017 | $2,763 | $190,126 |
| 2015 | $2,763 +1.2% | $190,126 |
| 2014 | $2,730 +2.1% | $190,126 |
| 2013 | $2,673 | $190,126 |
| 2012 | $2,673 -0.1% | $190,126 |
| 2011 | $2,677 +10.2% | $190,126 +13.1% |
| 2010 | $2,430 | $168,161 |
| 2009 | $2,430 +0.7% | $168,161 |
| 2008 | $2,413 | $168,161 |
| 2007 | $2,413 +10% | $168,161 |
| 2005 | $2,195 | $168,161 |
| 2004 | $2,195 | $168,161 |
| 2003 | $2,195 +17.3% | $168,161 +23.1% |
| 2002 | $1,871 +3.8% | $136,550 |
| 2001 | $1,802 | $136,550 |
Find assessor info on the county website
Neighborhood: 27320
Nearby homes
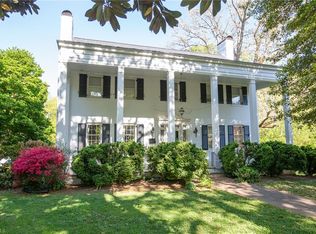
- $382,8005 bd4 ba3k sqft1404 Pennrose Dr, Reidsville, NC 27320Off Market
- $272,000-- bd2 ba2.2k sqft1403 Pennrose Dr, Reidsville, NC 27320Off Market
- $318,8004 bd3 ba1.9k sqft1414 Pennrose Dr, Reidsville, NC 27320Off Market

- $335,0003 bd2 ba2.2k sqft1400 Pennrose Dr, Reidsville, NC 27320Sold
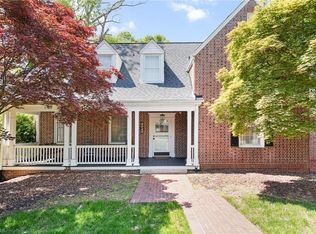
- $389,8003 bd3 ba2.4k sqft1401 Pennrose Dr, Reidsville, NC 27320Off Market
- $235,4002 bd1 ba900 sqft1421 Pennrose Dr, Reidsville, NC 27320Off Market
- $472,200-- bd1 ba3k sqft1204 Huntsdale Rd, Reidsville, NC 27320Off Market
- $367,0004 bd2 ba2.3k sqft1323 Pennrose Dr, Reidsville, NC 27320Sold
Nearby schools
GreatSchools rating
- 5/10South End ElementaryGrades: PK-5Distance: 0.2 mi
- 3/10Reidsville MiddleGrades: 6-8Distance: 1.1 mi
- 2/10Reidsville HighGrades: PK,9-12Distance: 0.9 mi
Schools provided by the listing agent
- Elementary: South End
- Middle: Reidsville
- High: Reidsville
Source: Triad MLS. This data may not be complete. We recommend contacting the local school district to confirm school assignments for this home.
Get a cash offer in 3 minutes
Find out how much your home could sell for in as little as 3 minutes with a no-obligation cash offer.
Estimated market value
$358,600
Get a cash offer in 3 minutes
Find out how much your home could sell for in as little as 3 minutes with a no-obligation cash offer.
Estimated market value
$358,600
- North Carolina
- Rockingham County
- Reidsville
- 27320
- 1410 Pennrose Dr
Nearby cities
Nearby zip codes
Other Reidsville Topics
