Former model townhome, freshly re-painted and turn-key ready! Located off Mago Vista waterway there are boating and beach options nearby. Garage entry to first level; with ceramic tiled flooring; a bedroom, (or office) laundry and access through a slider to the back yard. The mid-level features hardwood floors, a breakfast bar, stainless appliances, (never used); gas fireplace, deck w/gas BBQ, and bay window in front room (dining room or sitting room you decide). Upstairs 3rd level has primary bedroom suite, two additional bedrooms with a hall bathroom. Upstairs carpeted for a cozy warm winter! Great Broadneck schools! The square footage on this home is not accurate and formerly sales reveal a larger footprint and I used tax record. Public can park in unmarked spaces.
For sale
Price cut: $4K (8/13)
$490,999
1410 Peregrine Path, Arnold, MD 21012
4beds
1,950sqft
Townhouse
Built in 1997
1,307 Square Feet Lot
$488,300 Zestimate®
$252/sqft
$145/mo HOA
What's special
Gas fireplaceBreakfast barStainless appliancesCeramic tiled flooring
- 15 days |
- 418 |
- 13 |
Zillow last checked:
Listing updated:
Listed by:
Ellie Cerasuolo 443-278-3800,
Executive Choice Realty Inc. 4432783800
Source: Bright MLS,MLS#: MDAA2151376
Facts & features
Interior
Bedrooms & bathrooms
- Bedrooms: 4
- Bathrooms: 3
- Full bathrooms: 2
- 1/2 bathrooms: 1
- Main level bedrooms: 1
Basement
- Area: 0
Heating
- Central, ENERGY STAR Qualified Equipment, Electric
Cooling
- Central Air, Whole House Supply Ventilation, ENERGY STAR Qualified Equipment, Ceiling Fan(s), Electric
Appliances
- Included: Microwave, Dishwasher, Disposal, Dryer, Self Cleaning Oven, Oven/Range - Electric, Refrigerator, Stainless Steel Appliance(s), Washer, Water Heater, Gas Water Heater
- Laundry: Washer In Unit, Dryer In Unit, In Basement
Features
- Air Filter System, Bathroom - Tub Shower, Bathroom - Walk-In Shower, Breakfast Area, Ceiling Fan(s), Chair Railings, Combination Dining/Living, Combination Kitchen/Dining, Crown Molding, Dining Area, Entry Level Bedroom, Family Room Off Kitchen, Open Floorplan, Kitchen Island, Primary Bath(s), 9'+ Ceilings, Dry Wall, Paneled Walls
- Flooring: Hardwood, Ceramic Tile, Carpet, Wood
- Doors: Six Panel, Sliding Glass, Storm Door(s)
- Windows: Double Hung, Skylight(s)
- Has basement: No
- Number of fireplaces: 1
- Fireplace features: Marble, Screen
Interior area
- Total structure area: 1,950
- Total interior livable area: 1,950 sqft
- Finished area above ground: 1,950
- Finished area below ground: 0
Property
Parking
- Total spaces: 2
- Parking features: Built In, Garage Faces Front, Concrete, Free, Parking Space Conveys, Paved, Private, Attached, Attached Carport, Parking Lot
- Attached garage spaces: 1
- Carport spaces: 1
- Covered spaces: 2
- Has uncovered spaces: Yes
- Details: Garage Sqft: 220
Accessibility
- Accessibility features: None
Features
- Levels: Three
- Stories: 3
- Exterior features: Extensive Hardscape, Lighting, Sidewalks, Street Lights
- Pool features: None
- Has view: Yes
- View description: Park/Greenbelt, Trees/Woods, Courtyard
- Waterfront features: River
- Body of water: Magothy River
Lot
- Size: 1,307 Square Feet
- Features: Adjoins - Open Space, Backs - Open Common Area, Backs to Trees, Rear Yard, Secluded, Wooded, Suburban
Details
- Additional structures: Above Grade, Below Grade
- Parcel number: 0326290098326
- Zoning: R15
- Zoning description: Low Density Multi-Family Residential
- Special conditions: Standard
- Other equipment: None
Construction
Type & style
- Home type: Townhouse
- Architectural style: Colonial
- Property subtype: Townhouse
Materials
- Brick, Vinyl Siding
- Foundation: Slab
- Roof: Shingle,Composition
Condition
- New construction: No
- Year built: 1997
- Major remodel year: 2026
Utilities & green energy
- Electric: Circuit Breakers, 220 Volts
- Sewer: Public Sewer
- Water: Public
- Utilities for property: Natural Gas Available, Phone Available, Cable Available, Broadband, Cable, Fiber Optic, Fixed Wireless, LTE Internet Service, DSL
Community & HOA
Community
- Condo and coop fee: $145 monthly
- Subdivision: Falcon Crest
HOA
- Has HOA: No
- Amenities included: Common Grounds
- HOA name: FALCON CREST
Location
- Region: Arnold
Financial & listing details
- Price per square foot: $252/sqft
- Tax assessed value: $370,700
- Annual tax amount: $2,117
- Date on market: 8/8/2026
- Listing agreement: Exclusive Right To Sell
- Listing terms: Cash,Conventional,FHA,VA Loan
- Inclusions: Gas Barbecue,
- Ownership: Fee Simple
Estimated market value
$488,300
$464,000 - $513,000
$2,924/mo
Price history
| Date | Event | Price |
|---|---|---|
| 8/13/2026 | Price change | $490,999-0.8%$252/sqft |
Source:  Bright MLS #MDAA2151376 Report a problem Bright MLS #MDAA2151376 Report a problem | ||
| 8/8/2026 | Listed for sale | $494,999+48.2%$254/sqft |
Source: Bright MLS #MDAA2151376 Report a problem | ||
| 2/4/2016 | Sold | $334,000$171/sqft |
Source: Public Record Report a problem | ||
| 11/26/2015 | Pending sale | $334,000$171/sqft |
Source: Berkshire Hathaway HomeServices PenFed Realty #AA9526294 Report a problem | ||
| 11/23/2015 | Listed for sale | $334,000-10.9%$171/sqft |
Source: Berkshire Hathaway HomeServices PenFed Realty #AA9526294 Report a problem | ||
| 7/23/2011 | Listing removed | $375,000$192/sqft |
Source: iseemedia #AA7601539 Report a problem | ||
| 5/14/2011 | Listed for sale | $375,000+44.8%$192/sqft |
Source: Long & Foster Real Estate #AA7601539 Report a problem | ||
| 2/3/2003 | Sold | $259,000+35.1%$133/sqft |
Source: Public Record Report a problem | ||
| 12/17/1999 | Sold | $191,720$98/sqft |
Source: Public Record Report a problem | ||
Public tax history
| Year | Property taxes | Tax assessment |
|---|---|---|
| 2025 | $3,843 +6.8% | $349,700 +6.4% |
| 2024 | $3,599 +2% | $328,700 +1.7% |
| 2023 | $3,529 +6.3% | $323,200 +1.7% |
| 2022 | $3,320 +1.8% | $317,700 +1.8% |
| 2021 | $3,262 +2.8% | $312,200 +2.9% |
| 2020 | $3,175 +2.9% | $303,500 -2.8% |
| 2019 | $3,087 +6.4% | $312,200 +9.1% |
| 2018 | $2,901 +2.4% | $286,100 +2.9% |
| 2017 | $2,833 | $277,967 +3% |
| 2016 | -- | $269,833 +3.1% |
| 2015 | -- | $261,700 |
| 2014 | -- | $261,700 |
| 2013 | -- | $261,700 -15.6% |
| 2012 | -- | $310,200 |
| 2011 | -- | $310,200 |
| 2010 | -- | $310,200 -18.3% |
| 2009 | -- | $379,850 +12% |
| 2008 | -- | $339,120 +13.6% |
| 2007 | -- | $298,390 +15.8% |
| 2006 | -- | $257,660 +13.4% |
| 2005 | -- | $227,182 +15.5% |
| 2004 | -- | $196,706 +18.3% |
| 2003 | -- | $166,230 +2% |
| 2002 | -- | $162,992 +2% |
| 2001 | -- | $159,756 |
Find assessor info on the county website
Monthly payment
Est. payment
Payment breakdown
Explore the cost of this home by adjusting the details. Changes won't be saved.Climate risks
Neighborhood: 21012
Nearby schools
GreatSchools rating
- 8/10Broadneck Elementary SchoolGrades: K-5Distance: 0.9 mi
- 10/10Magothy River Middle SchoolGrades: 6-8Distance: 2.6 mi
- 9/10Broadneck High SchoolGrades: 9-12Distance: 1 mi
Schools provided by the listing agent
- Elementary: Arnold
- Middle: Magothy River
- High: Broadneck
- District: Anne Arundel County Public Schools
Source: Bright MLS. This data may not be complete. We recommend contacting the local school district to confirm school assignments for this home.
- $515,6003 bd3 ba2.1k sqft1412 Peregrine Path, Arnold, MD 21012Off Market

- $453,9003 bd4 ba2.1k sqft1408 Peregrine Path, Arnold, MD 21012Off Market
- $483,8004 bd3 ba1.9k sqft1406 Peregrine Path, Arnold, MD 21012Off Market

- $467,0004 bd4 ba1.9k sqft1404 Peregrine Path, Arnold, MD 21012Off Market
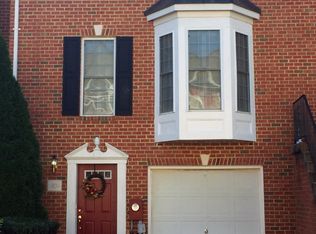
- $444,7003 bd4 ba1.9k sqft1402 Peregrine Path, Arnold, MD 21012Off Market
- $450,0003 bd4 ba2.1k sqft1400 Peregrine Path, Arnold, MD 21012Sold
- $495,0003 bd3 ba1.9k sqft1413 Peregrine Path, Arnold, MD 21012Sold
- $492,7003 bd4 ba2.1k sqft1401 Peregrine Path, Arnold, MD 21012Off Market
A local agent can set up tours, give advice and negotiate with sellers.
Similar homes
- $540,0005 bd3 ba1.5k sqft303 Ternwing Dr, Arnold, MD 21012For Sale

 MLS ID #MDAA2148814, Patrice Marierose, Keller Williams Flagship. Bright MLS
 - $499,0004 bd4 ba2.2k sqft1151 Jeffrey Dr, Crofton, MD 21114For Sale
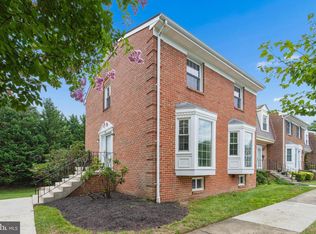 MLS ID #MDAA2154864, Sam Gupta, FAB Realty LLC. Bright MLS
 - $430,0003 bd2 ba1.5k sqft1050 Brightleaf Dr, Arnold, MD 21012For Sale
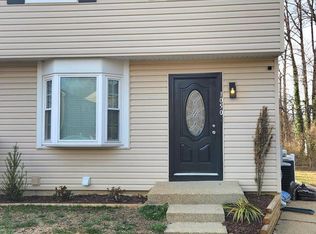 MLS ID #MDAA2141758, Larry Lessin, Save 6, Incorporated. Bright MLS
 - $599,0004 bd3 ba2.1k sqft8904 Ballard Ln, Clinton, MD 20735For Sale
 MLS ID #MDPG2213816, Pamela Debnam, Houwzer, LLC. Bright MLS
 - $370,0003 bd2 ba1.2k sqft1107 Commanders Way S, Annapolis, MD 21409For SaleMLS ID #MDAA2153172, Tracey Bellotte, Coldwell Banker Realty. Bright MLS
- $568,0004 bd3 ba2k sqft721 Fairway Dr, Annapolis, MD 21409For SaleMLS ID #MDAA2134820, Michael Ozigi, KW Metro Center. Bright MLS
- $460,0004 bd4 ba2.1k sqft248 Saint Michaels Cir, Odenton, MD 21113For SaleMLS ID #MDAA2152222, Lanta Workman, Anne Arundel Properties, Inc.. Bright MLS
- $520,0003 bd2 ba1.3k sqft65 Barrensdale Dr, Severna Park, MD 21146For SaleMLS ID #MDAA2153438, Julie Cary, Rosendale Realty. Bright MLS
- $415,0003 bd3 ba1.3k sqft6 Tiburon Ct, Annapolis, MD 21403For SaleMLS ID #MDAA2152520, Mark Farrelly, Anne Arundel Properties, Inc.. Bright MLS
- $385,0003 bd3 ba1.5k sqft95 Harbour Heights Dr #95, Annapolis, MD 21401For SaleMLS ID #MDAA2154096, Novera King, Samson Properties. Bright MLS
- $469,0004 bd3 ba1.6k sqft273 Laguna Cir, Severna Park, MD 21146For SaleMLS ID #MDAA2137892, Michele Nwuli, Keller Williams Flagship. Bright MLS
- $385,0003 bd2 ba1.4k sqft413 Blossom Tree Ct, Annapolis, MD 21409For SaleMLS ID #MDAA2152046, Lynn Gardner, Coldwell Banker Realty. Bright MLS
- $479,9004 bd2 ba1.9k sqft464 Martin Dr, Millersville, MD 21108For SaleMLS ID #MDAA2147748, Dave Webber, RE/MAX Leading Edge. Bright MLS
- $429,0003 bd3 ba1.8k sqft73 Gentry Ct, Annapolis, MD 21403For SaleMLS ID #MDAA2151912, homecoin.com Minerick, Homecoin.com. Bright MLS
- $485,0003 bd4 ba2.9k sqft178 Pinecove Ave, Odenton, MD 21113For SaleMLS ID #MDAA2147522, Virgil Watson, CEVITA Real Estate. Bright MLS
- $625,0003 bd4 ba2.3k sqft1564 Hallwood Ct, Crofton, MD 21114For SaleMLS ID #MDAA2153408, Kristi Neidhardt, Northrop Realty. Bright MLS
- $535,0004 bd5 ba1.6k sqft5150 Glenn Dale Woods Ct, Glenn Dale, MD 20769For SaleMLS ID #MDPG2213476, Michael Oputa, Reside Real Estate Corporation. Bright MLS
- $392,5002 bd2 ba1.2k sqftFour Seasons At St. Margarets Condo, Annapolis, MD 21409For SaleMLS ID #MDAA2153304, Anne Dallam, EXP Realty, LLC. Bright MLS
- $468,9003 bd3 ba2.2k sqft8142 Mallard Shore Dr, Laurel, MD 20724For SaleMLS ID #MDAA2149720, Timmy Ojaomo, Accord Home Realty Inc. Bright MLS
- $525,0004 bd3 ba1.9k sqft1183 Cedar Ave, Shady Side, MD 20764For SaleMLS ID #MDAA2148368, John Tarpley, Schwartz Realty, Inc.. Bright MLS
