Skip main navigation
Sold for $116,500
  • $116,500

    1410 Porter St, Ottawa, IL 61350

    3beds
    2,208sqft
    Single Family Residence
    Built in 1927
    6,969.6 Square Feet Lot
    $-- Zestimate®
    $53/sqft
    $1,618 Estimated rent

    Home value

    Not available

    Estimated sales range

    Not available

    $1,618/mo

    Zestimate® history
    Loading
    Loading...

    Owner options

    List your home for rent

    $1,618/mo

    Rent Zestimate®

    Find your next renter with Zillow Rental Manager. Plus, with online applications, you can quickly screen prospective tenants – for free.

    Learn more

    $1,618/mo

    Rent Zestimate®

    Refinance and save

    $712/mo

    Est. payment

    Refinancing to a lower rate could help reduce your monthly payments and save thousands over the life of the loan.

    See today's rates

    $712/mo

    Est. payment

    Explore your selling options

    Work with a Zillow partner agent

    Leverage their expertise and Zillow's premium Showcase listings to get your home seen by more buyers.

    Get started

    List with your own agent

    Get your home in front of millions of buyers by listing it on Zillow.

    Learn how to do it

    Sell it yourself

    Take full control of how buyers see your home on Zillow by listing For Sale by Owner (FSBO).

    List your home

    What's special

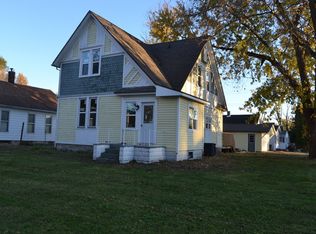
    Near to the parks, city swimming pool, baseball fields, restaurants, the fox river, and the downtown area is just minutes away. This is a 3 bedroom, 1 bath ranch with a 2.5 detached garage with a partially fenced in yard, which is actually in 2 sections. This could be a first home, one to downsize to, or an investment to make a rental property. Many options here on this one. There is also a shed in back for extra outside storage. The front deck has new deck boards and allows you to sit out on the front deck and enjoy nice weather when possible. When you step inside, the entire main level has had new flooring installed and the bathroom has been completely updated. Another nice added touch is the main floor laundry off the kitchen area. The full bath is 9x7. The home has some nice added features such as french doors, some original hardwood floors, large heated enclosed front porch. Downstairs the basement has a newer section and there is an older basement section. Water heater new in 2025, Furnace new 3/2026. Plenty of room in this home for storage. There's still a little room to improve, but priced to sell, and you can work on it while you live there! Take a peek at this one, don't let it sneak by!

    Zillow last checked:

    Listing updated:

    Listed by:

    Alice Green 815-488-9712,

    Starved Rock Realty

    Bought with:

    Alice Green, 475136532

    Starved Rock Realty

    Source: NorthWest Illinois Alliance of REALTORS®,MLS#: 202603611MLS Logo

    Facts & features

    Interior

    Bedrooms & bathrooms
    • Bedrooms: 3
    • Bathrooms: 1
    • Full bathrooms: 1
    • Main level bathrooms: 1
    • Main level bedrooms: 3
    Primary bedroom
    • Level: Main
    • Area: 156
    • Dimensions: 13 x 12
    Bedroom 2
    • Level: Main
    • Area: 110
    • Dimensions: 11 x 10
    Bedroom 3
    • Level: Main
    • Area: 110
    • Dimensions: 11 x 10
    Dining room
    • Level: Main
    • Area: 56
    • Dimensions: 7 x 8
    Kitchen
    • Level: Main
    • Area: 200
    • Dimensions: 10 x 20
    Living room
    • Level: Main
    • Area: 231
    • Dimensions: 11 x 21
    Heating
    • Forced Air
    Cooling
    • Central Air
    Appliances
    • Included: None, Gas Water Heater
    Features
    • Basement: Full
    • Has fireplace: No
    Interior area
    • Total structure area: 2,208
    • Total interior livable area: 2,208 sqft
    • Finished area above ground: 1,104
    • Finished area below ground: 1,104

    Property

    Parking
    • Total spaces: 2.5
    • Parking features: Gravel
    • Garage spaces: 2.5
    Features
    • Patio & porch: Enclosed
    Lot
    • Size: 6,969 sqft
    • Features: City/Town
    Details
    • Parcel number: 2101310005

    Construction

    Type & style
    • Home type: SingleFamily
    • Architectural style: Ranch
    • Property subtype: Single Family Residence
    Materials
    • Vinyl
    • Roof: Shingle
    Condition
    • Year built: 1927

    Utilities & green energy

    • Electric: Circuit Breakers
    • Sewer: City/Community
    • Water: City/Community

    Community & neighborhood

    Location
    • Region: Ottawa
    • Subdivision: IL

    Other

    Other facts
    • Ownership: Fee Simple

    Price history

    DateEventPrice
    6/26/2026Sold$116,500+1.6%$53/sqft
    Source: NorthWest Illinois Alliance of REALTORS® #202603611 Report a problem
    6/18/2026Pending sale$114,612$52/sqft
    Source: NorthWest Illinois Alliance of REALTORS® #202603611 Report a problem
    5/20/2026Listing removed$114,612$52/sqft
    Source: MRED as distributed by MLS GRID #12642195 Report a problem
    5/15/2026Contingent$114,612$52/sqft
    Source: MRED as distributed by MLS GRID #12642195 Report a problem
    5/14/2026Listed for sale$114,612$52/sqft
    Source: MRED as distributed by MLS GRID #12642195 Report a problem
    5/10/2026Contingent$114,612$52/sqft
    Source: MRED as distributed by MLS GRID #12642195 Report a problem
    5/8/2026Listed for sale$114,612+154.7%$52/sqft
    Source: MRED as distributed by MLS GRID #12642195 Report a problem
    12/12/2025Sold$45,000+18.4%$20/sqft
    Source: Public Record Report a problem
    4/29/2014Sold$38,000-15.6%$17/sqft
    Source: Public Record Report a problem
    4/19/2014Listed for sale$45,000$20/sqft
    Source: Coldwell Banker Honig-Bell #08264899 Report a problem
    3/18/2014Pending sale$45,000$20/sqft
    Source: Coldwell Banker Honig-Bell #08264899 Report a problem
    2/5/2014Price change$45,000-18%$20/sqft
    Source: Coldwell Banker Honig-Bell #08264899 Report a problem
    11/13/2013Price change$54,900-8.5%$25/sqft
    Source: Coldwell Banker Honig-Bell #08264899 Report a problem
    2/9/2013Listed for sale$60,000$27/sqft
    Source: Coldwell Banker Honig-Bell #08264899 Report a problem

    Public tax history

    YearProperty taxesTax assessment
    2024$2,464 +12.6%$29,926 +11.7%
    2023$2,189 +12%$26,785 +10.2%
    2022$1,955 +8.3%$24,310 +6.7%
    2021$1,805 $22,786 +5.3%
    2020-- $21,645 +1%
    2019$1,707 $21,425 +2.5%
    2018$1,707 +117.2%$20,910 +3.2%
    2017$786 +6.1%$20,270 +4.5%
    2016$740 $19,401 +4.8%
    2015$740 +12.5%$18,507 -8.5%
    2012$658 $20,232 -6.3%
    2011-- $21,585 -7.3%
    2010-- $23,297

    Find assessor info on the county website

    Neighborhood: 61350

    Nearby schools

    GreatSchools rating
    Schools provided by the listing agent
    • Elementary: 141 Ottawa
    • Middle: 141 Ottawa
    • High: Ottawa Twp HSD 140
    • District: 141 Ottawa

    Source: NorthWest Illinois Alliance of REALTORS®. This data may not be complete. We recommend contacting the local school district to confirm school assignments for this home.

    Get pre-qualified for a loan
    At Zillow Home Loans, we can pre-qualify you in as little as 5 minutes with no impact to your credit score.

    An equal housing lender. NMLS #10287.