Skip main navigation
Closed
  • $400,000

    1410 Primrose Curv, Roseville, MN 55113

    3beds
    2,442sqft
    Single Family Residence
    Built in 1965
    0.3 Acres Lot
    $422,100 Zestimate®
    $164/sqft
    $2,836 Estimated rent

    Home value

    $422,100

    $384,000 - $464,000

    $2,836/mo

    Zestimate® history
    Loading
    Loading...

    Owner options

    List your home for rent

    $2,836/mo

    Rent Zestimate®

    Find your next renter with Zillow Rental Manager. Plus, with online applications, you can quickly screen prospective tenants – for free.

    Learn more

    $2,836/mo

    Rent Zestimate®

    Refinance and save

    $2,574/mo

    Est. payment

    Refinancing to a lower rate could help reduce your monthly payments and save thousands over the life of the loan.

    See today's rates

    $2,574/mo

    Est. payment

    Explore your selling options

    Work with a Zillow partner agent

    Leverage their expertise and Zillow's premium Showcase listings to get your home seen by more buyers.

    Get started

    List with your own agent

    Get your home in front of millions of buyers by listing it on Zillow.

    Learn how to do it

    Sell it yourself

    Take full control of how buyers see your home on Zillow by listing For Sale by Owner (FSBO).

    List your home

    What's special

    Brick fireplaceCozy fireplaceTranquil backyardIncredible backyardEpoxy floorCharming front porchBeautiful backyard deck
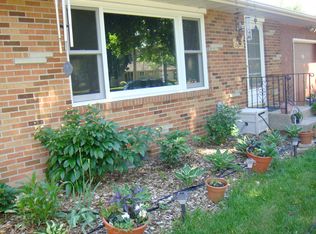
    First time available, original owner!! Fabulous opportunity to own this lovingly maintained one level home with a private sanctuary setting! Fabulous curb appeal is just the beginning, with concrete drive, pavered walk, beautiful mature landscape and a charming front porch. Enter the gracious foyer and be prepared for a sunfilled living and dining area with full wall of windows overlooking the tranquil backyard. Brick fireplace adds ambiance to the living room. Formal dining room offers gracious space for the those all important family dinners and spills out to a beautiful backyard deck. Great for entertaining! The kitchen offers nice updates with quartz counters, stainless appliances and a charming informal dinette with picture window. Three bedrooms on one level with primary set in the back with double closets and bay windows to enjoy the views! The main floor ceramic bath is extra large. Notice the abundance of closet space on this level. Beautiful open oak staircase leads to the lower level. Enjoy the large open family room with a second cozy fireplace and egress window, adjoining a multipurpose rec room with plenty of space. The lower level den/office (non-conforming bedroom). A newly updated 3/4 bathroom serves the lower level well. The oversized 2 car attached garage has epoxy floor, service door to backyard, and an attached bonus workshop! You will want to spend your time in this incredible backyard, enjoying the beauitful gardens, serenity and lovely 25 x 14 deck for taking it all in!! Your lawn and gardens will stay lush with the professional irrigation system. Ideal Roseville location with several lakes, walking trails and public parks nearby! Cedarholm Golf Course is just a few blocks south. Rosedale Center, is just around the corner offering a convenient shopping experience and access to a variety of restaurants, breweries, and entertainment options!

    Zillow last checked:

    Listing updated:

    Listed by:

    Karen C Wind-Grotting 952-451-8801,

    Windsong Realty,

    Steven B Grotting 952-451-8800

    Bought with:

    Shannon Russo

    Russo Realty LLC

    Source: NorthstarMLS as distributed by MLS GRID,MLS#: 6616625MLS Logo

    Facts & features

    Interior

    Bedrooms & bathrooms
    • Bedrooms: 3
    • Bathrooms: 2
    • Full bathrooms: 1
    • 3/4 bathrooms: 1
    Bedroom
    • Level: Main
    • Area: 169 Square Feet
    • Dimensions: 13 x 13
    Bedroom 2
    • Level: Main
    • Area: 143 Square Feet
    • Dimensions: 13 x 11
    Bedroom 3
    • Level: Main
    • Area: 120 Square Feet
    • Dimensions: 12 x 10
    Deck
    • Level: Main
    • Area: 350 Square Feet
    • Dimensions: 25 x 14
    Den
    • Level: Lower
    • Area: 110 Square Feet
    • Dimensions: 11 x 10
    Dining room
    • Level: Main
    • Area: 130 Square Feet
    • Dimensions: 13 x 10
    Family room
    • Level: Lower
    • Area: 450 Square Feet
    • Dimensions: 25 x 18
    Foyer
    • Level: Main
    • Area: 110 Square Feet
    • Dimensions: 11 x 10
    Informal dining room
    • Level: Main
    • Area: 70 Square Feet
    • Dimensions: 10 x 7
    Kitchen
    • Level: Main
    • Area: 99 Square Feet
    • Dimensions: 11 x 9
    Living room
    • Level: Main
    • Area: 252 Square Feet
    • Dimensions: 18 x 14
    Recreation room
    • Level: Lower
    • Area: 378 Square Feet
    • Dimensions: 27 x 14
    Workshop
    • Level: Main
    • Area: 99 Square Feet
    • Dimensions: 11 x 9
    Heating
    • Forced Air
    Cooling
    • Central Air
    Appliances
    • Included: Cooktop, Dishwasher, Disposal, Dryer, Microwave, Refrigerator, Wall Oven, Washer
    Features
    • Basement: Egress Window(s),Finished,Full
    • Number of fireplaces: 2
    • Fireplace features: Brick, Family Room, Living Room, Wood Burning
    Interior area
    • Total structure area: 2,442
    • Total interior livable area: 2,442 sqft
    • Finished area above ground: 1,390
    • Finished area below ground: 1,052

    Property

    Parking
    • Total spaces: 2
    • Parking features: Attached, Concrete
    • Attached garage spaces: 2
    • Details: Garage Dimensions (21 x 20)
    Accessibility
    • Accessibility features: None
    Features
    • Levels: One
    • Stories: 1
    • Patio & porch: Deck
    • Fencing: Full
    Lot
    • Size: 0.30 Acres
    • Dimensions: 76 x 135 x 120 x 129
    • Features: Tree Coverage - Medium
    Details
    • Additional structures: Workshop
    • Foundation area: 1390
    • Parcel number: 032923340064
    • Zoning description: Residential-Single Family

    Construction

    Type & style
    • Home type: SingleFamily
    • Property subtype: Single Family Residence
    Materials
    • Roof: Asphalt
    Condition
    • New construction: No
    • Year built: 1965

    Utilities & green energy

    • Gas: Natural Gas
    • Sewer: City Sewer/Connected
    • Water: City Water/Connected

    Community & neighborhood

    Location
    • Region: Roseville
    • Subdivision: Rose Park

    HOA & financial

    HOA
    • Has HOA: No

    Price history

    DateEventPrice
    12/6/2024Sold$400,000-4.7%$164/sqft
    Source: NorthstarMLS as distributed by MLS GRID #6616625 Report a problem
    10/24/2024Pending sale$419,900$172/sqft
    Source: NorthstarMLS as distributed by MLS GRID #6616625 Report a problem
    10/16/2024Listing removed$419,900$172/sqft
    Source: NorthstarMLS as distributed by MLS GRID #6616625 Report a problem
    10/11/2024Listed for sale$419,900$172/sqft
    Source: NorthstarMLS as distributed by MLS GRID #6616625 Report a problem

    Public tax history

    YearProperty taxesTax assessment
    2025$5,286 +5.5%$412,800 +12.4%
    2024$5,010 +15.7%$367,300 +1.8%
    2023$4,332 -2.6%$360,700 +11.8%
    2022$4,446 +9.2%$322,600 +6.2%
    2021$4,072 -1.3%$303,800 +3.2%
    2020$4,126 +8.1%$294,500 +8.6%
    2019$3,816 $271,200
    2018$3,816 $271,200 +7.1%
    2017$3,816 $253,200
    2016$3,816 +13.8%--
    2015$3,354 +14%$235,500
    2014$2,942 +9.1%--
    2013$2,696 -12.7%--
    2012$3,088 +5.8%--
    2011$2,918 --
    2010-- --
    2009$2,794 -1.6%--
    2008$2,840 -2%--
    2007$2,898 +6.8%--
    2006$2,714 +12.4%--
    2005$2,414 +10.7%--
    2004$2,180 +13.1%--
    2003$1,928 +9.9%--
    2002$1,754 -18.3%--
    2001$2,146 +10.5%--
    2000$1,943 --

    Find assessor info on the county website

    Neighborhood: 55113

    Nearby schools

    GreatSchools rating
    Get a cash offer in 3 minutes
    Find out how much your home could sell for in as little as 3 minutes with a no-obligation cash offer.
    Estimated market value
    $422,100
    Get a cash offer in 3 minutes
    Find out how much your home could sell for in as little as 3 minutes with a no-obligation cash offer.
    Estimated market value
    $422,100