Skip main navigation
Sold for $473,000
  • Listing Provided by: Century 21 Garland
    Bought with: Realty ONE Group West
    $473,000

    1410 Rainbrook Way, Corona, CA 92882

    3beds
    1,710sqft
    Manufactured Home
    Built in 2014
    5,663 Square Feet Lot
    $474,600 Zestimate®
    $277/sqft
    $2,552 Estimated rent

    Home value

    $474,600

    $432,000 - $522,000

    $2,552/mo

    Zestimate® history
    Loading
    Loading...

    Owner options

    List your home for rent

    $2,552/mo

    Rent Zestimate®

    Find your next renter with Zillow Rental Manager. Plus, with online applications, you can quickly screen prospective tenants – for free.

    Learn more

    $2,552/mo

    Rent Zestimate®

    Refinance and save

    $3,349/mo

    Est. payment

    Refinancing to a lower rate could help reduce your monthly payments and save thousands over the life of the loan.

    See today's rates

    $3,349/mo

    Est. payment

    Explore your selling options

    Work with a Zillow partner agent

    Leverage their expertise and Zillow's premium Showcase listings to get your home seen by more buyers.

    Get started

    List with your own agent

    Get your home in front of millions of buyers by listing it on Zillow.

    Learn how to do it

    Sell it yourself

    Take full control of how buyers see your home on Zillow by listing For Sale by Owner (FSBO).

    List your home

    What's special

    Mature fruit treesCenter island work areaPrimary bedroom suiteCorner soaking tubFormal dining areaSeparate showerCustom cabinets
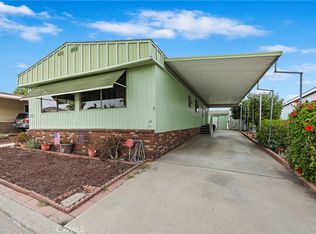
    *** ALMOST NEW BUILT IN 2014*** WELCOME TO VILLAGE GROVE MOBILE HOME ESTATES FOR ACTIVE SENIORS LOOKING FOR A RETIREMENT COMMUNITY (55 +) WHERE YOU OWN THE LOT (THIS IS NOT A RENTAL PARK).THIS HOME IS APROX 1800 SQ FT UNDER ROOF WITH A WELL DESIGNED OPEN FLOOR PLAN THAT FEATURES A COUNTRY KITCHEN DESIGN WITH EAT IN AREA AND A CENTER ISLAND WORK AREA.STAINLEES APPLIANCE AND LOTS OF CUSTOM CABINETS AND COUNTER SPACE FOR THOSE WHO LIKE TO ENTERTAIN FAMILY AND FRIENDS. ENJOY THE GREAT ROOM AND FORMAL DINING AREA DESIGN THAT FEATURES VAULTED CEILINGS AND WILL ACCOMODATE LARGER FORMAL FURNITURE IF YOU ARE DOWNSIZING.PRIMARY BEDROOM SUITE IS APROX 234 SQ FT AND FEATURES A 5 X 12 WALK IN CLOSET.ENJOY THE CORNER SOAKING TUB AND A SEPARATE SHOWER IN THE MASTER SUITE.THE HOME SETS ON A PREMIUM 5265 SQ FT LOT WITH ROOM FOR THE GARDEN AMONG THE MATURE FRUIT TREES. CUSTOM PAVERS AND HARDSCAPE SURROUND THE HOME FOR THOSE LOOKING FOR A LOW MAINTENACE LIFESTYLE.STOP BY AND TAKE A WALK A LONG THE GREENBELT WITH ITS MANY PATHWAYS AND SITTING AREAS.YOU WILL WANT TO BE PART OF THIS SENIOR COMMUNITY AND TAKE ADVANTAGE OF THE POOL SPA AND CLUBHOUSE. WALKING DISTANCE TO THE LOCAL SHOPPING CENTER AND RABID TRANSIT. RV STORAGE LOT SPACE WHEN AVAILABLE. 12X15 METAL SHED FO EXTRA STORAGE.CLICK ON PICTURES AND ENJOY YOUR NEXT NEW TO YOU HOME.

    Zillow last checked:

    Listing updated:

    Listing Provided by:

    Ed Garland DRE #00592455 951-315-8493,

    Century 21 Garland

    Bought with:

    Karen Scott, DRE #01383402

    Realty ONE Group West

    Source: CRMLS,MLS#: IG25179398MLS LogoOriginating MLS: California Regional MLS

    Facts & features

    Interior

    Bedrooms & bathrooms
    • Bedrooms: 3
    • Bathrooms: 2
    • Full bathrooms: 2
    Primary bedroom
    • Features: Main Level Primary
    Bedroom
    • Features: All Bedrooms Down
    Bedroom
    • Features: Bedroom on Main Level
    Bathroom
    • Features: Bathtub, Closet, Separate Shower, Tub Shower
    Kitchen
    • Features: Kitchen Island
    Heating
    • Central
    Cooling
    • Central Air
    Appliances
    • Included: Dishwasher, Disposal, Gas Oven, Gas Range, Microwave, Refrigerator, Water Heater
    • Laundry: Laundry Room
    Features
    • Ceiling Fan(s), Cathedral Ceiling(s), High Ceilings, Open Floorplan, Pantry, Storage, All Bedrooms Down, Bedroom on Main Level, Main Level Primary
    • Flooring: Carpet, See Remarks
    Interior area
    • Total interior livable area: 1,710 sqft

    Property

    Parking
    • Total spaces: 2
    • Parking features: Attached Carport, See Remarks
    • Carport spaces: 2
    Accessibility
    • Accessibility features: Customized Wheelchair Accessible, See Remarks
    Features
    • Levels: One
    • Stories: 1
    • Entry location: 1
    • Pool features: Association, Fenced, Gunite, In Ground, See Remarks
    • Has spa: Yes
    • Spa features: Association, Gunite, In Ground
    • Fencing: See Remarks
    • Has view: Yes
    • View description: Hills, Mountain(s)
    Lot
    • Size: 5,663 sqft
    • Features: Close to Clubhouse
    Details
    • Additional structures: Storage
    • Parcel number: 103256005
    • Special conditions: Standard

    Construction

    Type & style
    • Home type: MobileManufactured
    • Property subtype: Manufactured Home
    Materials
    • Foundation: FHA Approved
    • Roof: Composition
    Condition
    • Turnkey
    • Year built: 2014

    Utilities & green energy

    • Sewer: Public Sewer
    • Water: Public
    • Utilities for property: Electricity Connected, Natural Gas Connected, Sewer Connected, Water Connected

    Community & neighborhood

    Security
    • Security features: Carbon Monoxide Detector(s), Smoke Detector(s)
    Community
    • Community features: Foothills
    Senior living
    • Senior community: Yes
    Location
    • Region: Corona

    HOA & financial

    HOA
    • Has HOA: Yes
    • HOA fee: $345 quarterly

    Other

    Other facts
    • Body type: Double Wide
    • Listing terms: Cash to New Loan

    Price history

    DateEventPrice
    2/10/2026Sold$473,000-1.3%$277/sqft
    Source: CRMLS #IG25179398 Report a problem
    12/5/2025Pending sale$479,000$280/sqft
    Source: CRMLS #IG25179398 Report a problem
    11/24/2025Listed for sale$479,000$280/sqft
    Source: CRMLS #IG25179398 Report a problem
    11/21/2025Contingent$479,000$280/sqft
    Source: CRMLS #IG25179398 Report a problem
    11/17/2025Pending sale$479,000$280/sqft
    Source: CRMLS #IG25179398 Report a problem
    10/31/2025Price change$479,000-1.2%$280/sqft
    Source: CRMLS #IG25179398 Report a problem
    10/14/2025Price change$485,000-2%$284/sqft
    Source: CRMLS #IG25179398 Report a problem
    9/15/2025Price change$495,000-4.8%$289/sqft
    Source: CRMLS #IG25179398 Report a problem
    8/26/2025Listed for sale$520,000+326.2%$304/sqft
    Source: CRMLS #IG25179398 Report a problem
    4/25/2014Sold$122,000-5.4%$71/sqft
    Source: Public Record Report a problem
    2/6/2014Listed for sale$129,000-32.8%$75/sqft
    Source: CENTURY 21 Garland Realty #IG14024486 Report a problem
    5/26/2006Sold$192,000+220%$112/sqft
    Source: Public Record Report a problem
    10/30/1996Sold$60,000$35/sqft
    Source: Public Record Report a problem

    Public tax history

    YearProperty taxesTax assessment
    2025$1,609 +3.4%$146,619 +2%
    2024$1,555 +1.5%$143,745 +2%
    2023$1,533 +2%$140,927 +2%
    2022$1,503 +2.2%$138,164 +2%
    2021$1,471 +1.1%$135,456 +1%
    2020$1,455 +2.4%$134,068 +2%
    2019$1,420 +2.4%$131,440 +2%
    2018$1,387 +2.6%$128,863 +2%
    2017$1,352 $126,337 +2%
    2016$1,352 -32.7%$123,860 -30.6%
    2015$2,009 +123.5%$178,400 +82%
    2014$899 $98,000 +24.1%
    2013-- $79,000
    2012-- $79,000 -7.1%
    2011-- $85,000 -17.9%
    2010-- $103,500 -25%
    2009-- $138,000 +4.5%
    2008-- $132,000 -31.2%
    2007-- $191,760 +212%
    2006-- $61,453 +2%
    2005-- $60,249 +3.9%
    2003-- $57,987 +2%
    2002-- $56,851 +2%
    2001$541 +1.6%$55,737 +2%
    2000$533 $54,645

    Find assessor info on the county website

    Neighborhood: 92882

    Nearby schools

    GreatSchools rating
    Get a cash offer in 3 minutes
    Find out how much your home could sell for in as little as 3 minutes with a no-obligation cash offer.
    Estimated market value
    $474,600
    Get a cash offer in 3 minutes
    Find out how much your home could sell for in as little as 3 minutes with a no-obligation cash offer.
    Estimated market value
    $474,600