Skip main navigation
Sold
  • $272,000

    1410 Ripplewood Dr, Danville, IN 46122

    4beds
    2,680sqft
    Residential, Single Family Residence
    Built in 2000
    0.35 Acres Lot
    $323,700 Zestimate®
    $101/sqft
    $2,337 Estimated rent

    Home value

    $323,700

    $308,000 - $340,000

    $2,337/mo

    Zestimate® history
    Loading
    Loading...

    Owner options

    List your home for rent

    $2,337/mo

    Rent Zestimate®

    Find your next renter with Zillow Rental Manager. Plus, with online applications, you can quickly screen prospective tenants – for free.

    Learn more

    $2,337/mo

    Rent Zestimate®

    Refinance and save

    $1,935/mo

    Est. payment

    Refinancing to a lower rate could help reduce your monthly payments and save thousands over the life of the loan.

    See today's rates

    $1,935/mo

    Est. payment

    Explore your selling options

    Work with a Zillow partner agent

    Leverage their expertise and Zillow's premium Showcase listings to get your home seen by more buyers.

    Get started

    List with your own agent

    Get your home in front of millions of buyers by listing it on Zillow.

    Learn how to do it

    Sell it yourself

    Take full control of how buyers see your home on Zillow by listing For Sale by Owner (FSBO).

    List your home

    What's special

    Prime locationTennis courtsBudget - friendly neighborhoodAmple spaceBeautiful deckFresh coat of paint
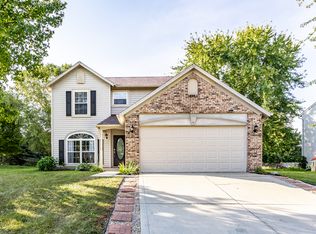
    Discover the perfect blend of comfort, value, and recreational enjoyment in this accessible and budget-friendly neighborhood. This inviting 4-bedroom, 2.5-bathroom home offers a walk-out basement and ample space for both living and customization. Situated in a prime location, it's just steps away from schools, dining, and parks, ensuring convenience is at the heart of your new home. The property features a beautiful deck with views of a serene, wooded lot, ideal for quiet mornings or entertaining evenings. While the home is in need of some TLC, strategic updates such as a fresh coat of paint and new flooring can easily transform it into your dream space. Beyond the doorstep, the neighborhood boasts a wealth of amenities designed to enhance your lifestyle. Enjoy leisurely fishing in the community ponds, engage in friendly competition on the basketball and tennis courts, or create lasting memories with family at the charming playground. Why pay nearly $400,000 for homes across the street that lack a basement? This home not only offers significant potential for personalization and value addition but also comes with the added perks of living in a community rich in amenities and opportunities for enjoyment. Here is your chance to add some sweat equity and snag a great buy!

    Zillow last checked:

    Listing updated:

    Listing Provided by:

    Austin Brown 317-626-3233,

    Austin Brown Realty Group

    Bought with:

    Brian Bennington

    RE/MAX Centerstone

    Source: MIBOR as distributed by MLS GRID,MLS#: 21963846MLS Logo

    Facts & features

    Interior

    Bedrooms & bathrooms
    • Bedrooms: 4
    • Bathrooms: 3
    • Full bathrooms: 2
    • 1/2 bathrooms: 1
    • Main level bathrooms: 1
    Primary bedroom
    • Features: Carpet
    • Level: Upper
    • Area: 272 Square Feet
    • Dimensions: 16X17
    Bedroom 2
    • Features: Carpet
    • Level: Upper
    • Area: 280 Square Feet
    • Dimensions: 20X14
    Bedroom 3
    • Features: Carpet
    • Level: Upper
    • Area: 100 Square Feet
    • Dimensions: 10x10
    Bedroom 4
    • Features: Carpet
    • Level: Upper
    • Area: 100 Square Feet
    • Dimensions: 10x10
    Dining room
    • Features: Laminate
    • Level: Main
    • Area: 117 Square Feet
    • Dimensions: 9X13
    Kitchen
    • Features: Laminate
    • Level: Main
    • Area: 140 Square Feet
    • Dimensions: 14X10
    Heating
    • Forced Air
    Cooling
    • Has cooling: Yes
    Appliances
    • Included: Electric Cooktop, Dishwasher, Dryer, Disposal, Gas Water Heater, Microwave, Electric Oven, Refrigerator, Washer
    Features
    • Attic Access, High Speed Internet, Pantry, Smart Thermostat
    • Basement: Daylight,Egress Window(s),Exterior Entry,Finished,Finished Ceiling,Finished Walls,Full,Interior Entry,Storage Space
    • Attic: Access Only
    Interior area
    • Total structure area: 2,680
    • Total interior livable area: 2,680 sqft
    • Finished area below ground: 870

    Property

    Parking
    • Total spaces: 3
    • Parking features: Attached
    • Attached garage spaces: 3
    • Details: Garage Parking Other(Garage Door Opener)
    Features
    • Levels: Two
    • Stories: 2
    • Patio & porch: Covered, Deck
    • Exterior features: Basketball Court, Playground, Tennis Court(s)
    Lot
    • Size: 0.35 Acres
    • Features: Curbs, Sidewalks, Mature Trees, Trees-Small (Under 20 Ft), Wooded
    Details
    • Parcel number: 321108240003000003
    • Special conditions: As Is
    • Horse amenities: None

    Construction

    Type & style
    • Home type: SingleFamily
    • Architectural style: Multi Level
    • Property subtype: Residential, Single Family Residence
    Materials
    • Brick, Vinyl Siding
    • Foundation: Concrete Perimeter
    Condition
    • New construction: No
    • Year built: 2000

    Utilities & green energy

    • Water: Municipal/City
    • Utilities for property: Electricity Connected, Water Connected

    Community & neighborhood

    Location
    • Region: Danville
    • Subdivision: Clear Creek

    HOA & financial

    HOA
    • Has HOA: Yes
    • HOA fee: $275 annually

    Price history

    DateEventPrice
    3/8/2024Sold$272,000+2.6%$101/sqft
    Source: MIBOR as distributed by MLS GRID #21963846 Report a problem
    2/16/2024Pending sale$265,000$99/sqft
    Source: MIBOR as distributed by MLS GRID #21963846 Report a problem
    2/13/2024Listed for sale$265,000+71%$99/sqft
    Source: MIBOR as distributed by MLS GRID #21963846 Report a problem
    7/8/2003Sold$155,000$58/sqft
    Source: MIBOR as distributed by MLS GRID #2301058 Report a problem

    Public tax history

    YearProperty taxesTax assessment
    2025$2,508 +18.9%$296,700 +9%
    2024$2,110 -7.5%$272,100 +12.5%
    2023$2,280 +17.9%$241,900 +5.3%
    2022$1,934 +7.6%$229,800 +14.4%
    2021$1,797 +6.8%$200,800 +5.9%
    2020$1,683 +4.1%$189,600 +6%
    2019$1,616 +0.6%$178,800 +3.7%
    2018$1,607 +15.2%$172,500 +5.6%
    2017$1,395 +1.9%$163,400 +2%
    2016$1,368 -11.8%$160,200 +4.9%
    2014$1,552 +5.1%$152,700 +5%
    2013$1,476 -5.6%$145,400 -5.7%
    2011$1,564 0%$154,200
    2010$1,564 0%$154,200
    2009$1,565 +4.9%$154,200 +2.7%
    2007$1,492 -13.8%$150,100 +2.5%
    2006$1,730 $146,400
    2005-- $146,400

    Find assessor info on the county website

    Neighborhood: 46122

    Nearby schools

    GreatSchools rating
    Schools provided by the listing agent
    • Middle: Danville Middle School
    • High: Danville Community High School

    Source: MIBOR as distributed by MLS GRID. This data may not be complete. We recommend contacting the local school district to confirm school assignments for this home.

    Get a cash offer in 3 minutes
    Find out how much your home could sell for in as little as 3 minutes with a no-obligation cash offer.
    Estimated market value
    $323,700
    Get a cash offer in 3 minutes
    Find out how much your home could sell for in as little as 3 minutes with a no-obligation cash offer.
    Estimated market value
    $323,700