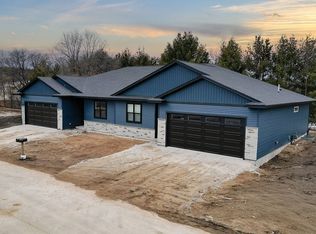
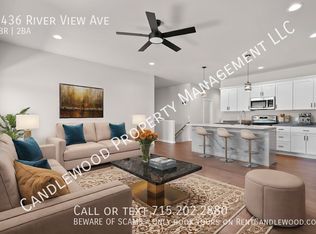
Modern 3-Bedroom, 3-Bath Luxury Townhome Spacious, Stylish & Pet Friendly Enjoy modern living in this beautifully designed townhome featuring an open-concept floor plan with premium finishes throughout. The gourmet kitchen includes brand-new stainless steel appliances, a stunning 110" center island, and elegant quartz countertopsperfect for entertaining or everyday living. The spacious living room offers plenty of room for your furniture and features a contemporary fireplace that creates a warm, inviting atmosphere. The thoughtfully designed split-bedroom layout provides added privacy. The primary suite features two walk-in closets, a 72" double vanity, and a spacious 60" walk-in shower. The second main-floor bedroom includes a generous 7-foot closet and is conveniently located across from the full guest bathroom. Downstairs, you'll find a third bedroom, a large family/rec room, and an additional full bathroomideal for guests, a home office, or extra living space. Additional features include: Dedicated laundry room with stackable washer and dryer Folding counter and deep utility sink Brushed gold fixtures and modern LED lighting Central air conditioning and forced-air heating Oversized, insulated two-car garage Private backyard with a 12' x 16' concrete patio Pet Friendly! We welcome up to two qualified cats and/or dogs (breed restrictions apply for dogs). Pet fees are $50/month for one pet or $75/month for two. Please note: The photos and video showcase the layout, craftsmanship, and quality of our completed homes. Colors, fixtures, and certain finishes may vary in this specific unit. Take a virtual tour here: We look forward to helping you find your next home in Central Wisconsin! This property is using RentRedi for rent payments. With RentRedi, you can easily submit rent payments, boost your credit by reporting rent payments, sign up for affordable renters insurance, and more from the app!
This property is not currently displayed as for sale or rent on Zillow. This may be different from what's on other websites or public sources.