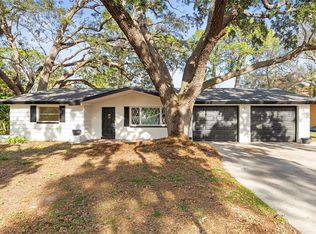
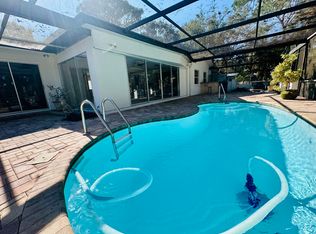
Virtually Staged. Welcome home, this is 1410 Riverside Drive! This beautifully maintained 3-bedroom, 3-bath pool home in the desirable Sunset Hills Country Club community of Tarpon Springs! Offering 2,359 square feet of living space on an oversized .30-acre lot, this home combines generous living spaces, thoughtful updates, and an unbeatable location just minutes from everything Tarpon Springs has to offer. From the moment you step inside, you'll appreciate the bright, open feel created by large windows that fill the home with natural light. The spacious kitchen is truly the heart of the home, featuring granite countertops, stainless steel appliances, abundant cabinetry, a large pantry, and plenty of workspace for everyday living or entertaining. Just off the kitchen are both the formal dining room and the inviting family room, where a beautiful wood-burning fireplace creates the perfect gathering space. The spacious primary suite offers a relaxing retreat with two walk-in closets and an updated ensuite bath featuring dual vanities, an updated shower, newer flooring, lighting, mirrors, and fixtures. Two additional bedrooms and an updated guest bath complete the main living level. Downstairs, the versatile bonus room with a full bath provides endless possibilities. Whether you're looking for an in-law suite, guest quarters, home office, game room, media room, or private retreat, this flexible space can easily adapt to your needs. Step outside and discover your own backyard oasis. The expansive deck surrounds the sparkling pool (resurfaced in January 2023), creating the perfect setting for weekend barbecues, entertaining friends, or simply enjoying Florida's beautiful weather. Beyond the screened pool area, the oversized yard still offers plenty of room for pets, play, or gardening. Major updates provide peace of mind, including a NEW ROOF (March 2024), A/C (2021), and Water Heater (2021). Located just minutes from historic downtown Tarpon Springs, the world-famous Sponge Docks, waterfront restaurants, boutique shopping, breweries, marinas, and the beautiful beaches of Fred Howard Park, you'll love having everything that makes Tarpon Springs so special right at your fingertips. This is more than just a home—it's an opportunity to enjoy one of Florida's most charming coastal communities. Schedule your private showing today!
For sale
Price cut: $26K (8/28)
$599,000
1410 RIVERSIDE DRIVE, TARPON SPRINGS, FL 34689
3beds
2,359sqft
Single Family Residence
Built in 1981
0.3 Acres Lot
$-- Zestimate®
$254/sqft
$-- HOA
What's special
Screened pool areaLarge pantryTwo additional bedroomsGranite countertopsUpdated guest bathSparkling poolPlenty of workspace
- 79 days
- 426
- 30
Zillow last checked:
Listing updated:
Listed by:
Judi Pobst 727-808-0808,
KELLER WILLIAMS REALTY- PALM HARBOR 727-772-0772,
Nicole Charton 727-452-2313,
KELLER WILLIAMS REALTY- PALM HARBOR
Source: Stellar MLS,MLS#: W7887403 Originating MLS: Suncoast Tampa
Originating MLS: Suncoast Tampa
Facts & features
Interior
Bedrooms & bathrooms
- Bedrooms: 3
- Bathrooms: 3
- Full bathrooms: 3
Rooms
- Room types: Breakfast Room Separate
Primary bedroom
- Features: Ceiling Fan(s), En Suite Bathroom, Walk-In Closet(s)
- Level: Second
- Area: 228 Square Feet
- Dimensions: 12x19
Bedroom 2
- Features: Ceiling Fan(s), Built-in Closet
- Level: Second
- Area: 156 Square Feet
- Dimensions: 13x12
Bedroom 3
- Features: Ceiling Fan(s), Built-in Closet
- Level: Second
- Area: 120 Square Feet
- Dimensions: 12x10
Primary bathroom
- Features: Dual Sinks, Rain Shower Head, Shower No Tub, No Closet
- Level: Second
- Area: 84 Square Feet
- Dimensions: 6x14
Bathroom 2
- Features: Tub With Shower, No Closet
- Level: Second
- Area: 80 Square Feet
- Dimensions: 10x8
Bathroom 3
- Features: Shower No Tub, Single Vanity, Built-in Closet
- Level: First
- Area: 65 Square Feet
- Dimensions: 5x13
Bonus room
- Features: Ceiling Fan(s), No Closet
- Level: First
- Area: 247 Square Feet
- Dimensions: 19x13
Family room
- Features: Ceiling Fan(s), No Closet
- Level: Second
- Area: 380 Square Feet
- Dimensions: 19x20
Kitchen
- Features: Storage Closet
- Level: Second
- Area: 182 Square Feet
- Dimensions: 14x13
Living room
- Features: Ceiling Fan(s), No Closet
- Level: First
- Area: 180 Square Feet
- Dimensions: 12x15
Heating
- Central, Electric
Cooling
- Central Air
Appliances
- Included: Dishwasher, Electric Water Heater, Microwave, Range, Range Hood, Refrigerator
- Laundry: In Garage
Features
- Ceiling Fan(s), Living Room/Dining Room Combo, PrimaryBedroom Upstairs, Thermostat, Vaulted Ceiling(s)
- Flooring: Ceramic Tile, Luxury Vinyl
- Doors: Sliding Doors
- Has fireplace: Yes
- Fireplace features: Wood Burning
Interior area
- Total structure area: 3,342
- Total interior livable area: 2,359 sqft
Video & virtual tour
Property
Parking
- Total spaces: 2
- Parking features: Driveway, Garage Door Opener, Parking Pad
- Attached garage spaces: 2
- Has uncovered spaces: Yes
Features
- Levels: Two
- Stories: 2
- Patio & porch: Covered, Front Porch, Patio, Rear Porch, Screened
- Exterior features: Balcony, Rain Gutters
- Has private pool: Yes
- Pool features: Gunite, In Ground, Pool Sweep, Screen Enclosure
- Fencing: Chain Link
Lot
- Size: 0.3 Acres
- Dimensions: 93 x 146
- Features: FloodZone, Oversized Lot
Details
- Parcel number: 032715878580000710
- Special conditions: None
Construction
Type & style
- Home type: SingleFamily
- Property subtype: Single Family Residence
Materials
- Block, Wood Frame
- Foundation: Slab
- Roof: Shingle
Condition
- New construction: No
- Year built: 1981
Utilities & green energy
- Sewer: Septic Tank
- Water: Public
- Utilities for property: BB/HS Internet Available, Cable Available, Electricity Connected, Street Lights, Water Connected
Community & HOA
Community
- Pet fee: $0 monthly
- Subdivision: SUNSET HILLS COUNTRY CLUB
HOA
- Has HOA: No
Location
- Region: Tarpon Springs
Financial & listing details
- Price per square foot: $254/sqft
- Tax assessed value: $372,904
- Annual tax amount: $6,042
- Date on market: 7/9/2026
- Cumulative days on market: 80 days
- Listing terms: Cash,Conventional,FHA,VA Loan
- Ownership: Fee Simple
- Total actual rent: 0
- Electric utility on property: Yes
- Road surface type: Asphalt
Estimated market value
Not available
Estimated sales range
Not available
Not available
Price history
| Date | Event | Price |
|---|---|---|
| 8/28/2026 | Price change | $599,000-4.2%$254/sqft |
Source:  Stellar MLS #W7887403 Report a problem Stellar MLS #W7887403 Report a problem | ||
| 7/9/2026 | Listed for sale | $625,000+11.6%$265/sqft |
Source: Stellar MLS #W7887403 Report a problem | ||
| 8/30/2024 | Sold | $560,000-2.6%$237/sqft |
Source: Stellar MLS #U8249929 Report a problem | ||
| 7/27/2024 | Pending sale | $574,900$244/sqft |
Source: Stellar MLS #U8249929 Report a problem | ||
| 7/12/2024 | Listed for sale | $574,900+82.6%$244/sqft |
Source: Stellar MLS #U8249929 Report a problem | ||
| 12/31/2017 | Listing removed | $314,900$133/sqft |
Source: HOMEFRONT REALTY #U7824612 Report a problem | ||
| 11/14/2017 | Price change | $314,900-1.6%$133/sqft |
Source: HOMEFRONT REALTY #U7824612 Report a problem | ||
| 9/22/2017 | Price change | $319,900-3%$136/sqft |
Source: HOMEFRONT REALTY #U7824612 Report a problem | ||
| 7/27/2017 | Price change | $329,900-2.9%$140/sqft |
Source: HOMEFRONT REALTY #U7824612 Report a problem | ||
| 7/1/2017 | Listed for sale | $339,900+335.8%$144/sqft |
Source: HOMEFRONT REALTY #U7824612 Report a problem | ||
| 2/8/1996 | Sold | $78,000$33/sqft |
Source: Public Record Report a problem | ||
Public tax history
| Year | Property taxes | Tax assessment |
|---|---|---|
| 2025 | $6,043 +114.4% | $372,904 +86.4% |
| 2024 | $2,819 +2.1% | $200,034 +3% |
| 2023 | $2,760 +0.2% | $194,208 +3% |
| 2022 | $2,755 +59.1% | $188,551 +44.8% |
| 2021 | $1,732 -36.2% | $130,249 -26.7% |
| 2020 | $2,716 +2.1% | $177,750 +2.3% |
| 2019 | $2,661 | $173,754 +1.9% |
| 2018 | $2,661 +2.5% | $170,514 +2.1% |
| 2017 | $2,595 +1.1% | $167,007 +2.1% |
| 2016 | $2,566 -1.6% | $163,572 +0.7% |
| 2015 | $2,608 +0.6% | $162,435 +0.8% |
| 2014 | $2,592 +0.8% | $161,146 +1.5% |
| 2013 | $2,571 +2.1% | $158,765 +1.7% |
| 2012 | $2,518 | $156,111 +3% |
| 2011 | -- | $151,564 +1.5% |
| 2010 | -- | $149,324 -5.1% |
| 2009 | -- | $157,290 +0.1% |
| 2008 | $2,366 | $157,133 +3% |
| 2007 | -- | $152,556 -33.5% |
| 2005 | -- | $229,300 +23.9% |
| 2004 | $2,555 +1.8% | $185,000 +7.9% |
| 2003 | $2,511 +3.7% | $171,400 +6.7% |
| 2002 | $2,421 | $160,600 +11.1% |
| 2001 | $2,421 +8.2% | $144,500 +10.7% |
| 2000 | $2,237 | $130,500 |
Find assessor info on the county website
Monthly payment
Est. payment
Payment breakdown
Explore the cost of this home by adjusting the details. Changes won't be saved.Climate risks
Neighborhood: 34689
Nearby schools
Schools provided by the listing agent
- Elementary: Sunset Hills Elementary-PN
- Middle: Tarpon Springs Middle-PN
- High: Tarpon Springs High-PN
Source: Stellar MLS. This data may not be complete. We recommend contacting the local school district to confirm school assignments for this home.
Similar homes
- $525,0003 bd3 ba2.2k sqft425 WAYFARER COURT, TARPON SPRINGS, FL 34689For Sale

 MLS ID #TB8546895, Paul DeSantis, PA, PREMIER SOTHEBYS INTL REALTY. Stellar MLS
 - $665,0003 bd3 ba2k sqft1111 CARLTON ROAD, TARPON SPRINGS, FL 34689For Sale
 MLS ID #TB8527323, Michelle Dinsmore, KELLER WILLIAMS REALTY- PALM HARBOR. Stellar MLS
 - $565,0003 bd2 ba1.7k sqft344 CROSSWINDS DRIVE, PALM HARBOR, FL 34683For Sale
 MLS ID #TB8547718, Katherine Curry, FUTURE HOME REALTY INC. Stellar MLS
 - $425,0003 bd2 ba1.4k sqft1059 S POINTE ALEXIS DR, TARPON SPRINGS, FL 34689For Sale
 MLS ID #TB8460227, Michael Pappas, III, PAPPAS REAL ESTATE LLC. Stellar MLS
 - $624,4004 bd3 ba2.7k sqft2631 ROYAL LIVERPOOL DRIVE, TARPON SPRINGS, FL 34688For SaleMLS ID #TB8537759, Bridget Breland, COASTAL PROPERTIES GROUP INTERNATIONAL. Stellar MLS
- $429,9003 bd2 ba1.9k sqft717 CAROLINA AVENUE, TARPON SPRINGS, FL 34689For SaleMLS ID #TB8503708, Phil Evans, FUTURE HOME REALTY INC. Stellar MLS
- $625,0003 bd2 ba2.1k sqft3558 OAK LAKE DRIVE, PALM HARBOR, FL 34684For SaleMLS ID #TB8543377, Julie Kelsey, COLDWELL BANKER REALTY. Stellar MLS
- $549,0003 bd3 ba2.9k sqft12 MARINER DRIVE #12, TARPON SPRINGS, FL 34689For SaleMLS ID #TB8465438, Vanessa Leonard, KELLER WILLIAMS REALTY- PALM HARBOR. Stellar MLS
- $569,0004 bd2 ba1.6k sqft2475 GULFBREEZE CIRCLE, PALM HARBOR, FL 34683For SaleMLS ID #W7888304, Richard Bishop, III, LPT REALTY, LLC. Stellar MLS
- $450,0004 bd2 ba1.8k sqft3022 JACKSON DRIVE, HOLIDAY, FL 34691For SaleMLS ID #TB8487847, William Perez, LPT REALTY, LLC. Stellar MLS
- $699,9003 bd2 ba1.7k sqft212 WESTWINDS DRIVE, PALM HARBOR, FL 34683For SaleMLS ID #TB8449728, Alison Connors, RE/MAX ACTION FIRST OF FLORIDA. Stellar MLS
- $525,0003 bd2 ba1.5k sqft2460 BEACON GROVES BOULEVARD, PALM HARBOR, FL 34683For SaleMLS ID #W7888142, Richard Bishop, III, LPT REALTY, LLC. Stellar MLS
- $645,0004 bd3 ba2.3k sqft2784 HEATHERWOOD COURT, CLEARWATER, FL 33761For SaleMLS ID #TB8544982, Linda Louise Preston, COASTAL PROPERTIES GROUP INTERNATIONAL. Stellar MLS
- $575,0003 bd2 ba1.7k sqft1690 PINEHURST ROAD, DUNEDIN, FL 34698For SaleMLS ID #TB8542470, Kristin Hallamek, ENGEL & VOLKERS BELLEAIR. Stellar MLS
- $575,0003 bd3 ba1.7k sqft3276 FOX HILL DRIVE, CLEARWATER, FL 33761For SaleMLS ID #TB8543020, Debra Gross, BHHS FLORIDA PROPERTIES GROUP. Stellar MLS
- $579,9003 bd2 ba1.4k sqft3350 HUNT CLUB DRIVE, CLEARWATER, FL 33761For SaleMLS ID #TB8546445, Colleen Bebell, COASTAL PROPERTIES GROUP INTERNATIONAL. Stellar MLS
- $699,0003 bd3 ba2k sqft5110 PORPOISE PLACE, NEW PORT RICHEY, FL 34652For SaleMLS ID #W7884721, Judi Pobst, KELLER WILLIAMS REALTY- PALM HARBOR. Stellar MLS
- $514,9003 bd2 ba2k sqft798 COUNTRYSHIRE LANE, PALM HARBOR, FL 34683For SaleMLS ID #TB8508192, Andy Burwell, Jr, BURWELL REAL ESTATE. Stellar MLS
- $509,9003 bd2 ba1.7k sqft2069 KINGFISHER DRIVE, PALM HARBOR, FL 34683For SaleMLS ID #TB8537740, Christina Paolillo, CHARLES RUTENBERG REALTY INC. Stellar MLS
- $739,9005 bd3 ba2.4k sqft2817 FLEEMAN ROAD, PALM HARBOR, FL 34683For SaleMLS ID #TB8486854, Tasha Merkling, NORTHSTAR REALTY. Stellar MLS
