*OPEN HOUSE * 7/11, 10a - 12p* Nestled in a peaceful country setting at the end of a quiet cul-de-sac, this 4-bedroom, 3-bath home offers an ideal floor plan with three bedrooms on the main level and a private upstairs suite with an additional bedroom, full bath, and large flex room. The home showcases a formal dining room, rich architectural details, and a stunning great room highlighted by coffered ceilings, a beautiful fireplace, and an abundance of natural light. The gourmet eat-in kitchen is the heart of the home, offering stainless steel appliances, generous cabinetry, granite countertops, and a spacious breakfast area overlooking the backyard. The primary suite includes tray ceilings and a luxurious ensuite with a glass-enclosed tile shower, soaking tub, dual vanities, and walk-in closet. Hardwoods throughout the main areas and carpet in the bedrooms. The expansive unfinished basement includes a finished full bath, perfect for pool guests or future expansion. Enjoy year-round outdoor entertainment with the large covered back porch and basement patio, both overlooking the gunite, saltwater pool. Newer Roof, HVAC, and water heater. This home offers quality finishes, flexible living space, and resort-style outdoor amenities, all with the privacy of country living and convenience of modern design. This stunning home is a must see and the dream home you have been waiting on! Schedule your private tour today.
Active
$700,000
1410 Roberts Ct, Loganville, GA 30052
4beds
2,592sqft
Single Family Residence
Built in 2006
0.61 Acres Lot
$681,200 Zestimate®
$270/sqft
$-- HOA
What's special
Beautiful fireplaceQuality finishesBasement patioPrivate upstairs suiteFlexible living spaceNewer roofAbundance of natural light
- 62 days
- 121
- 4
Zillow last checked:
Listing updated:
Listed by:
Nicole Floyd 770-713-0601,
Keller Williams Greater Athens
Source: GAMLS,MLS#: 10799279
Facts & features
Interior
Bedrooms & bathrooms
- Bedrooms: 4
- Bathrooms: 4
- Full bathrooms: 4
- Main level bathrooms: 2
- Main level bedrooms: 3
Rooms
- Room types: Bonus Room, Family Room, Foyer, Laundry
Dining room
- Features: Separate Room
Heating
- Central, Electric
Cooling
- Ceiling Fan(s), Central Air, Electric
Appliances
- Included: Dishwasher, Electric Water Heater, Microwave, Oven/Range (Combo), Refrigerator, Stainless Steel Appliance(s)
- Laundry: In Hall
Features
- Beamed Ceilings, Double Vanity, High Ceilings, Master On Main Level, Rear Stairs, Separate Shower, Soaking Tub, Split Bedroom Plan, Tile Bath, Tray Ceiling(s), Walk-In Closet(s)
- Flooring: Carpet, Hardwood, Tile
- Basement: Bath Finished,Concrete,Exterior Entry,Interior Entry
- Attic: Pull Down Stairs
- Number of fireplaces: 1
- Fireplace features: Family Room
Interior area
- Total structure area: 2,592
- Total interior livable area: 2,592 sqft
- Finished area above ground: 2,592
- Finished area below ground: 0
Video & virtual tour
Property
Parking
- Parking features: Attached, Garage, Garage Door Opener
- Has attached garage: Yes
Features
- Levels: One and One Half
- Stories: 1
Lot
- Size: 0.61 Acres
- Features: Cul-De-Sac, Level, Open Lot, Sloped
Details
- Parcel number: N011G005
Construction
Type & style
- Home type: SingleFamily
- Architectural style: Craftsman,Traditional
- Property subtype: Single Family Residence
Materials
- Brick, Concrete
- Roof: Composition
Condition
- Resale
- New construction: No
- Year built: 2006
Utilities & green energy
- Sewer: Septic Tank
- Water: Public
- Utilities for property: High Speed Internet, Underground Utilities
Community & HOA
Community
- Features: Sidewalks, Street Lights
- Subdivision: Summerfield
HOA
- Has HOA: No
- Services included: None
Location
- Region: Loganville
Financial & listing details
- Price per square foot: $270/sqft
- Tax assessed value: $540,100
- Annual tax amount: $6,749
- Date on market: 7/7/2026
- Cumulative days on market: 63 days
- Listing agreement: Exclusive Right To Sell
Estimated market value
$681,200
$647,000 - $715,000
$2,991/mo
Price history
| Date | Event | Price |
|---|---|---|
| 7/7/2026 | Listed for sale | $700,000+118.1%$270/sqft |
Source:  GAMLS #10799279 Report a problem GAMLS #10799279 Report a problem | ||
| 3/5/2007 | Sold | $320,900$124/sqft |
Source: Agent Provided Report a problem | ||
Public tax history
| Year | Property taxes | Tax assessment |
|---|---|---|
| 2024 | $5,287 -2% | $216,040 +2.6% |
| 2023 | $5,393 +2.1% | $210,480 +11.2% |
| 2022 | $5,282 +28% | $189,240 +46.8% |
| 2021 | $4,126 +0.1% | $128,920 +2.8% |
| 2020 | $4,121 +3% | $125,400 +2.9% |
| 2019 | $4,002 +5.3% | $121,840 +5.7% |
| 2018 | $3,801 -0.5% | $115,280 +3.1% |
| 2017 | $3,819 +8.1% | $111,760 +6.4% |
| 2016 | $3,531 +2.5% | $105,040 +4.1% |
| 2015 | $3,446 | $100,920 +13.1% |
| 2014 | $3,446 | $89,200 |
| 2013 | -- | -- |
| 2012 | -- | -- |
| 2011 | -- | -- |
| 2010 | -- | -- |
| 2009 | -- | -- |
| 2008 | -- | -- |
| 2007 | -- | -- |
Find assessor info on the county website
Monthly payment
Est. payment
Payment breakdown
Explore the cost of this home by adjusting the details. Changes won't be saved.Climate risks
Neighborhood: 30052
Nearby schools
Schools provided by the listing agent
- Elementary: Sharon
- Middle: Loganville
- High: Loganville
Source: GAMLS. This data may not be complete. We recommend contacting the local school district to confirm school assignments for this home.

Similar homes
- $549,9003 bd2 ba2.4k sqft2899 N Sharon Church Rd, Loganville, GA 30052Active
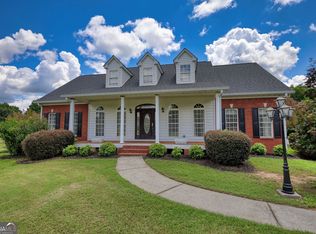
 MLS ID #10817605, Marsha Harrell, Joe Stockdale Real Estate. GAMLS
 - $699,9004 bd2 ba2.6k sqft1400 Giles Rd, Monroe, GA 30655Active
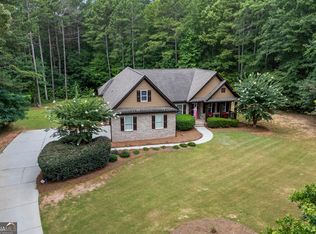 MLS ID #10804395, Jaclyn Myers, Algin Realty, Inc.. GAMLS
 - $459,9004 bd3 ba2.4k sqft2554 Cedar Way, Loganville, GA 30052Active
 MLS ID #10818527, Tonya Bullard, Pinnacle Realtors. GAMLS
 - $449,9004 bd4 ba2.7k sqft946 Golden Meadows Ln, Loganville, GA 30052Active
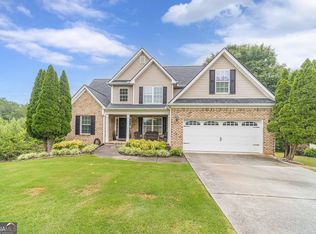 MLS ID #10790341, Dorothy King, Extol Realty. GAMLS
 - $679,9004 bd3 ba3k sqft351 H D Atha Rd, Monroe, GA 30655ActiveMLS ID #10801223, Margaret (Lindy) Williams, Real Broker, LLC. GAMLS
- $523,9004 bd4 ba2.8k sqft1416 Arblay Pl, Loganville, GA 30052ActiveMLS ID #10816427, Greg Shadburn, BHHS Georgia Properties. GAMLS
- $440,0004 bd3 ba2.5k sqft664 Lakehaven Ln, Loganville, GA 30052ActiveMLS ID #10834235, Kyera Perry, Keller Williams Realty Atl. Partners. GAMLS
- $399,0004 bd3 ba2.7k sqft7002 Estates Ct, Loganville, GA 30052ActiveMLS ID #10782076, Annika Carter, Sheridan Solomon & Associates. GAMLS
- $469,9004 bd5 ba3.2k sqft905 Maple Creek Ct, Loganville, GA 30052ActiveMLS ID #10810084, Zachary Johnston, Providence Land and Home LLC. GAMLS
- $405,0004 bd3 ba2.5k sqft4209 Elm Trace Dr, Loganville, GA 30052ActiveMLS ID #10771489, Aleithia D Greer, Southern Sunset Realty Group. GAMLS
- $395,0004 bd3 ba2.6k sqft3475 Midway Cove Dr, Loganville, GA 30052ActiveMLS ID #10760101, Mark Spain, Mark Spain Real Estate. GAMLS
- $699,9005 bd3 ba3.5k sqft1331 Lakeshore Dr, Snellville, GA 30078ActiveMLS ID #10795919, Chris Nabors, RE/MAX Center. GAMLS
- $475,0004 bd3 ba2k sqft541 Greenridge Ln, Loganville, GA 30052ActiveMLS ID #10826925, Mark Spain, Mark Spain Real Estate. GAMLS
- $750,0004 bd5 ba3.1k sqft807 Clubside Ct, Monroe, GA 30655ActiveMLS ID #10835706, Ginny E Vanoostrom, Algin Realty, Inc.. GAMLS
- $580,0004 bd5 ba3.7k sqft85 Costleys Bridge Dr, Oxford, GA 30054ActiveMLS ID #10761125, Tanya L Ess-Young, RE/MAX Pure. GAMLS
- $665,0004 bd3 ba3.2k sqft45 Walnut Ln, Covington, GA 30014ActiveMLS ID #10793598, Julie Wynn, Southern Classic Realtors. GAMLS
- $479,9995 bd3 ba3.1k sqft684 Lakehaven Ln, Loganville, GA 30052ActiveMLS ID #10812321, Robin Warner, Solutions First Realty LLC. GAMLS
- $479,0004 bd3 ba3.4k sqft343 Baymist Dr, Loganville, GA 30052ActiveMLS ID #10785614, Casey A Procter, Virtual Properties Realty.com. GAMLS
- $585,9004 bd3 ba3k sqft390 Woodbrook Way, Lawrenceville, GA 30043ActiveMLS ID #10839944, Carmen Lorenzen, eXp Realty. GAMLS
- $469,0005 bd3 ba3.2k sqft2868 Rolling Downs Way, Loganville, GA 30052ActiveMLS ID #10773074, Brad Echols, Extol Realty. GAMLS
