Split foyer home offering 3 bedrooms, 2 bathrooms, and a functional layout in an established neighborhood. The upper level features convenient main floor laundry, while the finished basement provides additional living space for a family room, office, or hobby area. An attached 1 car garage adds everyday convenience. Step outside to a spacious deck overlooking the fenced backyard with mature shade trees and room to relax, play, or entertain. Solid living space and plenty of potential to make it your own in this established neighborhood. Call or text Adam Snyder (660) 342-5712 today for more information.
For sale
$169,900
1410 Rook Dr, Kirksville, MO 63501
3beds
1,796sqft
Single Family Residence
Built in 1983
7,000 Square Feet Lot
$162,700 Zestimate®
$95/sqft
$-- HOA
What's special
Functional layoutFamily roomConvenient main floor laundryMature shade trees
- 30 days |
- 449 |
- 34 |
Zillow last checked:
Listing updated:
Listed by:
Adam Snyder 660-342-5712,
CENTURY 21 Lifetime Realty
Source: Northeast Central AOR,MLS#: 46776
Facts & features
Interior
Bedrooms & bathrooms
- Bedrooms: 3
- Bathrooms: 2
- Full bathrooms: 2
Bedroom 1
- Level: Upper
- Area: 130.28
- Dimensions: 11.17 x 11.67
Bedroom 2
- Level: Upper
- Area: 116.32
- Dimensions: 11.17 x 10.42
Bedroom 3
- Level: Upper
- Area: 102.36
- Dimensions: 11.17 x 9.17
Bathroom 1
- Level: Upper
- Area: 60.81
- Dimensions: 11.58 x 5.25
Bathroom 2
- Level: Lower
- Area: 47.85
- Dimensions: 5.42 x 8.83
Family room
- Level: Lower
- Area: 485.83
- Dimensions: 26.5 x 18.33
Kitchen
- Level: Upper
- Area: 175.88
- Dimensions: 15.75 x 11.17
Living room
- Level: Upper
- Area: 255.31
- Dimensions: 14.25 x 17.92
Heating
- Forced Gas
Cooling
- Ceiling Fan(s), Central Air
Appliances
- Included: Dishwasher, Electric Oven/Range, Exhaust Fan, Refrigerator, Electric Water Heater
- Laundry: Laundry Hookup: Main Level
Features
- Dry Wall
- Flooring: Ceramic Tile, Vinyl
- Windows: Replacement, Vinyl, No Window Treatments
- Basement: Finished-Most,Full
- Has fireplace: No
- Fireplace features: None
Interior area
- Total structure area: 1,796
- Total interior livable area: 1,796 sqft
- Finished area above ground: 1,120
- Finished area below ground: 676
Property
Parking
- Total spaces: 1
- Parking features: One Car, Attached
- Attached garage spaces: 1
Features
- Levels: Split Foyer
- Patio & porch: Deck, Front Porch
- Fencing: Wood
Lot
- Size: 7,000 Square Feet
- Dimensions: 70' x 100'
Details
- Parcel number: 1302003220707000000
Construction
Type & style
- Home type: SingleFamily
- Property subtype: Single Family Residence
Materials
- Frame, Vinyl Siding
- Roof: Composition
Condition
- New construction: No
- Year built: 1983
Utilities & green energy
- Gas: Natural
- Sewer: Public Sewer
- Water: Public
Community & HOA
Community
- Subdivision: Kingsridge Addition
HOA
- Has HOA: No
Location
- Region: Kirksville
Financial & listing details
- Price per square foot: $95/sqft
- Tax assessed value: $102,550
- Annual tax amount: $1,132
- Date on market: 7/24/2026
- Road surface type: Paved
Estimated market value
$162,700
$155,000 - $171,000
$1,432/mo
Price history
| Date | Event | Price |
|---|---|---|
| 7/24/2026 | Listed for sale | $169,900+47.9%$95/sqft |
Source:  Northeast Central AOR #46776 Report a problem Northeast Central AOR #46776 Report a problem | ||
| 7/28/2017 | Sold | -- |
Source: Agent Provided Report a problem | ||
| 6/22/2017 | Listed for sale | $114,900$64/sqft |
Source: RE/MAX Home Team #22630 Report a problem | ||
Public tax history
| Year | Property taxes | Tax assessment |
|---|---|---|
| 2025 | $1,182 +13.3% | $19,480 +14.3% |
| 2024 | $1,043 +0.4% | $17,040 |
| 2023 | $1,039 +0% | $17,040 |
| 2022 | $1,039 | $17,040 |
| 2021 | -- | $17,040 |
| 2020 | -- | $17,040 +16.1% |
| 2017 | -- | $14,680 |
| 2016 | -- | $14,680 |
| 2015 | -- | $14,680 |
| 2011 | -- | -- |
Find assessor info on the county website
Monthly payment
Est. payment
Payment breakdown
Explore the cost of this home by adjusting the details. Changes won't be saved.Climate risks
Neighborhood: 63501
Nearby schools
GreatSchools rating
- 4/10Ray Miller Elementary SchoolGrades: 3-5Distance: 1.3 mi
- 6/10William Matthew Middle SchoolGrades: 6-8Distance: 1.6 mi
- 6/10Kirksville Sr. High SchoolGrades: 9-12Distance: 1.5 mi
Schools provided by the listing agent
- District: Kirksville R-III
Source: Northeast Central AOR. This data may not be complete. We recommend contacting the local school district to confirm school assignments for this home.
- $--3 bd2 ba1.5k sqft1412 Rook Dr, Kirksville, MO 63501Sold
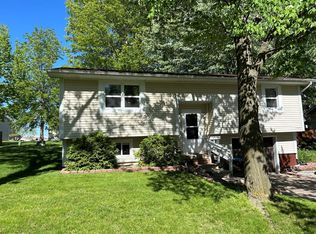
- $152,0003 bd2 ba976 sqft1406 Rook Dr, Kirksville, MO 63501Off Market
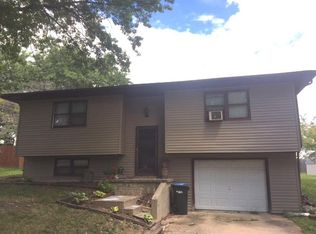
- $169,9003 bd2 ba1.8k sqft1409 Rook Dr, Kirksville, MO 63501Pending
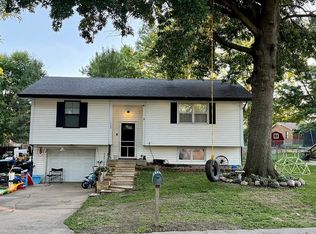
- $238,400-- bd3 ba1.3k sqft1501 Knight Dr, Kirksville, MO 63501Off Market
- $231,3003 bd3 ba1.3k sqft1407 Knight Dr, Kirksville, MO 63501Off Market
- $229,200-- bd3 ba1.3k sqft1505 Knight Dr, Kirksville, MO 63501Off Market
- $159,3002 bd2 ba974 sqft1402 Rook Dr, Kirksville, MO 63501Off Market
- $136,5003 bd1 ba980 sqft1411 Rook Dr, Kirksville, MO 63501Off Market
A local agent can set up tours, give advice and negotiate with sellers.
A local lender can help you make sure your offer is ready when you are.
Similar homes
- $185,0003 bd2 ba1.9k sqft1209 Kings Rd, Kirksville, MO 63501For Sale
 MLS ID #43790, Gus Harris, Anew Realty Group LLC. Northeast Central AOR
 - $175,0004 bd2 ba1.4k sqft1305 N Mulanix St, Kirksville, MO 63501For Sale
 MLS ID #46621, Mike Hatfield, CENTURY 21 Lifetime Realty. Northeast Central AOR
 - $164,9004 bd1 ba1.5k sqft701 W Porter St, Kirksville, MO 63501For Sale
 MLS ID #46512, Gus Harris, Anew Realty Group LLC. Northeast Central AOR
 - $162,9002 bd2 ba1.4k sqft2507 Woodwind Ct, Kirksville, MO 63501For Sale

 MLS ID #26038778, Elizabeth A Gregory, EXP Realty, LLC. MARIS
 - $159,9003 bd2 ba1.2k sqft4 Grim Ct N, Kirksville, MO 63501For SaleMLS ID #44953, Mark Hunolt, Legacy Land & Home LLC. Northeast Central AOR
- $179,9005 bd2 ba1.8k sqft1224 N Franklin St, Kirksville, MO 63501For SaleMLS ID #46736, Bless Napo, CENTURY 21 Lifetime Realty. Northeast Central AOR
- $142,5003 bd2 ba2.5k sqft315 S Cottage Grove Ave, Kirksville, MO 63501For SaleMLS ID #46775, Sara Vanloo, EXP Realty LLC. Northeast Central AOR
- $149,9003 bd1 ba1.3k sqft1411 N Franklin St, Kirksville, MO 63501For SaleMLS ID #46748, Adam Snyder, CENTURY 21 Lifetime Realty. Northeast Central AOR
- $219,9003 bd2 ba1.4k sqft3 Drake Dr, Kirksville, MO 63501For SaleMLS ID #46634, Adam Snyder, CENTURY 21 Lifetime Realty. Northeast Central AOR
- $140,0004 bd2 ba1.5k sqft202 S Cottage Grove Ave, Kirksville, MO 63501For SaleMLS ID #46597, Stephanie Mills, CENTURY 21 Lifetime Realty. Northeast Central AOR
- $219,5003 bd2 ba1.3k sqft22 Kellwood Dr, Kirksville, MO 63501For SaleMLS ID #46813, Lance Eads, CENTURY 21 Lifetime Realty. Northeast Central AOR
- $209,0003 bd2 ba1.5k sqft1402 S Baltimore St, Kirksville, MO 63501For SaleMLS ID #46740, Mark Hunolt, Legacy Land & Home LLC. Northeast Central AOR
- $139,9003 bd2 ba1.1k sqft1501 N Main St, Kirksville, MO 63501For SaleMLS ID #46494, Adam Snyder, CENTURY 21 Lifetime Realty. Northeast Central AOR
- $235,0003 bd3 ba1.9k sqft2306 York St, Kirksville, MO 63501For SaleMLS ID #46850, Erick Hanson, CENTURY 21 Lifetime Realty. Northeast Central AOR
- $189,9004 bd2 ba1.6k sqft315 S Elson St, Kirksville, MO 63501For SaleMLS ID #46602, Mark Whitney, CENTURY 21 Lifetime Realty. Northeast Central AOR
- $224,9004 bd2 ba1.6k sqft39 Kellwood Dr, Kirksville, MO 63501For SaleMLS ID #46478, Vicki Benson, RE/MAX HOME TEAM. Northeast Central AOR
- $219,9003 bd2 ba2.5k sqft211 N Ely St, Kirksville, MO 63501For SaleMLS ID #46623, Toni Riekeberg, Stephens Real Estate. Northeast Central AOR
- $139,9002 bd1 ba1k sqft10 Grim Dr, Kirksville, MO 63501For SaleMLS ID #26051817, Elizabeth A Gregory, EXP Realty, LLC. MARIS
- $132,5003 bd2 ba1.1k sqft402 W Friedman St, Kirksville, MO 63501For SaleMLS ID #46329, Mark Whitney, CENTURY 21 Lifetime Realty. Northeast Central AOR
- $129,9003 bd2 ba1.1k sqft1202 S Baird St, Kirksville, MO 63501For SaleMLS ID #46797, Mark Whitney, CENTURY 21 Lifetime Realty. Northeast Central AOR
