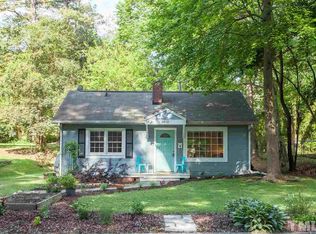
Charming cottage in Durham's highly desirable Lakewood-Tuscaloosa area! Inside, you will find a large living room, spacious kitchen, and beautiful hardwood floors and moldings throughout. The home truly shines outdoors as well, with a welcoming front porch and large, partially covered rear deck overlooking a private, fenced-in backyard—perfect for relaxing, entertaining, and enjoying Durham's beautiful seasons. Conveniently located less than two miles from Duke University and all that downtown Durham has to offer. A wonderful blend of character, comfort, and location!
Pending
$315,000
1410 Rosedale Ave, Durham, NC 27707
2beds
861sqft
Single Family Residence
Built in 1947
8,276 Square Feet Lot
$315,800 Zestimate®
$366/sqft
$-- HOA
What's special
Welcoming front porchPrivate fenced-in backyardSpacious kitchen
- 13 days
- 305
- 20
Zillow last checked:
Listing updated:
Listed by:
John Whaley 919-475-3891,
Frasher Whaley Realty Group
Source: Doorify MLS,MLS#: 10191445
Facts & features
Interior
Bedrooms & bathrooms
- Bedrooms: 2
- Bathrooms: 1
- Full bathrooms: 1
- Main level bathrooms: 1
- Main level bedrooms: 2
Primary bedroom
- Level: Main
- Area: 156 Square Feet
- Dimensions: 13.0 x 12.0
Bedroom 2
- Level: Main
- Area: 99 Square Feet
- Dimensions: 11.0 x 9.0
Kitchen
- Level: Main
- Area: 90 Square Feet
- Dimensions: 10.0 x 9.0
Living room
- Level: Main
- Area: 300 Square Feet
- Dimensions: 25.0 x 12.0
Heating
- Central, Natural Gas, Gas Pack
Cooling
- Central Air, Gas Pack
Appliances
- Included: Dishwasher, Electric Range, Refrigerator, Range Hood
- Laundry: Laundry Room
Features
- Ceiling Fan(s), Bathtub/Shower Combination
- Flooring: Hardwood
- Windows: Blinds
Interior area
- Total structure area: 861
- Total interior livable area: 861 sqft
- Finished area above ground: 861
- Finished area below ground: 0
Property
Parking
- Parking features: Driveway
- Has uncovered spaces: Yes
Features
- Levels: One
- Stories: 1
- Patio & porch: Deck, Front Porch, Rear Porch
- Exterior features: Rain Gutters, Fenced Yard
- Fencing: Back Yard
Lot
- Size: 8,276 Square Feet
- Dimensions: 60 x 140
Details
- Parcel number: 107803
- Special conditions: Standard
Construction
Type & style
- Home type: SingleFamily
- Architectural style: Cottage
- Property subtype: Single Family Residence
Materials
- Wood Siding
- Foundation: Crawlspace
- Roof: Shingle
Condition
- New construction: No
- Year built: 1947
- Major remodel year: 1947
Utilities & green energy
- Sewer: Public Sewer
- Water: Public
- Utilities for property: Electricity Connected, Natural Gas Connected, Sewer Connected, Water Connected
Community & HOA
Community
- Security: Security System
HOA
- Has HOA: No
Location
- Region: Durham
Financial & listing details
- Price per square foot: $366/sqft
- Tax assessed value: $349,736
- Annual tax amount: $3,554
- Date on market: 9/9/2026
- Listing agreement: Exclusive Right To Sell
- Listing terms: Cash,Conventional
- Road surface type: Paved
Estimated market value
$315,800
$300,000 - $332,000
$1,705/mo
Price history
| Date | Event | Price |
|---|---|---|
| 9/12/2026 | Pending sale | $315,000$366/sqft |
Source:  Doorify MLS #10191445 Report a problem Doorify MLS #10191445 Report a problem | ||
| 9/9/2026 | Listed for sale | $315,000+1066.7%$366/sqft |
Source: Doorify MLS #10191445 Report a problem | ||
| 8/5/2002 | Sold | $27,000$31/sqft |
Source: Public Record Report a problem | ||
Public tax history
| Year | Property taxes | Tax assessment |
|---|---|---|
| 2025 | $3,467 +28.6% | $349,736 +80.9% |
| 2024 | $2,696 +6.5% | $193,280 |
| 2023 | $2,532 +2.3% | $193,280 |
| 2022 | $2,474 +0.5% | $193,280 |
| 2021 | $2,462 +2.4% | $193,280 |
| 2020 | $2,404 | $193,280 |
| 2019 | $2,404 | $193,280 +50.5% |
| 2018 | $2,404 +39% | $128,462 |
| 2017 | $1,730 +3.5% | $128,462 -19.9% |
| 2016 | $1,671 | $160,349 +78.7% |
| 2015 | $1,671 +34.6% | $89,719 |
| 2014 | $1,242 | $89,719 |
| 2013 | -- | $89,719 |
| 2012 | -- | $89,719 |
| 2011 | $1,169 +0.4% | $89,719 |
| 2010 | $1,164 +4% | $89,719 |
| 2009 | $1,120 | $89,719 |
| 2008 | $1,120 +41.6% | $89,719 +60.2% |
| 2007 | $791 +1.4% | $56,005 |
| 2006 | $780 | $56,005 |
| 2005 | $780 +1.4% | $56,005 |
| 2004 | $769 | $56,005 |
Find assessor info on the county website
Monthly payment
Est. payment
Payment breakdown
Explore the cost of this home by adjusting the details. Changes won't be saved.Climate risks
Neighborhood: Long Meadow
Nearby schools
Schools provided by the listing agent
- Elementary: Durham - Lakewood Elementary
- Middle: Durham - Lakewood Montessori Middle School
- High: Durham - Charles E Jordan Sr High School
Source: Doorify MLS. This data may not be complete. We recommend contacting the local school district to confirm school assignments for this home.
Similar homes
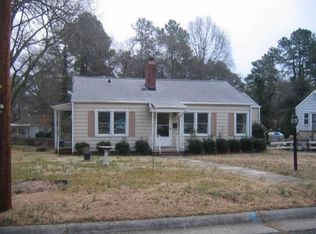
- $290,0004 bd2 ba1.2k sqft212 Red Oak Ave, Durham, NC 27707For Sale
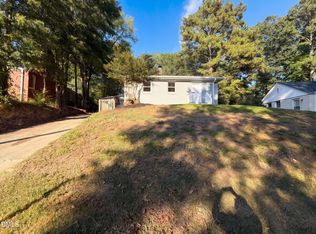
 MLS ID #10194148, Thomas Ladane Shoupe. Doorify MLS
 - $314,0002 bd1 ba1k sqft1200 Moreland Ave, Durham, NC 27707For Sale
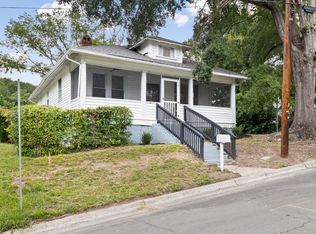 MLS ID #10189339, Courtney Dunstan. Doorify MLS
 - $289,9002 bd2 ba1k sqft1902 James St #A, Durham, NC 27707For Sale
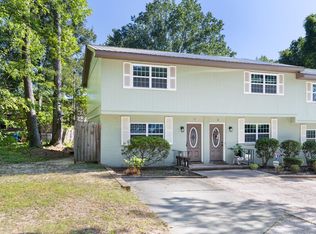 MLS ID #10193630, Susan Ungerleider. Doorify MLS
 - $273,9003 bd2 ba1k sqft111 Dunstan Ave, Durham, NC 27707Auction
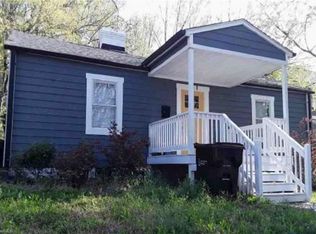
 MLS ID #1236327, Thomas Somerville. Triad MLS
 - $290,0003 bd2 ba1.1k sqft2220 Fitzgerald Ave, Durham, NC 27707For SaleMLS ID #10192672, Karen Esmeralda Duarte. Doorify MLS
- $334,9003 bd2 ba1.2k sqft2504 Lane St, Durham, NC 27707For SaleMLS ID #10189512, Philip Falzarano. Doorify MLS
- $299,5003 bd3 ba1.1k sqft3406 Facade St, Durham, NC 27707For SaleMLS ID #10192792, Eboni Pack. Doorify MLS
- $305,0003 bd2 ba1.1k sqft601 McNair St, Durham, NC 27707For SaleMLS ID #10192801, Courtney Eason. Doorify MLS
- $300,0003 bd2 ba900 sqft115 Hillside Ave, Durham, NC 27707For SaleMLS ID #10190629, Veerendar Bokka. Doorify MLS
- $320,0003 bd3 ba1.1k sqft1024 S Plum St, Durham, NC 27701For SaleMLS ID #10192570, Eliel Hernandez Cruz. Doorify MLS
- $320,0002 bd2 ba1k sqft1208 Taylor St, Durham, NC 27701For SaleMLS ID #10193183, Michael C Newport. Doorify MLS
- $317,5003 bd2 ba1k sqft2207 N Oak Ridge Blvd, Durham, NC 27707For SaleMLS ID #10170895, Geoff Bell. Doorify MLS
- $325,0002 bd1 ba803 sqft812 W Markham Ave, Durham, NC 27701For SaleMLS ID #10191437, John Whaley. Doorify MLS
- $285,0003 bd2 ba1k sqft1501 S Roxboro St, Durham, NC 27707For SaleMLS ID #10175679, Thomas Ladane Shoupe. Doorify MLS
- $264,9992 bd1 ba800 sqft1217 Moreland Ave, Durham, NC 27707For SaleMLS ID #10179241, Katina R. Turner. Doorify MLS
- $320,0002 bd2 ba936 sqft1505 S Roxboro St, Durham, NC 27707For SaleMLS ID #10181962, Stephanie Anson. Doorify MLS
- $314,9002 bd2 ba1.2k sqft1507 Gunter St, Durham, NC 27707For SaleMLS ID #10163261, Stephanie Anson. Doorify MLS
- $305,9003 bd2 ba1k sqft1318 Timothy Ave, Durham, NC 27707For SaleMLS ID #10167166, Alan Khorram. Doorify MLS
- $334,0003 bd2 ba1.2k sqft3616 Shrewsbury St, Durham, NC 27707For SaleMLS ID #10184994, Thomas Ladane Shoupe. Doorify MLS
- $310,0003 bd2 ba1.2k sqft1113 Spruce St, Durham, NC 27701For SaleMLS ID #10193104, Sharon Burwell McDuffie. Doorify MLS
