Skip main navigation
Sold for $705,000
  • Listed by: Real Broker • Allie Castro • Contact: 818-434-1282
    Bought with: Capital Property Brokers
    $705,000

    1410 Rosemonde Ln, Santee, CA 92071

    3beds
    1,320sqft
    Townhouse
    Built in 2007
    1 Square Feet Lot
    $-- Zestimate®
    $534/sqft
    $3,615 Estimated rent

    Home value

    Not available

    Estimated sales range

    Not available

    $3,615/mo

    Zestimate® history
    Loading
    Loading...

    Owner options

    List your home for rent

    $3,615/mo

    Rent Zestimate®

    Find your next renter with Zillow Rental Manager. Plus, with online applications, you can quickly screen prospective tenants – for free.

    Learn more

    $3,615/mo

    Rent Zestimate®

    Refinance and save

    $4,862/mo

    Est. payment

    Refinancing to a lower rate could help reduce your monthly payments and save thousands over the life of the loan.

    See today's rates

    $4,862/mo

    Est. payment

    Explore your selling options

    Work with a Zillow partner agent

    Leverage their expertise and Zillow's premium Showcase listings to get your home seen by more buyers.

    Get started

    List with your own agent

    Get your home in front of millions of buyers by listing it on Zillow.

    Learn how to do it

    Sell it yourself

    Take full control of how buyers see your home on Zillow by listing For Sale by Owner (FSBO).

    List your home

    What's special

    Guest parkingVersatile office nookSpacious light-filled layoutThoughtfully designed floor planGenerous walk-in closetSeparate showerSoaking tub
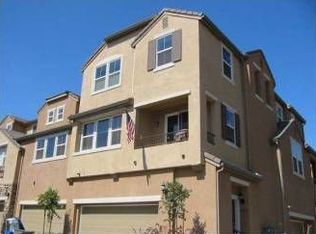
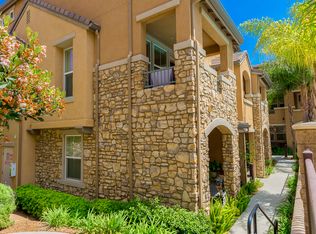
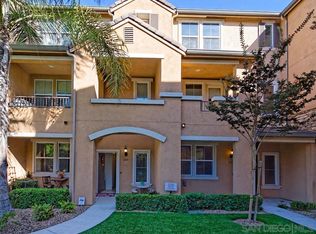
    Beautifully maintained corner-unit townhome in the desirable Aubrey Glen community offering 3 bedrooms, 2.5 bathrooms, and a spacious, light-filled layout. Large windows throughout bring in abundant natural light, complemented by custom wood plantation shutters for added style and privacy. The thoughtfully designed floor plan includes a versatile office nook, ideal for working from home or additional flex space. A pool and guest parking highlight this inviting community. The primary suite features dual vanities, a soaking tub, separate shower, and generous walk-in closet. Enjoy indoor-outdoor living with a private fenced patio perfect for entertaining or unwinding at the end of the day. The attached two-car garage provides direct access to the home and added convenience. This home is ideally located near shopping, dining, freeway access, Santee Lakes, Mission Trails, and more - offering comfort, convenience, and pride of ownership throughout.

    Zillow last checked:

    Listing updated:

    Listed by:

    Allie Castro DRE #02096712 818-434-1282,

    Real Broker

    Bought with:

    Ali Majidzada, DRE #02439025

    Capital Property Brokers

    Source: CRMLS,MLS#: PTP2603712MLS LogoOriginating MLS: California Regional MLS (North San Diego County & Pacific Southwest AORs)

    Facts & features

    Interior

    Bedrooms & bathrooms
    • Bedrooms: 3
    • Bathrooms: 3
    • Full bathrooms: 2
    • 1/2 bathrooms: 1
    • Main level bathrooms: 1
    Rooms
    • Room types: Living Room, Primary Bedroom
    Primary bedroom
    • Features: Primary Suite
    Cooling
    • Central Air
    Appliances
    • Laundry: Laundry Closet
    Features
    • Primary Suite
    • Has fireplace: No
    • Fireplace features: None
    • Common walls with other units/homes: 1 Common Wall
    Interior area
    • Total interior livable area: 1,320 sqft

    Property

    Parking
    • Total spaces: 2
    • Parking features: Garage - Attached
    • Attached garage spaces: 2
    Features
    • Levels: Two
    • Stories: 2
    • Entry location: Front
    • Pool features: Community, Association
    • Has view: Yes
    • View description: Neighborhood
    Lot
    • Size: 1 Square Feet
    Details
    • Parcel number: 3863011008
    • Zoning: R-1:SINGLE FAM-RES
    • Special conditions: Standard

    Construction

    Type & style
    • Home type: Townhouse
    • Property subtype: Townhouse
    • Attached to another structure: Yes
    Condition
    • Year built: 2007

    Community & HOA

    Community
    • Features: Curbs, Street Lights, Suburban, Pool
    HOA
    • Has HOA: Yes
    • Amenities included: Pool
    • HOA fee: $320 monthly
    • HOA name: Aubrey Glen
    • HOA phone: 858-672-3100
    Location
    • Region: Santee

    Financial & listing details

    • Price per square foot: $534/sqft
    • Tax assessed value: $539,663
    • Date on market: 5/14/2026
    • Cumulative days on market: 13 days
    • Listing terms: Cash,Conventional,FHA,VA Loan

    Price history

    DateEventPrice
    6/8/2026Sold$705,000+0.7%$534/sqft
    Source: CRMLS #PTP2603712 Report a problem
    5/27/2026Contingent$699,999$530/sqft
    Source: CRMLS #PTP2603712 Report a problem
    5/14/2026Listed for sale$699,999+50.5%$530/sqft
    Source: CRMLS #PTP2603712 Report a problem
    5/3/2018Sold$465,000+0%$352/sqft
    Source: Public Record Report a problem
    3/16/2018Listed for sale$464,900+31%$352/sqft
    Source: Mission Realty Group #180013625 Report a problem
    9/24/2007Sold$355,000$269/sqft
    Source: Public Record Report a problem

    Public tax history

    YearProperty taxesTax assessment
    2026-- $539,663 +2%
    2025$6,360 +1.1%$529,083 +2%
    2024$6,289 +3.1%$518,710 +2%
    2023$6,097 +0.7%$508,540 +2%
    2022$6,054 +1.4%$498,570 +2%
    2021$5,972 +1.3%$488,795 +1%
    2020$5,898 +6.3%$483,784 +2%
    2019$5,549 +14.5%$474,299 +15.8%
    2018$4,845 +4.3%$409,536 +5%
    2017$4,645 +9.5%$390,000 +8.3%
    2016$4,244 +8.8%$360,000 +9.1%
    2015$3,899 +6.8%$330,000 +6.8%
    2014$3,650 $309,000 +18.4%
    2013-- $261,000 +9.2%
    2012-- $239,000 -22.7%
    2011-- $309,000
    2010-- $309,000
    2009-- $309,000 -12.9%
    2008-- $354,771
    Find assessor info on the county website

    Neighborhood: 92071

    Nearby schools

    GreatSchools rating
    Get pre-qualified for a loan
    At Zillow Home Loans, we can pre-qualify you in as little as 5 minutes with no impact to your credit score.

    An equal housing lender. NMLS #10287.