IT IS YOUR LUCKY DAY! Terrific condo back on the market in Old Town! Lives like a townhome with the ease and amenities of condo living! This one checks all the boxes - private ground level entrance, tons of natural light, lovingly updated and maintained, the ease of condo maintenance, AND a fabulous community! Move right into one of Old Town's most coveted neighborhoods - just a short walk to the unique shops and acclaimed eateries along King Street, a quick bike ride to Metro and the waterfront, plus incredible community features including a saltwater pool and clubhouse, updated fitness center, and community library. With the perfect blend of Old Town charm and modern style, this fabulous two bedroom, two and half bath condo in Old Town Village is the low maintenance easy living lifestyle everyone desires in the heart of the city. The light and bright open floor plan on the main level easily accommodates entertaining and hosting. Warm recently refinished hardwood floors on the main level and architectural details like crown moldings and wainscoting compliment the modern finishes in the kitchen. Cook up incredible meals in the beautifully updated and appointed eat-in kitchen which boasts granite counters with designer tile backsplash, white custom cabinets, and stainless steel appliances including a French door refrigerator and a five burner gas stove. The gracious dining room with wainscoting and architectural columns is open to the kitchen with a convenient pass thru / buffet for entertaining. A cozy gas fireplace serves both the open living and dining rooms making for unforgettable nights with friends. On crisp fall mornings, enjoy your morning coffee on the private peaceful covered Trex deck overlooking open space. A convenient refreshed powder room finishes off the main level. Upstairs new carpet accents two bedrooms that can both graciously accommodate king beds. Use one as a private home office or welcoming guest suite. The primary suite has a big walk-in closet, and its own private Trex covered balcony for reflection after a long day at work or some outdoor yoga. Enjoy a wonderful primary ensuite bath complete with a dual vanity, private toilet room, and best of all a relaxing spa tub. Also located upstairs near the bedrooms is a convenient laundry closet with new machines and storage shelving. All the details are done for you. All you have to do is move in and enjoy - updated kitchen, refreshed powder room, new ceiling fans and lights, refinished hardwoods & new carpet! Located in the heart of the city, but on a quiet block, enjoy the excitement of Old Town just outside your door or relax quietly on your beautiful covered decks with your favorite vintage and a good book. All the Old Town Village amenities you could ask for plus tons of welcoming communitywide events. An assigned parking space right outside your door (#78) and a floating spot ensure you and your guests never have to hunt for parking in Old Town again.
Sold for $777,000
$777,000
1410 Roundhouse Ln, Alexandria, VA 22314
2beds
1,471sqft
Condominium
Built in 1997
-- sqft lot
$781,400 Zestimate®
$528/sqft
$4,419 Estimated rent
Home value
$781,400
$735,000 - $828,000
$4,419/mo
Zestimate® history
Owner options
List your home for rent
$4,419/mo
Rent Zestimate®
Find your next renter with Zillow Rental Manager. Plus, with online applications, you can quickly screen prospective tenants – for free.
$4,419/mo
Rent Zestimate®
Refinance and save
$4,752/mo
Est. payment
Refinancing to a lower rate could help reduce your monthly payments and save thousands over the life of the loan.
$4,752/mo
Est. payment
Explore your selling options
Work with a Zillow partner agent
Leverage their expertise and Zillow's premium Showcase listings to get your home seen by more buyers.
Get startedList with your own agent
Get your home in front of millions of buyers by listing it on Zillow.
Learn how to do itSell it yourself
Take full control of how buyers see your home on Zillow by listing For Sale by Owner (FSBO).
List your homeWhat's special
Saltwater poolCommunity libraryPrivate ground level entranceBeautiful covered decksTons of natural lightLovingly updated and maintainedWhite custom cabinets
Zillow last checked:
Listing updated:
Listed by:
Lisa Groover 703-919-4426,
Corcoran McEnearney
Bought with:
Charlotte Lee, 0225271829
Corcoran McEnearney
Marc Cashin, 0225271098
Corcoran McEnearney
Source: Bright MLS,MLS#: VAAX2053442
Facts & features
Interior
Bedrooms & bathrooms
- Bedrooms: 2
- Bathrooms: 3
- Full bathrooms: 2
- 1/2 bathrooms: 1
- Main level bathrooms: 1
Rooms
- Room types: Living Room, Dining Room, Primary Bedroom, Bedroom 2, Kitchen, Foyer, Laundry, Bathroom 2, Primary Bathroom, Half Bath
Primary bedroom
- Features: Attached Bathroom, Flooring - Carpet, Walk-In Closet(s), Balcony Access, Ceiling Fan(s)
- Level: Upper
Bedroom 2
- Features: Attached Bathroom, Ceiling Fan(s), Flooring - Carpet
- Level: Upper
Primary bathroom
- Features: Attached Bathroom, Soaking Tub, Bathroom - Walk-In Shower, Countertop(s) - Solid Surface, Flooring - Ceramic Tile, Lighting - Wall sconces, Double Sink
- Level: Upper
Bathroom 2
- Features: Attached Bathroom, Flooring - Ceramic Tile, Countertop(s) - Solid Surface, Lighting - Wall sconces, Bathroom - Tub Shower
- Level: Upper
Dining room
- Features: Flooring - HardWood, Crown Molding, Chair Rail, Recessed Lighting
- Level: Main
Foyer
- Features: Flooring - HardWood, Crown Molding, Recessed Lighting, Chair Rail
- Level: Main
Half bath
- Features: Flooring - Ceramic Tile
- Level: Main
Kitchen
- Features: Breakfast Nook, Granite Counters, Flooring - HardWood, Kitchen - Gas Cooking, Recessed Lighting, Pantry
- Level: Main
Laundry
- Level: Upper
Living room
- Features: Crown Molding, Flooring - HardWood, Recessed Lighting, Fireplace - Gas, Ceiling Fan(s)
- Level: Main
Heating
- Central, Natural Gas
Cooling
- Ceiling Fan(s), Central Air, Electric
Appliances
- Included: Dishwasher, Dryer, Disposal, Washer, Oven/Range - Gas, Refrigerator, Ice Maker, Gas Water Heater
- Laundry: Dryer In Unit, Upper Level, Washer In Unit, Laundry Room, In Unit
Features
- Combination Dining/Living, Soaking Tub, Bathroom - Tub Shower, Bathroom - Walk-In Shower, Ceiling Fan(s), Crown Molding, Dining Area, Open Floorplan, Formal/Separate Dining Room, Kitchen - Gourmet, Eat-in Kitchen, Pantry, Primary Bath(s), Recessed Lighting, Upgraded Countertops, Wainscotting, Walk-In Closet(s), 9'+ Ceilings, Dry Wall
- Flooring: Ceramic Tile, Carpet, Hardwood
- Doors: Sliding Glass, Six Panel
- Has basement: No
- Number of fireplaces: 1
- Fireplace features: Gas/Propane, Mantel(s), Screen
- Common walls with other units/homes: 2+ Common Walls
Interior area
- Total structure area: 1,471
- Total interior livable area: 1,471 sqft
- Finished area above ground: 1,471
- Finished area below ground: 0
Property
Parking
- Total spaces: 2
- Parking features: Assigned, Unassigned, Parking Lot
- Details: Assigned Parking, Assigned Space #: 78
Accessibility
- Accessibility features: Accessible Entrance
Features
- Levels: Two
- Stories: 2
- Patio & porch: Deck
- Exterior features: Lighting, Sidewalks, Street Lights, Balcony
- Pool features: Community
- Has view: Yes
- View description: City, Trees/Woods
Lot
- Features: Urban
Details
- Additional structures: Above Grade, Below Grade
- Parcel number: 50672670
- Zoning: CRMU/L
- Special conditions: Standard
Construction
Type & style
- Home type: Condo
- Architectural style: Colonial
- Property subtype: Condominium
- Attached to another structure: Yes
Materials
- Brick Veneer
Condition
- Excellent,Very Good
- New construction: No
- Year built: 1997
Details
- Builder model: ELLISON
- Builder name: PULTE
Utilities & green energy
- Sewer: Public Sewer
- Water: Public
Community & HOA
Community
- Features: Pool
- Security: Smoke Detector(s), Fire Sprinkler System
- Condo and coop fee: $576 monthly
- Subdivision: Old Town Village
HOA
- Has HOA: No
- Amenities included: Common Grounds, Community Center, Library, Pool, Tot Lots/Playground, Fitness Center, Spa/Hot Tub, Meeting Room, Party Room, Picnic Area, Reserved/Assigned Parking, Other
- Services included: Maintenance Structure, Management, Insurance, Pool(s), Sewer, Snow Removal, Trash, Water, Security, Common Area Maintenance, Maintenance Grounds
- HOA name: Old Town Village Condominiums
Location
- Region: Alexandria
Financial & listing details
- Price per square foot: $528/sqft
- Tax assessed value: $737,488
- Annual tax amount: $8,370
- Date on market: 2/18/2026
- Listing agreement: Exclusive Right To Sell
- Listing terms: Cash,Conventional,VA Loan
- Inclusions: As Is Alarm System - Never Used
- Ownership: Condominium
Price history
| Date | Event | Price |
|---|---|---|
| 3/31/2026 | Sold | $777,000+0.9%$528/sqft |
Source:  Bright MLS #VAAX2053442 Report a problem Bright MLS #VAAX2053442 Report a problem | ||
| 3/24/2026 | Pending sale | $770,000$523/sqft |
Source: Bright MLS #VAAX2053442 Report a problem | ||
| 3/5/2026 | Contingent | $770,000$523/sqft |
Source: Bright MLS #VAAX2053442 Report a problem | ||
| 3/3/2026 | Listed for sale | $770,000$523/sqft |
Source: Bright MLS #VAAX2053442 Report a problem | ||
| 2/26/2026 | Contingent | $770,000$523/sqft |
Source: Bright MLS #VAAX2053442 Report a problem | ||
| 2/18/2026 | Listed for sale | $770,000+58.8%$523/sqft |
Source: Bright MLS #VAAX2053442 Report a problem | ||
| 4/10/2009 | Sold | $485,000+38.8%$330/sqft |
Source: Public Record Report a problem | ||
| 6/18/2002 | Sold | $349,500+43.5%$238/sqft |
Source: Public Record Report a problem | ||
| 9/30/1999 | Sold | $243,540$166/sqft |
Source: Public Record Report a problem | ||
Public tax history
| Year | Property taxes | Tax assessment |
|---|---|---|
| 2026 | $8,370 | $737,488 |
| 2025 | $8,370 +7% | $737,488 +7% |
| 2024 | $7,823 +2.2% | $689,241 |
| 2023 | $7,651 +2% | $689,241 +2% |
| 2022 | $7,501 +4% | $675,727 +5% |
| 2021 | $7,212 | $643,550 +8% |
| 2020 | -- | $595,879 +4% |
| 2019 | -- | $572,961 +5.3% |
| 2018 | $4,751 -16.3% | $544,022 |
| 2017 | $5,674 | $544,022 |
| 2016 | $5,674 +5% | $544,022 +5% |
| 2015 | $5,402 +5.7% | $517,907 +5.7% |
| 2014 | $5,112 +8.3% | $490,078 +1.6% |
| 2013 | $4,720 +1.4% | $482,577 +1.4% |
| 2012 | $4,656 | $476,056 |
| 2011 | $4,656 +3.5% | $476,056 +3.5% |
| 2010 | $4,500 +3.8% | $460,168 -4.1% |
| 2009 | $4,334 +6.9% | $479,964 |
| 2008 | $4,056 -5.4% | $479,964 -7.1% |
| 2007 | $4,288 -4.3% | $516,624 -6% |
| 2006 | $4,479 -3% | $549,600 +27.4% |
| 2005 | $4,617 +15.6% | $431,500 +15.6% |
| 2004 | $3,995 +11.1% | $373,400 +11.1% |
| 2003 | $3,595 +12.8% | $336,000 +12.8% |
| 2002 | $3,189 +16.5% | $298,000 +16.5% |
| 2001 | $2,737 | $255,800 |
Find assessor info on the county website
Neighborhood: Southwest Quadrant
Nearby homes
- $761,2002 bd3 ba1.4k sqft1408 Roundhouse La, Alexandria, VA 22314Off Market
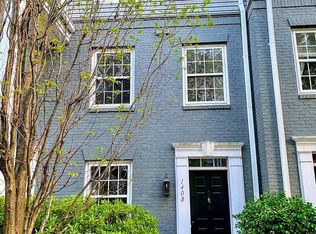
- $823,0002 bd3 ba1.3k sqft1404 Roundhouse Ln APT 306, Alexandria, VA 22314Off Market
- $731,4002 bd3 ba1.4k sqft1404 Roundhouse Ln APT 307, Alexandria, VA 22314Off Market
- $--3 bd3 ba1.4k sqft1404 Roundhouse Ln APT 310, Alexandria, VA 22314Off Market
- $--3 bd3 ba1.3k sqft1404 Roundhouse Ln APT 312, Alexandria, VA 22314Off Market
- $--2 bd2 ba1.5k sqft1404 Roundhouse Ln APT 505, Alexandria, VA 22314Off Market
- $766,1002 bd3 ba1.4k sqft1400 Roundhouse La, Alexandria, VA 22314Off Market
- $800,0002 bd2 ba1.5k sqft1422 Roundhouse Ln, Alexandria, VA 22314Sold
Nearby schools
GreatSchools rating
- 8/10Lyles-Crouch ElementaryGrades: PK-5Distance: 0.5 mi
- 2/10Jefferson-Houston PreK-8 SchoolGrades: PK-8Distance: 0.4 mi
- 2/10Alexandria City High SchoolGrades: 9-12Distance: 2.2 mi
Schools provided by the listing agent
- District: Alexandria City Public Schools
Source: Bright MLS. This data may not be complete. We recommend contacting the local school district to confirm school assignments for this home.
Get a cash offer in 3 minutes
Find out how much your home could sell for in as little as 3 minutes with a no-obligation cash offer.
Estimated market value
$781,400
Get a cash offer in 3 minutes
Find out how much your home could sell for in as little as 3 minutes with a no-obligation cash offer.
Estimated market value
$781,400
- Virginia
- Alexandria City
- Alexandria
- 22314
- Southwest Quadrant
- 1410 Roundhouse Ln
Nearby cities
Nearby neighborhoods
Nearby zip codes
Other Alexandria Topics
