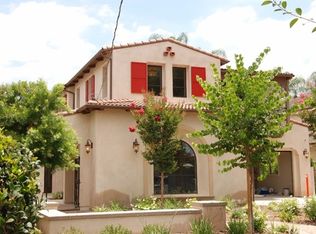
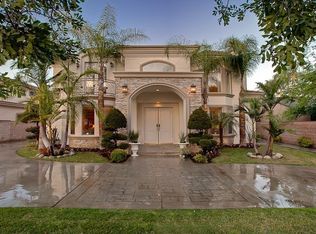
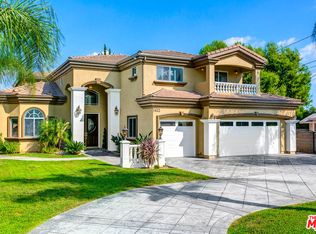
Located in the prestigious Santa Anita Oaks neighborhood of Arcadia and within the award-winning Arcadia Unified School District, this gated executive estate offers a private sanctuary for luxury living. Just moments from The Shops at Santa Anita, dining, entertainment, and major commuter access, the property welcomes you with a rare, dual-gated, circular driveway, featuring separate entrance and exit access, which provides exceptional convenience, privacy, and ample guest parking. This thoughtfully designed residence offers over 6,700 ft. of living space with 6 spacious bedrooms and 6 1/2 bathrooms. A dramatic two-story foyer features a sweeping dual staircase, soaring ceilings, stained glass accents, sparkling chandeliers, and a custom indoor fountain, creating an unforgettable first impression. The home features dual primary suites, including one conveniently located downstairs and another upstairs with a private balcony overlooking the grounds. Two secondary bedrooms are connected by a Jack-and-Jill bathroom, creating an ideal layout for family living and guests. Designed for both everyday comfort and upscale entertaining, the gourmet chef's kitchen features a walk-in pantry, premium appliances, a 36-inch Frigidaire professional double-door refrigerator, and a built-in cooktop with integrated grill in a deep fryer. Additional living spaces include a formal living room, formal dining room, oversized family room, full wet bar/lounge area, private library/office, and a versatile bonus room ideal as a theater, game room, or playroom. The resort-style backyard creates seamless, indoor-outdoor living and features a sparkling pool and spa, a built-in BBQ area, a covered outdoor lounge/dining area, an outdoor shower, a poolside restroom, and beautifully manicured landscaping. An exceptional lease opportunity in one of Arcadia's most sought-after neighborhoods.
House for rent
$13,900/moFees may apply
1410 S 10th Ave, Arcadia, CA 91006
6beds
6,731sqft
Price may not include required fees and charges. Learn more|
Singlefamily
Available now
Air conditioner, central air
In unit laundry
7 Attached garage spaces parking
Central, wood
What's special
Sparkling pool and spaPoolside restroomBuilt-in bbq areaResort-style backyardBeautifully manicured landscapingGated executive estateJack-and-jill bathroom
- 81 days |
- -- |
- -- |
Zillow last checked:
Listing updated:
Travel times

Let’s turn your rent into credit progress
Build credit history with every on-time payment and get credit for the payment you’re already making.
Facts & features
Interior
Bedrooms & bathrooms
- Bedrooms: 6
- Bathrooms: 7
- Full bathrooms: 5
- 1/2 bathrooms: 1
- 1/4 bathrooms: 1
Rooms
- Room types: Bathroom, Bedroom, Bonus Room, Entry/Foyer, Family Room, Foyer, Game Room, Laundry, Library, Office, Pantry, Primary Bedroom
Heating
- Central, Wood
Cooling
- Air Conditioner, Central Air
Appliances
- Included: 6 Burner Stove, Dishwasher, Double Oven, Dryer, Microwave Oven, Range Hood, Refrigerator, Trash Compactor, Washer
- Laundry: In Unit, Upper Level
Features
- Balcony, Bar, Bar, Built-in Features, Cathedral Ceiling(s), Ceiling Fan(s), Ceiling Fan(s), Crown Molding, Entrance Foyer, High Ceilings, Intercom, Jack and Jill Bath, Main Level Primary, Multiple Primary Suites, Multiple Staircases, Open Floorplan, Pantry, Primary Suite, Two Story Ceilings, Unfurnished, Walk-In Closet(s), Walk-In Pantry
- Flooring: Stone, Wood
- Has fireplace: Yes
Interior area
- Total interior livable area: 6,731 sqft
Video & virtual tour
Property
Parking
- Total spaces: 7
- Parking features: Attached, Driveway, Garage, Open, Private
- Has attached garage: Yes
- Has uncovered spaces: Yes
- Details: Contact manager
Features
- Stories: 2
- Patio & porch: Patio
- Exterior features: Balcony, Entrance Foyer, Jack and Jill Bath, Multiple Primary Suites, Multiple Staircases, Primary Suite, Two Story Ceilings, Unfurnished, Walk-In Closet(s)
- Has private pool: Yes
- Pool features: Fenced, Pool, Private
- Has spa: Yes
- Spa features: Spa
- Has view: Yes
- View description: Mountain(s)
Lot
- Features: Back Yard, Landscaped, Level, Private
Details
- Additional structures: Garage(s)
- Parcel number: 8510002020
- Other equipment: Intercom
Construction
Type & style
- Home type: SingleFamily
- Architectural style: Mediterranean
- Property subtype: SingleFamily
Condition
- Year built: 1991
Community & HOA
Community
- Features: Park
HOA
- Amenities included: Game Room, Hot Tub, Laundry, Park, Parking, Pool, Spa
Location
- Region: Arcadia
Financial & listing details
- Lease term: 24 Months,Negotiable
Price history
| Date | Event | Price |
|---|---|---|
| 8/14/2026 | Price change | $13,900-7.3%$2/sqft |
Source: CRMLS #IG26098805 Report a problem | ||
| 8/10/2026 | Price change | $14,9990%$2/sqft |
Source: CRMLS #IG26098805 Report a problem | ||
| 6/3/2026 | Listed for rent | $15,000+82.9%$2/sqft |
Source: Zillow Rentals Report a problem | ||
| 6/22/2020 | Listing removed | $8,200$1/sqft |
Source: KALEO REAL ESTATE COMPANY #CV20102520 Report a problem | ||
| 5/30/2020 | Listed for rent | $8,200+4.5%$1/sqft |
Source: KALEO REAL ESTATE COMPANY #CV20102520 Report a problem | ||
| 6/28/2016 | Listing removed | $7,850+14.6%$1/sqft |
Source: Long Dragon Realty Group, Inc. #AR16114188 Report a problem | ||
| 7/15/2015 | Listing removed | $6,850$1/sqft |
Source: Long Dragon Realty Group, Inc. #AR15078132 Report a problem | ||
| 5/30/2015 | Listed for rent | $6,850-19.4%$1/sqft |
Source: Long Dragon Realty Group, Inc. #AR15078132 Report a problem | ||
| 4/9/2015 | Listing removed | $8,500$1/sqft |
Source: Long Dragon Realty Group #AR14242684 Report a problem | ||
| 12/16/2014 | Price change | $8,500-15%$1/sqft |
Source: Long Dragon Realty Group #AR14242684 Report a problem | ||
| 11/15/2014 | Price change | $10,000-20%$1/sqft |
Source: Long Dragon Realty Group #AR14242684 Report a problem | ||
| 11/6/2014 | Price change | $12,500-24.2%$2/sqft |
Source: Keller Williams - Glendale #314032549 Report a problem | ||
| 10/20/2014 | Listed for rent | $16,500$2/sqft |
Source: Keller Williams - Glendale #314032549 Report a problem | ||
Neighborhood: 91006
Nearby schools
GreatSchools rating
- 10/10Camino Grove Elementary SchoolGrades: K-5Distance: 0.3 mi
- 9/10Richard Henry Dana Middle SchoolGrades: 6-8Distance: 1 mi
- 10/10Arcadia High SchoolGrades: 9-12Distance: 1.4 mi