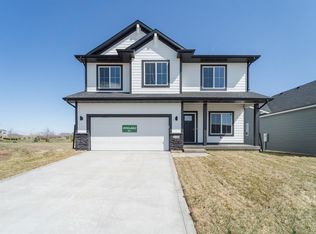
Welcome to the Aria in West Des Moines' Banks Landing (Waukee Schools). Banks Landing has easy access to Des Moines University, Raccoon River Valley trails, MidAmerican RecPlex, Topgolf, I80 and I35 access, ensuring that residents have everything they need within reach. Aria sits on a walkout lot has 5 bedrooms, 4 baths and spans over 2,600 square feet, blending quality craftsmanship with functional design. Upon entering the spacious foyer, you’ll find a versatile bonus room, perfect for a study or guest suite, complete with private bath access. The huge great room features luxury vinyl plank flooring, large windows, and a modern fireplace, creating a welcoming atmosphere throughout the main floor. The gourmet kitchen is equipped with Legacy soft-close cabinets, sleek quartz countertops, tile backsplash, large walk-in pantry, built in cooktop, Oven and Microwave. Upstairs, the primary suite offers a true retreat, complete with an oversized walk-in closet, dual vanities and a walk-in tiled shower. The second floor also features two additional bedrooms connected by a Jack n Jill bath, and a private full bath for the 4th upstairs bedroom. A full laundry room ensures plenty of space and convenience for the whole family. With Color Plus Hardie Siding and stone exterior and a 2-year extended Builder Warranty, the Aria perfectly balances elegance and efficiency. Ask about $2,000 in closing cost through our preferred lender. Home is complete and move-in ready.
Sold for $489,900
Street View
$489,900
1410 S 91st St, West Des Moines, IA 50266
5beds
2,628sqft
Single Family Residence
Built in 2025
6,098 Square Feet Lot
$484,900 Zestimate®
$186/sqft
$2,911 Estimated rent
Home value
$484,900
$461,000 - $509,000
$2,911/mo
Zestimate® history
Owner options
List your home for rent
$2,911/mo
Rent Zestimate®
Find your next renter with Zillow Rental Manager. Plus, with online applications, you can quickly screen prospective tenants – for free.
$2,911/mo
Rent Zestimate®
Refinance and save
$3,504/mo
Est. payment
Refinancing to a lower rate could help reduce your monthly payments and save thousands over the life of the loan.
$3,504/mo
Est. payment
Explore your selling options
Work with a Zillow partner agent
Leverage their expertise and Zillow's premium Showcase listings to get your home seen by more buyers.
Get startedList with your own agent
Get your home in front of millions of buyers by listing it on Zillow.
Learn how to do itSell it yourself
Take full control of how buyers see your home on Zillow by listing For Sale by Owner (FSBO).
List your homeWhat's special
Private bath accessVersatile bonus roomLarge windowsLarge walk-in pantryLuxury vinyl plank flooringSpacious foyerSleek quartz countertops
Zillow last checked:
Listing updated:
Listed by:
Joe Paletta (402)960-0645,
RE/MAX Precision
Bought with:
Andy Dodd
RE/MAX Precision
Source: DMMLS,MLS#: 729927 Originating MLS: Des Moines Area Association of REALTORS
Originating MLS: Des Moines Area Association of REALTORSFacts & features
Interior
Bedrooms & bathrooms
- Bedrooms: 5
- Bathrooms: 4
- Full bathrooms: 3
- 3/4 bathrooms: 1
- Main level bedrooms: 1
Heating
- Forced Air, Gas, Natural Gas
Cooling
- Central Air
Appliances
- Included: Dishwasher, Microwave, Stove
- Laundry: Upper Level
Features
- Dining Area, Eat-in Kitchen
- Flooring: Carpet
- Basement: Unfinished,Walk-Out Access
- Number of fireplaces: 1
- Fireplace features: Electric
Interior area
- Total structure area: 2,628
- Total interior livable area: 2,628 sqft
Property
Parking
- Total spaces: 2
- Parking features: Attached, Garage, Two Car Garage
- Attached garage spaces: 2
Features
- Levels: Two
- Stories: 2
- Patio & porch: Covered, Deck, Patio
- Exterior features: Deck, Patio
Lot
- Size: 6,098 Square Feet
- Features: Rectangular Lot
Details
- Parcel number: 1622285002
- Zoning: R
Construction
Type & style
- Home type: SingleFamily
- Architectural style: Two Story
- Property subtype: Single Family Residence
Materials
- Cement Siding, Stone
- Foundation: Poured
- Roof: Asphalt,Shingle
Condition
- New Construction
- New construction: Yes
- Year built: 2025
Details
- Builder name: Destiny Homes
- Warranty included: Yes
Utilities & green energy
- Sewer: Public Sewer
- Water: Public
Community & HOA
Community
- Security: Smoke Detector(s)
HOA
- Has HOA: Yes
- HOA fee: $250 annually
- HOA name: BANKS LANDING
- Second HOA name: Edge Property
Location
- Region: West Des Moines
Financial & listing details
- Price per square foot: $186/sqft
- Date on market: 11/6/2025
- Cumulative days on market: 253 days
- Listing terms: Cash,Conventional,FHA,VA Loan
- Road surface type: Concrete
Price history
| Date | Event | Price |
|---|---|---|
| 1/30/2026 | Sold | $489,900$186/sqft |
Source:  DMMLS #729927 Report a problem DMMLS #729927 Report a problem | ||
| 12/15/2025 | Pending sale | $489,900$186/sqft |
Source: DMMLS #729927 Report a problem | ||
| 10/30/2025 | Price change | $489,900-2%$186/sqft |
Source: DMMLS #729445 Report a problem | ||
| 7/9/2025 | Price change | $499,900-1.9%$190/sqft |
Source:  Destiny Homes Report a problem Destiny Homes Report a problem | ||
| 6/16/2025 | Price change | $509,750+2%$194/sqft |
Source: Destiny Homes Report a problem | ||
| 4/25/2025 | Price change | $499,900-1.9%$190/sqft |
Source: DMMLS #714558 Report a problem | ||
| 4/10/2025 | Price change | $509,750+1.1%$194/sqft |
Source: DMMLS #714558 Report a problem | ||
| 4/2/2025 | Listed for sale | $504,150+15.7%$192/sqft |
Source: DMMLS #714558 Report a problem | ||
| 7/16/2024 | Listing removed | -- |
Source: DMMLS #697746 Report a problem | ||
| 6/21/2024 | Listed for sale | $435,650$166/sqft |
Source: DMMLS #697746 Report a problem | ||
Public tax history
Tax history is unavailable.
Neighborhood: 50266
Nearby homes
- $451,9004 bd3 ba1.4k sqft1404 S 91st St W, Waukee, IA 50263Sold
- $440,0004 bd3 ba2.2k sqft1416 S 91st St, West Des Moines, IA 50266Sold
- $467,9644 bd3 ba2.1k sqft1413 S 91st St, West Des Moines, IA 50265Sold

- $454,0004 bd3 ba1.4k sqft1407 S 91st St, West Des Moines, IA 50266Sold

- $454,0004 bd3 ba1.4k sqft1485 S 91st St, West Des Moines, IA 50266Sold
- $442,9004 bd3 ba1.4k sqft1422 S 91st St, West Des Moines, IA 50266Sold
- $419,6004 bd3 ba1.1k sqft1419 S 91st St, West Des Moines, IA 50266Off Market
- $426,6364 bd3 ba1.1k sqft1419 S 91st St, West Des Moines, IA 50265Sold
Nearby schools
GreatSchools rating
- 10/10Woodland Hills ElementaryGrades: K-5Distance: 0.5 mi
- 7/10Timberline SchoolGrades: 8-9Distance: 3.2 mi
- 5/10Waukee Senior High SchoolGrades: 10-12Distance: 4.2 mi
Schools provided by the listing agent
- District: Waukee
Source: DMMLS. This data may not be complete. We recommend contacting the local school district to confirm school assignments for this home.


Get pre-qualified for a loan
At Zillow Home Loans, we can pre-qualify you in as little as 5 minutes with no impact to your credit score.An equal housing lender. NMLS #10287.
Sell for more on Zillow
Get a Zillow Showcase℠ listing at no additional cost and you could sell for .
$484,900
2% more
+$9,698
With Zillow Showcase(estimated)
$494,598
- Iowa
- Dallas County
- West Des Moines
- 50266
- 1410 S 91st St
Nearby cities
Nearby zip codes
Other West Des Moines Topics
