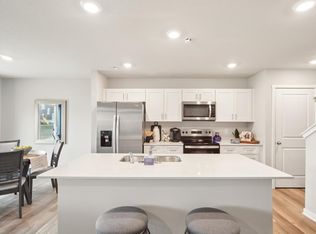
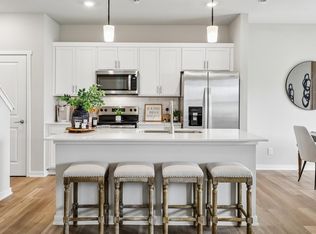
Welcome to the Pattison, a townhome in Banks Landing - offering 4 bedrooms, 2.5 bathrooms, and 1,658 sq. ft. of beautifully crafted space with appliances included. Enter through the charming front porch into a welcoming foyer that flows into the open-concept main level. The kitchen boasts white cabinetry, stainless steel appliances, and a large island overlooking the dining and living area, complete with a cozy electric fireplace. A half bath adds extra convenience. Upstairs, enjoy a spacious primary suite with a walk-in closet and en-suite featuring dual sinks and a walk-in shower. Three additional bedrooms—including a flexible study/4th bedroom—plus a full bath and laundry room complete the second floor. Visit today and see why the Pattison is built for the way you live! Ask about builder incentives with preferred lender. Photos similar to.
Pending
$299,990
1410 S Banks St W, Des Moines, IA 50263
4beds
1,658sqft
Townhouse, Condominium
Built in 2026
2,178 Square Feet Lot
$299,800 Zestimate®
$181/sqft
$195/mo HOA
What's special
Welcoming foyerWalk-in closetCharming front porchSpacious primary suiteThree additional bedroomsStainless steel appliancesOpen-concept main level
- 42 days
- 8
- 0
Zillow last checked:
Listing updated:
Listed by:
Kathryn Greer (515)605-7444,
DRH Realty of Iowa, LLC
Source: DMMLS,MLS#: 743306 Originating MLS: Des Moines Area Association of REALTORS
Originating MLS: Des Moines Area Association of REALTORSFacts & features
Interior
Bedrooms & bathrooms
- Bedrooms: 4
- Bathrooms: 3
- Full bathrooms: 1
- 3/4 bathrooms: 1
- 1/2 bathrooms: 1
Heating
- Forced Air, Gas, Natural Gas
Cooling
- Central Air
Features
- Dining Area, Eat-in Kitchen
- Has fireplace: Yes
- Fireplace features: Electric
Interior area
- Total structure area: 1,658
- Total interior livable area: 1,658 sqft
Property
Parking
- Total spaces: 2
- Parking features: Attached, Garage, Two Car Garage
- Attached garage spaces: 2
Features
- Levels: Two
- Stories: 2
- Patio & porch: Open, Patio
- Exterior features: Patio
Lot
- Size: 2,178 Square Feet
Details
- Parcel number: 1622286003
- Zoning: R
Construction
Type & style
- Home type: Townhouse
- Architectural style: Two Story
- Property subtype: Townhouse, Condominium
Materials
- Vinyl Siding
- Foundation: Poured, Slab
- Roof: Asphalt,Shingle
Condition
- New Construction
- New construction: Yes
- Year built: 2026
Details
- Builder name: DR HORTON
Utilities & green energy
- Sewer: Public Sewer
- Water: Public
Community & HOA
HOA
- Has HOA: Yes
- HOA fee: $195 monthly
- HOA name: Edge HOA
- Second HOA name: Edge Property Management
Location
- Region: Des Moines
Financial & listing details
- Price per square foot: $181/sqft
- Date on market: 6/17/2026
- Cumulative days on market: 54 days
- Listing terms: Cash,Conventional,FHA,VA Loan
- Road surface type: Concrete
Estimated market value
$299,800
$285,000 - $315,000
$2,092/mo
Price history
| Date | Event | Price |
|---|---|---|
| 7/20/2026 | Pending sale | $299,990$181/sqft |
Source:  DMMLS #743306 Report a problem DMMLS #743306 Report a problem | ||
| 6/17/2026 | Listed for sale | $299,990$181/sqft |
Source: DMMLS #743306 Report a problem | ||
Public tax history
Tax history is unavailable.
Monthly payment
Est. payment
Payment breakdown
Explore the cost of this home by adjusting the details. Changes won't be saved.Climate risks
Neighborhood: 50263
Nearby schools
Schools provided by the listing agent
- District: Waukee
Source: DMMLS. This data may not be complete. We recommend contacting the local school district to confirm school assignments for this home.
- $269,9904 bd3 ba1.6k sqft1003 Daisy Ln, Waukee, IA 50263New Construction
- $306,9904 bd3 ba1.6k sqft1405 S Banks St W, Des Moines, IA 50263New Construction
- $306,9904 bd3 ba1.6k sqft1401 S Banks St W, Des Moines, IA 50263New Construction
- $286,9903 bd3 ba1.4k sqft1403 S Banks St W, Des Moines, IA 50263New Construction

Similar homes
- $306,9904 bd3 ba1.6k sqft1405 S Banks St W, Des Moines, IA 50263New ConstructionMLS ID #742263, Kathryn Greer, DRH Realty of Iowa, LLC. DMMLS
- $302,9904 bd3 ba1.6k sqft1422 S Banks St W, Des Moines, IA 50263New ConstructionDMMLS
- $302,9904 bd3 ba1.6k sqft1418 S Banks St W, Des Moines, IA 50263New ConstructionDMMLS
- $302,9904 bd3 ba1.6k sqft1412 S Banks St W, Des Moines, IA 50263New ConstructionDMMLS
