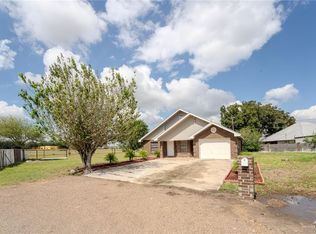
Tucked away on a spacious cul-de-sac lot beneath mature shade trees, this 4-bedroom home offers a peaceful setting that feels private and removed from the everyday rush, while still being conveniently located in Mission. The large yard and covered front porch create a quiet place to relax and enjoy the outdoors & includes 2 storage sheds. Inside, the home offers two living areas, two bedrooms with private en-suite bathrooms, two laundry rooms, and a spacious kitchen and dining area. A sunroom with a kitchenette and generous counter space provides an inviting place to gather, entertain, or simply enjoy additional living space. With its comfortable layout, mature surroundings, and tranquil setting, this home offers plenty of room to settle in and make it your own.
For sale
$259,000
1410 S Bunny St, Alton, TX 78573
4beds
2,080sqft
Single Family Residence, Residential
Built in 2000
10,598 Square Feet Lot
$-- Zestimate®
$125/sqft
$-- HOA
What's special
Spacious cul-de-sac lotComfortable layoutMature surroundingsCovered front porchBeneath mature shade treesLarge yardTwo laundry rooms
- 45 days
- 138
- 23
Zillow last checked:
Listing updated:
Listed by:
Daniela Saenz 956-445-3563,
Elevate Real Estate
Source: Greater McAllen AOR,MLS#: 514304
Facts & features
Interior
Bedrooms & bathrooms
- Bedrooms: 4
- Bathrooms: 3
- Full bathrooms: 3
Dining room
- Description: Living Area(s): 1
Living room
- Description: Living Area(s): 2
Heating
- Has Heating (Unspecified Type)
Cooling
- Central Air, Electric
Appliances
- Included: Electric Water Heater, No Conveying Appliances
- Laundry: Laundry Closet, Washer/Dryer Connection
Features
- Countertops (Quartz)
- Flooring: Tile
- Windows: Mini Blinds
Interior area
- Total structure area: 2,080
- Total interior livable area: 2,080 sqft
Property
Parking
- Total spaces: 2
- Parking features: Attached, No Garage
- Carport spaces: 2
Features
- Patio & porch: Covered Patio, Deck/Balcony/Porch, Patio, Patio Slab, Screened
- Exterior features: Mature Trees, Motorized Gate
- Fencing: Chain Link,Wood
Lot
- Size: 10,598 Square Feet
- Features: Cul-De-Sac, Mature Trees
Details
- Additional structures: Storage
- Parcel number: R030002000002500
Construction
Type & style
- Home type: SingleFamily
- Property subtype: Single Family Residence, Residential
Materials
- Brick, Frame/Wood
- Foundation: Slab
- Roof: Composition
Condition
- Year built: 2000
Utilities & green energy
- Sewer: Public Sewer
- Water: Public
Green energy
- Energy efficient items: Other, Thermostat
Community & HOA
Community
- Features: None
- Subdivision: Rabbit Patch #2
HOA
- Has HOA: No
Location
- Region: Alton
Financial & listing details
- Price per square foot: $125/sqft
- Tax assessed value: $214,608
- Annual tax amount: $4,932
- Date on market: 9/3/2026
- Road surface type: Paved
Estimated market value
Not available
Estimated sales range
Not available
Not available
Price history
| Date | Event | Price |
|---|---|---|
| 9/3/2026 | Listed for sale | $259,000-4.1%$125/sqft |
Source: Greater McAllen AOR #514304 Report a problem | ||
| 8/24/2026 | Listing removed | $270,000$130/sqft |
Source: Greater McAllen AOR #512005 Report a problem | ||
| 8/10/2026 | Listed for sale | $270,000-2.5%$130/sqft |
Source: Greater McAllen AOR #512005 Report a problem | ||
| 8/9/2026 | Listing removed | $277,000$133/sqft |
Source: Greater McAllen AOR #508166 Report a problem | ||
| 6/27/2026 | Listed for sale | $277,000-1.1%$133/sqft |
Source: Greater McAllen AOR #508166 Report a problem | ||
| 6/26/2026 | Listing removed | $280,000$135/sqft |
Source: Greater McAllen AOR #505543 Report a problem | ||
| 5/28/2026 | Listed for sale | $280,000$135/sqft |
Source: Greater McAllen AOR #505543 Report a problem | ||
Public tax history
| Year | Property taxes | Tax assessment |
|---|---|---|
| 2025 | $3,774 +12.4% | $200,949 +10% |
| 2024 | $3,357 +14% | $182,681 +10% |
| 2023 | $2,943 -9.7% | $166,074 +10% |
| 2022 | $3,259 +3.9% | $150,976 +10% |
| 2021 | $3,137 | $137,251 +10% |
| 2020 | -- | $124,774 +10% |
| 2019 | $2,624 +10.9% | $113,431 +10% |
| 2018 | $2,365 | $103,119 +3.1% |
| 2017 | $2,365 -0.3% | $99,978 +0.6% |
| 2016 | $2,371 +11.5% | $99,431 +10% |
| 2015 | $2,127 | $90,392 +5.3% |
| 2014 | $2,127 | $85,863 -1.6% |
| 2013 | -- | $87,227 -1.5% |
| 2012 | -- | $88,593 +1.3% |
| 2011 | -- | $87,475 -1.5% |
| 2010 | -- | $88,795 +24.3% |
| 2009 | -- | $71,432 -0.9% |
| 2008 | -- | $72,089 +7.8% |
| 2007 | -- | $66,853 +10% |
| 2006 | -- | $60,775 +0.8% |
| 2005 | -- | $60,309 +1.7% |
| 2004 | -- | $59,328 +12% |
| 2003 | -- | $52,952 -0.9% |
| 2002 | -- | $53,437 +7.2% |
| 2001 | -- | $49,853 +5.4% |
| 2000 | -- | $47,280 |
Find assessor info on the county website
Monthly payment
Est. payment
Payment breakdown
Explore the cost of this home by adjusting the details. Changes won't be saved.Climate risks
Neighborhood: 78573
Nearby schools
Schools provided by the listing agent
- Elementary: Midkiff
- Middle: Cantu
- High: Veterans Memorial H.S.
- District: Mission ISD
Source: Greater McAllen AOR. This data may not be complete. We recommend contacting the local school district to confirm school assignments for this home.

Similar homes
- $265,0003 bd3 ba2.3k sqft3214 Black Oak Ln, Mission, TX 78573For Sale
 MLS ID #516890, Lineth Fernandez, Fox Real Estate Pros. Greater McAllen AOR
 - $275,0003 bd3 ba2k sqft214 N Missouri St, Mission, TX 78573For Sale
 MLS ID #503369, William (Will) Levi Cantu, Jade Real Estate Llc. Greater McAllen AOR
 - $259,9004 bd2 ba1.6k sqft3718 Gonzalez Ln, McAllen, TX 78504For Sale
 MLS ID #517211, Monica M. Rodriguez Garza, Just Realty. Greater McAllen AOR
 - $309,0004 bd3 ba1.8k sqft2300 Story Ln, Palmhurst, TX 78573For Sale
 MLS ID #503067, Trisha Scott, Veale Properties. Greater McAllen AOR
