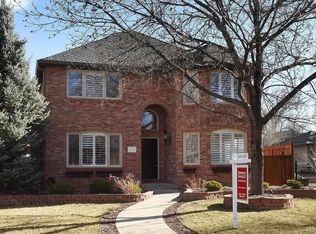
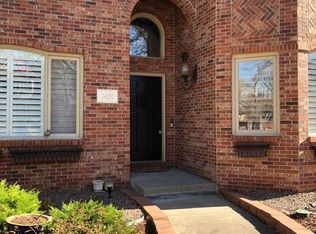
For Sale or 6 Month Lease at $6,500/month. Design, Functionality, & Amenities – All Under One Roof. Welcome to this exceptional custom two-story residence with three car garage, nestled in the heart of Denver’s coveted Cory Merrill neighborhood. Thoughtfully curated for the discerning buyer, this home flawlessly blends architectural design, practical functionality, and luxury amenities—all within walking distance of the charm and vibrancy of Bonnie Brae and Washington Park. Step inside to discover a refined main level designed for both everyday living and grand entertaining. A formal dining room, complete with French doors leading to a private patio and a discreet butler’s closet with wine refrigerator, sets the tone for elegant gatherings. The formal living room features a cozy gas fireplace, while the dedicated home office offers built-in bookshelves, a coffered ceiling, and French doors for quiet productivity. The heart of the home—its gourmet kitchen—is a chef’s dream. Enjoy a built-in side-by-side refrigerator, double ovens, custom wood shaker cabinetry, granite countertops, a generous center island with prep sink, and a professional-grade 6-burner gas cooktop. Step outside to your private oasis: a fenced-in yard with raised garden beds and a serene patio space. A heated walkway connects the three-car garage to the rear entry, offering year-round comfort and convenience. Upstairs, retreat to an expansive primary suite featuring its own fireplace, private balcony, dual walk-in closets, a spa-inspired bath with jetted tub, walk-in shower with dual heads, and double vanities. Three additional bedrooms include a guest suite with en-suite bath and a Jack-and-Jill layout for the remaining two bedrooms. A full-size laundry room with built-ins adds ease to daily living. A full, unfinished basement awaits your personal vision—be it a media room, gym, or wine cellar. Luxury, lifestyle, and location—this home delivers it all.
Sold for $1,850,000
Zillow last checked:
Listing updated:
Bought with:
Eryn Henderson, 100090570
Guide Real Estate
Source: REcolorado as distributed by MLS GRID,MLS#: 8899043
Price history
| Date | Event | Price |
|---|---|---|
| 11/5/2025 | Sold | $1,850,000-2.6%$313/sqft |
Source:  REcolorado as distributed by MLS GRID #8899043 Report a problem REcolorado as distributed by MLS GRID #8899043 Report a problem | ||
| 10/15/2025 | Listing removed | $6,500$1/sqft |
Source: REcolorado as distributed by MLS GRID #7738888 Report a problem | ||
| 10/15/2025 | Pending sale | $1,899,000$321/sqft |
Source: REcolorado as distributed by MLS GRID #8899043 Report a problem | ||
| 10/9/2025 | Listed for rent | $6,500$1/sqft |
Source: REcolorado as distributed by MLS GRID #7738888 Report a problem | ||
| 10/9/2025 | Listing removed | $6,500$1/sqft |
Source: Zillow Rentals Report a problem | ||
| 9/24/2025 | Listed for rent | $6,500$1/sqft |
Source: Zillow Rentals Report a problem | ||
| 9/24/2025 | Price change | $1,899,000-5%$321/sqft |
Source: REcolorado as distributed by MLS GRID #8899043 Report a problem | ||
| 8/14/2025 | Price change | $1,999,000-2.2%$338/sqft |
Source: REcolorado as distributed by MLS GRID #8899043 Report a problem | ||
| 7/30/2025 | Price change | $2,045,000-4.7%$346/sqft |
Source: REcolorado as distributed by MLS GRID #8899043 Report a problem | ||
| 7/12/2025 | Price change | $2,145,000-2.3%$363/sqft |
Source: REcolorado as distributed by MLS GRID #8899043 Report a problem | ||
| 6/25/2025 | Price change | $2,195,000-2.2%$371/sqft |
Source: REcolorado as distributed by MLS GRID #8899043 Report a problem | ||
| 5/29/2025 | Listed for sale | $2,245,000+79.6%$380/sqft |
Source: REcolorado as distributed by MLS GRID #8899043 Report a problem | ||
| 3/2/2009 | Listing removed | $1,250,000$211/sqft |
Source: Listhub #716369 Report a problem | ||
| 10/30/2008 | Listed for sale | $1,250,000+15.2%$211/sqft |
Source: Listhub #716369 Report a problem | ||
| 11/30/2007 | Listing removed | $1,085,000$183/sqft |
Source: Obeo #429732 Report a problem | ||
| 11/14/2007 | Listed for sale | $1,085,000+7.9%$183/sqft |
Source: Obeo #429732 Report a problem | ||
| 12/14/2006 | Sold | $1,005,500+229.7%$170/sqft |
Source: Public Record Report a problem | ||
| 3/25/2005 | Sold | $305,000+14%$52/sqft |
Source: Public Record Report a problem | ||
| 5/18/2004 | Sold | $267,500+62.1%$45/sqft |
Source: Public Record Report a problem | ||
| 3/17/1999 | Sold | $165,000+65%$28/sqft |
Source: Public Record Report a problem | ||
| 4/1/1996 | Sold | $100,000$17/sqft |
Source: Public Record Report a problem | ||

Get a cash offer in 3 minutes
Find out how much your home could sell for in as little as 3 minutes with a no-obligation cash offer.
Estimated market value
$1,823,300
