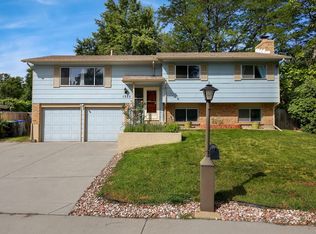
Opportunity knocks. Make this one your own with some sweat equity. Spacious home in established non HOA neighborhood just needs some updates to make it shine. This East/West facing property welcomes you with a 2-car garage, mature landscape, and a cozy front porch. Updates to the home include new A/C, newer furnace, newer roof and replacement windows. The main floor has hardwood floors that just need light refinish, inviting living room beckons you to unwind while the formal dining room is ready to hold your next feast. The large family room features a brick fireplace that adds warmth to the ambiance and wide sliding glass doors connecting the indoor & outdoor living. The kitchen flows from the family room and includes a casual eat in area, plenty of cabinetry and a huge pantry area with washer dryer hookups behind by fold doors. The upper lever has 3 good sized bedrooms with hardwood under the carpets. The huge primary bedroom has wood flooring, large closet and a private bathroom with a convenient grab bar in the tiled walk in shower. The basement is mostly unfinished but is great storage and includes a finished non conforming bedroom, the bonus space in the basement provides boundless possibilities for recreation, office, or hobby area. A serene backyard with mature trees and plantings, garden area, storage shed and a huge covered patio. Whether you're in the mood for a tranquil afternoon or a lively BBQ party, this outdoor space does not disappoint. Update this home to your tastes.
Sold for $525,000
$525,000
1410 S Grant Street, Longmont, CO 80501
5beds
2,740sqft
Single Family Residence
Built in 1974
7,385 Square Feet Lot
$628,300 Zestimate®
$192/sqft
$4,645 Estimated rent
Home value
$628,300
$591,000 - $672,000
$4,645/mo
Zestimate® history
Owner options
List your home for rent
$4,645/mo
Rent Zestimate®
Find your next renter with Zillow Rental Manager. Plus, with online applications, you can quickly screen prospective tenants – for free.
$4,645/mo
Rent Zestimate®
Refinance and save
$3,112/mo
Est. payment
Refinancing to a lower rate could help reduce your monthly payments and save thousands over the life of the loan.
$3,112/mo
Est. payment
Explore your selling options
Work with a Zillow partner agent
Leverage their expertise and Zillow's premium Showcase listings to get your home seen by more buyers.
Get startedList with your own agent
Get your home in front of millions of buyers by listing it on Zillow.
Learn how to do itSell it yourself
Take full control of how buyers see your home on Zillow by listing For Sale by Owner (FSBO).
List your homeWhat's special
Serene backyardNewer roofCozy front porchGarden areaFormal dining roomMature landscapeSliding glass doors
Zillow last checked:
Listing updated:
Listed by:
Kim Niles 720-934-2752 kimNilesRealtor@gmail.com,
eXp Realty, LLC
Bought with:
Sepehr Fadaei, 100106449
HomeSmart Realty
Source: REcolorado as distributed by MLS GRID,MLS#: 9063500
Facts & features
Interior
Bedrooms & bathrooms
- Bedrooms: 5
- Bathrooms: 3
- Full bathrooms: 1
- 3/4 bathrooms: 1
- 1/2 bathrooms: 1
- Main level bathrooms: 1
Primary bedroom
- Description: Ceiling Fan, Window Blinds, Wood Floor
- Level: Upper
Bedroom
- Description: Wood Floors
- Level: Upper
Bedroom
- Description: Wood Floors
- Level: Upper
Bedroom
- Description: Carpet, Hardwood Underneath
- Level: Upper
Bedroom
- Description: Non Conforming Finished Room
- Level: Basement
Primary bathroom
- Description: Walk In Shower
- Level: Upper
Bathroom
- Description: Powder Room
- Level: Main
Bathroom
- Description: Shower & Tub Combo
- Level: Upper
Bonus room
- Description: Unfinished Area, Great Storage
- Level: Basement
Dining room
- Description: Formal, Ceiling Fan, Wood Floors
- Level: Main
Family room
- Description: Vinyl Floor, Built-In Shelves
- Level: Main
Kitchen
- Description: Vinyl Floor And Casual Dining Area Off Kitchen
- Level: Main
Laundry
- Description: Hookup In Basement
- Level: Basement
Laundry
- Description: Hookup In Kitchen
- Level: Main
Living room
- Description: Front, Wood Floors
- Level: Main
Heating
- Forced Air
Cooling
- Central Air
Appliances
- Included: Dishwasher, Disposal, Microwave, Range, Refrigerator
- Laundry: In Unit
Features
- Built-in Features, Ceiling Fan(s), Eat-in Kitchen, Entrance Foyer, High Speed Internet, Laminate Counters, Primary Suite
- Flooring: Carpet, Vinyl, Wood
- Windows: Double Pane Windows
- Basement: Unfinished
- Number of fireplaces: 1
- Fireplace features: Family Room, Wood Burning
Interior area
- Total structure area: 2,740
- Total interior livable area: 2,740 sqft
- Finished area above ground: 1,934
- Finished area below ground: 0
Property
Parking
- Total spaces: 2
- Parking features: Concrete
- Attached garage spaces: 2
Features
- Levels: Two
- Stories: 2
- Patio & porch: Covered, Front Porch, Patio
- Exterior features: Garden, Lighting, Private Yard, Rain Gutters
- Fencing: Full
Lot
- Size: 7,385 Square Feet
- Features: Landscaped, Many Trees, Sloped
- Residential vegetation: Grassed
Details
- Parcel number: R0049550
- Zoning: Residential
- Special conditions: Standard
Construction
Type & style
- Home type: SingleFamily
- Architectural style: Traditional
- Property subtype: Single Family Residence
Materials
- Brick, Frame, Wood Siding
- Roof: Composition
Condition
- Year built: 1974
Utilities & green energy
- Sewer: Public Sewer
- Water: Public
- Utilities for property: Cable Available, Natural Gas Available, Phone Available
Community & HOA
Community
- Security: Carbon Monoxide Detector(s), Smoke Detector(s)
- Subdivision: Melody Valley
HOA
- Has HOA: No
Location
- Region: Longmont
Financial & listing details
- Price per square foot: $192/sqft
- Tax assessed value: $524,100
- Annual tax amount: $2,985
- Date on market: 3/13/2025
- Listing terms: Cash,Conventional
- Exclusions: Seller's Personal Property
- Ownership: Individual
- Electric utility on property: Yes
- Road surface type: Paved
Price history
| Date | Event | Price |
|---|---|---|
| 4/15/2025 | Sold | $525,000+2.5%$192/sqft |
Source:  REcolorado as distributed by MLS GRID #9063500 Report a problem REcolorado as distributed by MLS GRID #9063500 Report a problem | ||
| 3/18/2025 | Pending sale | $512,000$187/sqft |
Source: REcolorado as distributed by MLS GRID #9063500 Report a problem | ||
| 3/13/2025 | Listed for sale | $512,000$187/sqft |
Source: REcolorado as distributed by MLS GRID #9063500 Report a problem | ||
Public tax history
| Year | Property taxes | Tax assessment |
|---|---|---|
| 2025 | $2,985 +29.1% | $32,756 -6.1% |
| 2024 | $2,312 +18.5% | $34,894 -1% |
| 2023 | $1,952 -1.3% | $35,232 +32.1% |
| 2022 | $1,977 +12% | $26,674 -2.8% |
| 2021 | $1,766 | $27,442 +8.4% |
| 2020 | $1,766 +31% | $25,326 |
| 2019 | $1,347 | $25,326 +18.4% |
| 2018 | $1,347 | $21,384 -9.5% |
| 2017 | $1,347 +27.9% | $23,641 +24.6% |
| 2016 | $1,053 +4.9% | $18,977 +14.9% |
| 2015 | $1,004 +25.6% | $16,517 |
| 2014 | $799 -5.2% | $16,517 |
| 2013 | $843 -43.5% | $16,517 -3.9% |
| 2012 | $1,493 -0.5% | $17,193 |
| 2011 | $1,500 +1.8% | -- |
| 2010 | $1,474 +69.7% | $17,430 |
| 2009 | $868 +12.1% | $17,430 -17.2% |
| 2008 | $774 -5.1% | $21,040 -11.9% |
| 2007 | $816 -43.3% | $23,880 +10.4% |
| 2006 | $1,440 -2.8% | $21,640 |
| 2005 | $1,481 +1.2% | $21,640 -3.4% |
| 2004 | $1,463 +117.1% | $22,400 |
| 2003 | $674 -44.7% | $22,400 +25.9% |
| 2002 | $1,220 | $17,790 -90.8% |
| 2001 | -- | $194,400 |
Find assessor info on the county website
Neighborhood: Southmoor
Nearby homes
- $575,9003 bd3 ba3.3k sqft1420 S Grant St, Longmont, CO 80501Off Market

- $488,9003 bd2 ba1.2k sqft1404 S Grant St, Longmont, CO 80501Off Market
- $549,9004 bd3 ba1.9k sqft1351 S Lincoln St, Longmont, CO 80501Off Market
- $581,5003 bd3 ba1.8k sqft1355 S Lincoln St, Longmont, CO 80501Off Market
- $474,6003 bd2 ba1.1k sqft1428 S Grant St, Longmont, CO 80501Off Market
- $565,6004 bd3 ba1.8k sqft1411 S Grant St, Longmont, CO 80501Off Market
- $618,6004 bd3 ba2.7k sqft1417 S Grant St, Longmont, CO 80501Off Market
- $480,5003 bd2 ba1.1k sqft1350 S Grant St, Longmont, CO 80501Off Market
Nearby schools
GreatSchools rating
- 4/10Indian Peaks Elementary SchoolGrades: PK-5Distance: 0.2 mi
- 3/10Sunset Middle SchoolGrades: 6-8Distance: 0.4 mi
- 9/10Niwot High SchoolGrades: 9-12Distance: 3.1 mi
Schools provided by the listing agent
- Elementary: Indian Peaks
- Middle: Sunset
- High: Niwot
- District: St. Vrain Valley RE-1J
Source: REcolorado as distributed by MLS GRID. This data may not be complete. We recommend contacting the local school district to confirm school assignments for this home.
Get a cash offer in 3 minutes
Find out how much your home could sell for in as little as 3 minutes with a no-obligation cash offer.
Estimated market value
$628,300
Get a cash offer in 3 minutes
Find out how much your home could sell for in as little as 3 minutes with a no-obligation cash offer.
Estimated market value
$628,300
- Colorado
- Boulder County
- Longmont
- 80501
- Southmoor
- 1410 S Grant Street
Nearby cities
Nearby neighborhoods
Nearby zip codes
Other Longmont Topics
