PRICE IMPROVEMENT!
Fully Renovated 3+ Bedroom Home with 3 Brand New Decks, Updated Systems, & Finished Basement Area!
Welcome to 1410 S Logan Ave — a beautifully renovated home offering modern upgrades, flexible living space, and tons of outdoor enjoyment on a spacious 7,478 sq ft lot in Independence, MO.
This 3-bedroom, 2-bath home features hardwood floors throughout, brand new LVT in the kitchen and bathrooms, and carpet in the private primary suite with its own full bathroom. You’ll also find a non-conforming room in the partially finished basement — perfect for a guest room, office, or workout space.
Step outside and enjoy three brand new decks — front, side, and large back — ideal for relaxing, entertaining, or grilling with friends.
Fully updated throughout:
All new kitchen with granite countertops, tile backsplash, and brand new stainless steel appliances
Two full bathrooms with new tile surrounds and modern finishes
New HVAC, plumbing, and electrical
Full interior & exterior paint, new hardware, and lighting throughout
Off-street parking via driveway
Partially finished basement plus a large storage area
Fresh landscaping for excellent curb appeal
With everything redone and a layout that works for families, remote workers, or even roommates, this move-in-ready home checks all the boxes. Schedule your showing today!
Sold
Price Unknown
1410 S Logan Ave, Independence, MO 64055
3beds
1,026sqft
Single Family Residence
Built in 1970
7,405 Square Feet Lot
$199,600 Zestimate®
$--/sqft
$1,644 Estimated rent
Home value
$199,600
$180,000 - $222,000
$1,644/mo
Zestimate® history
Owner options
List your home for rent
$1,644/mo
Rent Zestimate®
Find your next renter with Zillow Rental Manager. Plus, with online applications, you can quickly screen prospective tenants – for free.
$1,644/mo
Rent Zestimate®
Refinance and save
Refinancing to a lower rate could help reduce your monthly payments and save thousands over the life of the loan.
Explore your selling options
Work with a Zillow partner agent
Leverage their expertise and Zillow's premium Showcase listings to get your home seen by more buyers.
Get startedList with your own agent
Get your home in front of millions of buyers by listing it on Zillow.
Learn how to do itSell it yourself
Take full control of how buyers see your home on Zillow by listing For Sale by Owner (FSBO).
List your homeWhat's special
Brand new lvtPartially finished basementNew stainless steel appliancesHardwood floorsFresh landscapingNew hvacBrand new decks
Zillow last checked:
Listing updated:
Listed by:
Karma Moulding 816-274-2274,
Laura Lynne Real Estate LLC
Bought with:
Sadie Davis, 2020042337
RE/MAX Elite, REALTORS
Source: Heartland MLS as distributed by MLS GRID,MLS#: 2567608
Facts & features
Interior
Bedrooms & bathrooms
- Bedrooms: 3
- Bathrooms: 2
- Full bathrooms: 2
Primary bedroom
- Features: All Carpet
- Level: First
- Area: 144 Square Feet
- Dimensions: 12 x 12
Bedroom 2
- Features: Ceiling Fan(s)
- Level: First
- Area: 80 Square Feet
- Dimensions: 10 x 8
Bedroom 3
- Features: Ceiling Fan(s)
- Level: First
- Area: 80 Square Feet
- Dimensions: 10 x 8
Bathroom 1
- Features: Ceramic Tiles, Luxury Vinyl, Shower Over Tub
- Level: First
- Area: 35 Square Feet
- Dimensions: 5 x 7
Bathroom 2
- Features: Ceramic Tiles, Luxury Vinyl, Shower Only
- Level: First
- Area: 30 Square Feet
- Dimensions: 6 x 5
Dining room
- Level: First
- Area: 100 Square Feet
- Dimensions: 10 x 10
Kitchen
- Features: Laminate Counters
- Level: First
- Area: 80 Square Feet
- Dimensions: 10 x 8
Living room
- Features: Ceiling Fan(s)
- Level: First
- Area: 120 Square Feet
- Dimensions: 12 x 10
Heating
- Forced Air
Cooling
- Electric
Appliances
- Included: Dishwasher, Disposal, Exhaust Fan, Microwave, Refrigerator, Stainless Steel Appliance(s)
- Laundry: In Basement, Lower Level
Features
- Ceiling Fan(s)
- Flooring: Carpet, Concrete, Luxury Vinyl, Wood
- Doors: Storm Door(s)
- Windows: Storm Window(s) - Partial, Wood Frames
- Basement: Concrete,Partial,Sump Pump
- Has fireplace: No
Interior area
- Total structure area: 1,026
- Total interior livable area: 1,026 sqft
- Finished area above ground: 1,026
Property
Parking
- Parking features: Off Street
Features
- Patio & porch: Deck
- Exterior features: Sat Dish Allowed
Lot
- Size: 7,405 Square Feet
- Dimensions: 50 x 141
- Features: City Lot, Level
Details
- Parcel number: 26540154000000000
Construction
Type & style
- Home type: SingleFamily
- Architectural style: Traditional
- Property subtype: Single Family Residence
Materials
- Vinyl Siding
- Roof: Composition
Condition
- Year built: 1970
Utilities & green energy
- Sewer: Public Sewer
- Water: Public
Community & HOA
Community
- Security: Smoke Detector(s)
- Subdivision: Fairway Park
HOA
- Has HOA: No
Location
- Region: Independence
Financial & listing details
- Tax assessed value: $54,800
- Annual tax amount: $658
- Date on market: 8/8/2025
- Listing terms: Cash,Conventional,FHA,VA Loan
- Ownership: Private
- Road surface type: Paved
Price history
| Date | Event | Price |
|---|---|---|
| 1/22/2026 | Sold | -- |
Source:  Heartland MLS as distributed by MLS GRID #2567608 Report a problem Heartland MLS as distributed by MLS GRID #2567608 Report a problem | ||
| 12/24/2025 | Pending sale | $209,900$205/sqft |
Source: Heartland MLS as distributed by MLS GRID #2567608 Report a problem | ||
| 11/14/2025 | Price change | $209,900-1.9%$205/sqft |
Source: Heartland MLS as distributed by MLS GRID #2567608 Report a problem | ||
| 11/7/2025 | Price change | $213,900-0.5%$208/sqft |
Source: Heartland MLS as distributed by MLS GRID #2567608 Report a problem | ||
| 11/3/2025 | Price change | $214,900-1.4%$209/sqft |
Source: Heartland MLS as distributed by MLS GRID #2567608 Report a problem | ||
| 10/15/2025 | Price change | $217,900-0.9%$212/sqft |
Source: Heartland MLS as distributed by MLS GRID #2567608 Report a problem | ||
| 9/24/2025 | Price change | $219,900-2.3%$214/sqft |
Source: Heartland MLS as distributed by MLS GRID #2567608 Report a problem | ||
| 8/8/2025 | Listed for sale | $225,000$219/sqft |
Source: Heartland MLS as distributed by MLS GRID #2567608 Report a problem | ||
Public tax history
| Year | Property taxes | Tax assessment |
|---|---|---|
| 2025 | $744 +13.1% | $10,413 +9.6% |
| 2024 | $658 -44.8% | $9,500 -46.1% |
| 2023 | $1,193 +63.5% | $17,621 +78.4% |
| 2022 | $730 +0% | $9,880 |
| 2021 | $729 -3.1% | $9,880 -0.2% |
| 2020 | $752 +1.6% | $9,902 |
| 2019 | $740 | $9,902 +2.8% |
| 2018 | $740 -4.6% | $9,634 |
| 2017 | $776 +11.7% | $9,634 +9.4% |
| 2016 | $695 +4.9% | $8,804 +3% |
| 2014 | $663 +0.6% | $8,547 |
| 2013 | $659 +1.3% | $8,547 |
| 2012 | $651 | $8,547 |
| 2011 | -- | $8,547 |
Find assessor info on the county website
Neighborhood: Hanthorn
Nearby homes
- $144,9002 bd1 ba850 sqft1408 S Logan Ave, Independence, MO 64055Off Market

- $--2 bd1 ba693 sqft1412 S Logan Ave, Independence, MO 64055Sold
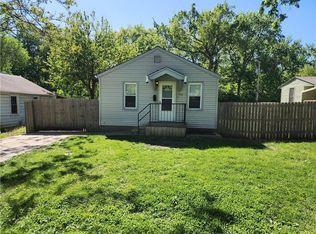
- $140,9002 bd1 ba832 sqft1404 S Logan Ave, Independence, MO 64055Off Market
- $---- bd-- ba-- sqft1414 S Logan Ave, Independence, MO 64055Sold

- $151,2002 bd1 ba768 sqft1402 S Logan Ave, Independence, MO 64055Off Market
- $107,7002 bd1 ba672 sqft1416 S Logan Ave, Independence, MO 64055Off Market
- $162,1002 bd1 ba770 sqft1337 S Pope Ave, Independence, MO 64055Off Market
- $127,9003 bd1 ba825 sqft1333 1/2 S Pope Ave, Independence, MO 64055Off Market
Nearby schools
GreatSchools rating
- 5/10Sycamore Hills Elementary SchoolGrades: PK-5Distance: 1.8 mi
- 7/10Bridger Middle SchoolGrades: 6Distance: 2.2 mi
- 4/10Truman High SchoolGrades: 9-12Distance: 1.2 mi
Schools provided by the listing agent
- Middle: Pioneer Ridge
- High: Truman
Source: Heartland MLS as distributed by MLS GRID. This data may not be complete. We recommend contacting the local school district to confirm school assignments for this home.
Get a cash offer in 3 minutes
Find out how much your home could sell for in as little as 3 minutes with a no-obligation cash offer.
Estimated market value
$199,600
Get a cash offer in 3 minutes
Find out how much your home could sell for in as little as 3 minutes with a no-obligation cash offer.
Estimated market value
$199,600
- Missouri
- Jackson County
- Independence
- 64055
- Hanthorn
- 1410 S Logan Ave
Nearby cities
Nearby neighborhoods
Nearby zip codes
Other Independence Topics
