Experience the best of Logan Cirle, living at 1410 S Street NW, an exceptional townhome-style newer luxury condominium offering sophisticated design, expansive living spaces, and an unbeatable location just steps from the vibrant 14th Street Corridor. Perfectly positioned less than a block from some of Washington, DC's finest restaurants, boutique shopping, cafés, and nightlife, this stunning 2 full bedroom (with a third bonus space), and 2.5-bath residence seamlessly blends contemporary elegance with everyday convenience. Inside, soaring 9+ foot ceilings, massive windows, and newly refinished hardwood floors create a bright, airy atmosphere filled with natural light. The thoughtfully designed open-concept floor plan is equally suited for everyday living and entertaining, featuring a spacious living area that flows effortlessly into a dedicated dining space and an inviting breakfast bar. At the heart of the home is a chef-inspired industrial kitchen designed to impress, complete with a commercial-grade gas wolf range, abundant cabinetry, a walk-in pantry, and generous prep space that makes everything from weeknight meals to dinner parties a pleasure. Privately situated at the rear of the residence are two generously sized primary suites, each offering exceptional closet space and well-appointed en-suite baths, creating the perfect balance of privacy and comfort for homeowners and guests alike. Be sure not to miss the third utility space in the residence, perfect for that guest space, home office, or workout room. Step outside to your own private urban retreat—a spacious brick patio ideal for morning coffee, outdoor dining, or entertaining under the stars. Beyond the patio, enjoy the rare luxury of secure off-street parking, already equipped with an EV charging outlet, providing both convenience and future-ready functionality. Offering the feel of a private townhome with the ease of condominium living, this remarkable residence places you in the heart of one of DC's most sought-after neighborhoods. Whether you're grabbing brunch on 14th Street, exploring nearby Logan Circle and Dupont Circle, or enjoying the countless restaurants, parks, and entertainment options just outside your door, every convenience the city has to offer is within easy reach. Modern design, luxurious finishes, private outdoor space, secure parking with EV capability, and an unrivaled location combine to make 1410 S Street NW a truly exceptional place to call home.
Under contract
$1,299,900
1410 S St NW #1, Washington, DC 20009
2beds
1,844sqft
Townhouse
Built in 1880
-- sqft lot
$1,301,900 Zestimate®
$705/sqft
$333/mo HOA
What's special
Modern designSophisticated designSecure off-street parkingEv charging outletLuxurious finishesDedicated dining spaceWell-appointed en-suite baths
- 12 days |
- 793 |
- 59 |
Likely to sell faster than
Zillow last checked:
Listing updated:
Listed by:
Sam Medvene 703-314-5833,
Century 21 Redwood Realty
Source: Bright MLS,MLS#: DCDC2276168
Facts & features
Interior
Bedrooms & bathrooms
- Bedrooms: 2
- Bathrooms: 3
- Full bathrooms: 2
- 1/2 bathrooms: 1
- Main level bathrooms: 3
- Main level bedrooms: 2
Basement
- Area: 0
Heating
- Forced Air, Natural Gas
Cooling
- Central Air, Electric
Appliances
- Included: Microwave, Range, Dishwasher, Disposal, Dryer, Oven/Range - Gas, Range Hood, Refrigerator, Six Burner Stove, Washer, Water Heater, Gas Water Heater
- Laundry: Has Laundry, Dryer In Unit, Washer In Unit, Main Level
Features
- Ceiling Fan(s), Combination Kitchen/Living, Combination Dining/Living, Dining Area, Entry Level Bedroom, Open Floorplan, Kitchen Island, Pantry, Primary Bath(s), Recessed Lighting, Soaking Tub, Bathroom - Stall Shower, Bathroom - Tub Shower, Walk-In Closet(s), Other, 9'+ Ceilings
- Flooring: Hardwood, Wood
- Windows: Bay/Bow, Double Pane Windows, Screens, Window Treatments
- Has basement: No
- Has fireplace: No
Interior area
- Total structure area: 1,844
- Total interior livable area: 1,844 sqft
- Finished area above ground: 1,844
- Finished area below ground: 0
Property
Parking
- Total spaces: 1
- Parking features: Parking Space Conveys, Electric Vehicle Charging Station(s), Secured, Off Street
Accessibility
- Accessibility features: Accessible Doors, Doors - Lever Handle(s), No Stairs
Features
- Levels: One
- Stories: 1
- Patio & porch: Patio
- Pool features: None
Lot
- Features: Urban Land-Sassafras-Chillum
Details
- Additional structures: Above Grade, Below Grade
- Parcel number: 0207//2196
- Zoning: RF-1
- Special conditions: Standard
- Other equipment: Intercom
Construction
Type & style
- Home type: Townhouse
- Architectural style: Federal
- Property subtype: Townhouse
Materials
- Brick
- Foundation: Crawl Space
Condition
- Excellent
- New construction: No
- Year built: 1880
- Major remodel year: 2013
Utilities & green energy
- Electric: Other
- Sewer: Public Sewer
- Water: Public
- Utilities for property: Natural Gas Available, Phone, Cable Available, Electricity Available, Sewer Available, Water Available
Community & HOA
Community
- Security: Smoke Detector(s)
- Condo and coop fee: $333 monthly
- Subdivision: Logan Circle
HOA
- Has HOA: No
- Amenities included: Reserved/Assigned Parking, Other
- Services included: All Ground Fee, Trash, Water, Security, Snow Removal, Reserve Funds, Lawn Care Front, Insurance, Maintenance Structure
Location
- Region: Washington
Financial & listing details
- Price per square foot: $705/sqft
- Tax assessed value: $1,125,640
- Annual tax amount: $9,524
- Date on market: 8/6/2026
- Listing agreement: Exclusive Right To Sell
- Listing terms: Cash,Conventional,FHA,VA Loan
- Ownership: Condominium
Estimated market value
$1,301,900
$1.24M - $1.37M
$5,056/mo
Price history
| Date | Event | Price |
|---|---|---|
| 8/12/2026 | Contingent | $1,299,900$705/sqft |
Source:  Bright MLS #DCDC2276168 Report a problem Bright MLS #DCDC2276168 Report a problem | ||
| 8/6/2026 | Listed for sale | $1,299,900+1.6%$705/sqft |
Source: Bright MLS #DCDC2276168 Report a problem | ||
| 1/31/2022 | Sold | $1,280,000+16.5%$694/sqft |
Source: Bright MLS #DCDC2029672 Report a problem | ||
| 1/15/2022 | Pending sale | $1,099,000$596/sqft |
Source: Bright MLS #DCDC2029672 Report a problem | ||
| 1/13/2022 | Listed for sale | $1,099,000$596/sqft |
Source: Bright MLS #DCDC2029672 Report a problem | ||
Public tax history
Tax history is unavailable.
Monthly payment
Est. payment
Payment breakdown
Explore the cost of this home by adjusting the details. Changes won't be saved.Climate risks
Neighborhood: Logan Circle
Nearby schools
GreatSchools rating
- 9/10Garrison Elementary SchoolGrades: PK-5Distance: 0.2 mi
- 3/10Cardozo Education CampusGrades: 6-12Distance: 0.6 mi
Schools provided by the listing agent
- District: District Of Columbia Public Schools
Source: Bright MLS. This data may not be complete. We recommend contacting the local school district to confirm school assignments for this home.
- $1,680,6003 bd4 ba2.2k sqft1410 S St NW #2, Washington, DC 20009Off Market
- $1,247,4002 bd2 ba1.3k sqft1410 S St NW #1, Washington, DC 20009Off Market
- $699,380-- bd-- ba-- sqft1410 S St NW, Washington, DC 20009Off Market
- $896,8004 bd1 ba-- sqft1410 S, Washington, DC 20009Off Market
- $2,935,1004 bd4 ba1.9k sqft1414 S St NW, Washington, DC 20009Off Market
- $--2 bd3 ba17k sqft1408 S St NW #ID1047363P, Washington, DC 20009Off Market
- $1,153,3003 bd1 ba1.5k sqft1412 S St NW, Washington, DC 20009Off Market
- $1,378,0002 bd3 ba1.9k sqft1408 S St NW, Washington, DC 20009Off Market
A local agent can set up tours, give advice and negotiate with sellers.
Similar homes
- $1,425,0002 bd3 ba1.5k sqftOld City 2, Washington, DC 20009For Sale
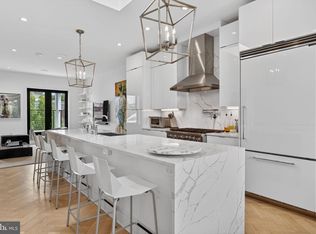
 MLS ID #DCDC2261234, Russell Firestone, TTR Sotheby's International Realty. Bright MLS
 - $1,400,0003 bd3 ba1.6k sqft1333 Wallach Pl NW, Washington, DC 20009For Sale
 MLS ID #DCDC2262756, Catherine Arnaud-Charbonneau, Compass. Bright MLS
 - $1,599,0003 bd4 ba2.1k sqft1430 Swann St NW, Washington, DC 20009For Sale
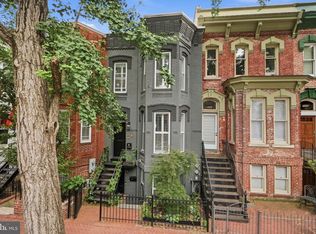 MLS ID #DCDC2265922, Cristina Sison, Realty ONE Group Capital. Bright MLS
 - $1,075,0003 bd3 ba1.3k sqft1345 V St NW, Washington, DC 20009For Sale
 MLS ID #DCDC2270890, Laurie Mensing, Long & Foster Real Estate, Inc.. Bright MLS
 - $1,450,0003 bd4 ba1.9k sqft1827 Vermont Ave NW, Washington, DC 20001For SaleMLS ID #DCDC2275994, MJ Frazier, Serhant. Bright MLS
- $1,275,0003 bd4 ba2k sqft1420 Rhode Island Ave NW, Washington, DC 20005For SaleMLS ID #DCDC2246912, Lenore Rubino, Washington Fine Properties, LLC. Bright MLS
- $1,325,0003 bd3 ba1.9k sqft1806 9th, Washington, DC 20001New ConstructionMLS ID #DCDC2269828, Kira Epstein Begal, Washington Fine Properties, LLC. Bright MLS
- $1,175,0004 bd4 ba2.1k sqft602 U St NW, Washington, DC 20001For SaleMLS ID #DCDC2272448, Larry McAdoo, KL Associates, Inc.. Bright MLS
- $798,0002 bd2 ba1.3k sqft11 + T, Washington, DC 20009For SaleMLS ID #DCDC2254068, Wendy Gowdey, TTR Sotheby's International Realty. Bright MLS
- $1,395,0003 bd3 ba1.8k sqft2535 Queen Annes Ln NW, Washington, DC 20037For SaleMLS ID #DCDC2253948, Christi Welfley, Compass. Bright MLS
- $1,429,0004 bd4 ba2.4k sqft1744 Lanier #1, Washington, DC 20009New ConstructionMLS ID #DCDC2252618, Roby Thompson. Long & Foster Broker Feed
- $1,279,0004 bd3 ba2.4k sqft609 4th St SW, Washington, DC 20024For SaleMLS ID #DCDC2275892, Jason Skipworth, RLAH @properties. Bright MLS
- $999,1003 bd3 ba1.6k sqft1817 8th St NW, Washington, DC 20001For SaleMLS ID #DCDC2271730, Tessema Tessema, Fairfax Realty Select. Bright MLS
- $999,0004 bd4 ba2.1k sqft4012 13th St NW, Washington, DC 20011For SaleMLS ID #DCDC2278396, Nathan Julian Guggenheim, Washington Fine Properties, LLC. Bright MLS
- $1,535,0003 bd4 ba1.9k sqft1832 Florida Ave NW, Washington, DC 20009New ConstructionMLS ID #DCDC2273678, Khalida Kay Bajwa, RE/MAX Galaxy. Bright MLS
- $1,099,9994 bd3 ba1.7k sqft524 T St NW, Washington, DC 20001For SaleMLS ID #DCDC2241330, Leah Molina, Samson Properties. Bright MLS
- $1,150,0004 bd4 ba2.4k sqft226 S St NE, Washington, DC 20002For SaleMLS ID #DCDC2268482, Portia Bagley, HomeSmart. Bright MLS
- $799,0003 bd3 ba1.8k sqft1224 Euclid St Nw, Washington, DC 20009For SaleMLS ID #DCDC2265150, Cailin Monahan, Washington Fine Properties, LLC. Bright MLS
- $1,399,0003 bd3 ba1.8k sqft2129 Newport Pl NW, Washington, DC 20037For SaleMLS ID #DCDC2257404, Jeff Wilson, TTR Sotheby's International Realty. Bright MLS
- $835,0004 bd3 ba2.1k sqft1240 Columbia Rd NW #1, Washington, DC 20009New ConstructionMLS ID #DCDC2207496, Jose Burrello, The Burrello Group. Bright MLS
