Skip main navigation
Off market
  • Price Unknown

    1410 S Wenona St, Bay City, MI 48706

    4beds
    1,728sqft
    Single Family Residence
    Built in 1922
    6,098 Square Feet Lot
    $-- Zestimate®
    $--/sqft
    $-- Estimated rent

    Home value

    Not available

    Estimated sales range

    Not available

    Not available

    Zestimate® history
    Loading
    Loading...

    Owner options

    List your home for rent

    Find your next renter with Zillow Rental Manager. Plus, with online applications, you can quickly screen prospective tenants – for free.

    Learn more
    Refinance and save

    Refinancing to a lower rate could help reduce your monthly payments and save thousands over the life of the loan.

    See today's rates

    Explore your selling options

    Work with a Zillow partner agent

    Leverage their expertise and Zillow's premium Showcase listings to get your home seen by more buyers.

    Get started

    List with your own agent

    Get your home in front of millions of buyers by listing it on Zillow.

    Learn how to do it

    Sell it yourself

    Take full control of how buyers see your home on Zillow by listing For Sale by Owner (FSBO).

    List your home

    What's special

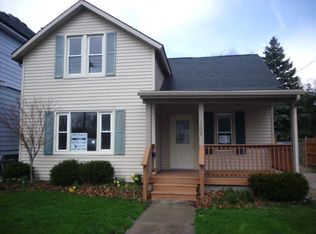
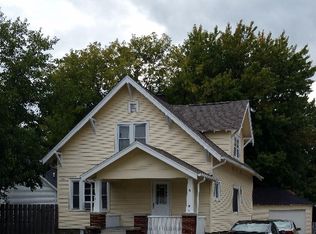
    Situated less than half a mile from Bay City's amazing Riverwalk and Veterans' Memorial Park, this spacious, beautifully maintained home is one you'll definitely want to see! Gleaming wood floors greet you at the front door and lead you to a sunny livnig room, dining room, and eat-in kitchen. One of the nice sized bedrooms is also located on the main floor, with an additional 3 BRs upstairs, a half bath, and a large landing area that's perfect for an office or playroom! The clean basement is tall & dry with room for another bath if you ever desire. The property also features a large 1.5 car garage with plenty of storage, fenced backyard, and welcoming front porch. This home is minutes from downtown, highway access, and within blocks of three of the coolest eateries/pub in town (Governors' Quarters, the Mean Rooster, & the famous Wanigan Deli)!

    This property is not currently displayed as for sale or rent on Zillow. This may be different from what's on other websites or public sources.

    Zillow last checked:

    Listing updated:

    Listed by:

    Shelley Niedzwiecki 989-415-2251,

    Ayre/Rhinehart Bay REALTORS

    Bought with:

    Rebecca Taylor, 6501419436

    EXP Realty

    Source: MiRealSource,MLS#: 50078306MLS LogoOriginating MLS: Bay County REALTOR Association

    Facts & features

    Interior

    Bedrooms & bathrooms
    • Bedrooms: 4
    • Bathrooms: 2
    • Full bathrooms: 1
    • 1/2 bathrooms: 1
    Bedroom 1
    • Features: Carpet
    • Level: Second
    • Area: 144
    • Dimensions: 12 x 12
    Bedroom 2
    • Features: Carpet
    • Level: First
    • Area: 132
    • Dimensions: 12 x 11
    Bedroom 3
    • Features: Carpet
    • Level: Second
    • Area: 120
    • Dimensions: 12 x 10
    Bedroom 4
    • Features: Carpet
    • Level: Second
    • Area: 120
    • Dimensions: 12 x 10
    Bathroom 1
    • Features: Vinyl
    • Level: First
    Dining room
    • Features: Wood
    • Level: First
    • Area: 110
    • Dimensions: 11 x 10
    Kitchen
    • Features: Vinyl
    • Level: First
    • Area: 156
    • Dimensions: 13 x 12
    Living room
    • Features: Wood
    • Level: First
    • Area: 180
    • Dimensions: 15 x 12
    Heating
    • Forced Air, Natural Gas
    Cooling
    • Ceiling Fan(s)
    Appliances
    • Included: Dishwasher, Microwave, Range/Oven, Refrigerator, Gas Water Heater
    • Laundry: In Basement
    Features
    • Flooring: Vinyl, Carpet, Wood
    • Basement: Block,Full
    • Has fireplace: No
    Interior area
    • Total structure area: 2,716
    • Total interior livable area: 1,728 sqft
    • Finished area above ground: 1,728
    • Finished area below ground: 0

    Property

    Parking
    • Total spaces: 1.5
    • Parking features: Detached
    • Garage spaces: 1.5
    Features
    • Levels: Two
    • Stories: 2
    • Patio & porch: Patio, Porch
    • Fencing: Fenced
    • Frontage type: Road
    • Frontage length: 63
    Lot
    • Size: 6,098 Square Feet
    • Dimensions: 63 x 100
    Details
    • Parcel number: 16002933501200
    • Zoning description: Residential
    • Special conditions: Private

    Construction

    Type & style
    • Home type: SingleFamily
    • Architectural style: Traditional
    • Property subtype: Single Family Residence
    Materials
    • Vinyl Siding
    • Foundation: Basement
    Condition
    • New construction: No
    • Year built: 1922

    Utilities & green energy

    • Sewer: Public Sanitary
    • Water: Public

    Community & HOA

    Community
    • Subdivision: Na
    HOA
    • Has HOA: No
    Location
    • Region: Bay City

    Financial & listing details

    • Annual tax amount: $1,535
    • Date on market: 6/14/2022
    • Cumulative days on market: 33 days
    • Listing agreement: Exclusive Right To Sell
    • Listing terms: Cash,Conventional
    • Road surface type: Paved

    Price history

    DateEventPrice
    7/22/2022Sold$140,000+9.5%$81/sqft
    Source: MiRealSource #50078306 Report a problem
    7/17/2022Pending sale$127,900$74/sqft
    Source: MiRealSource #50078306 Report a problem
    6/20/2022Contingent$127,900$74/sqft
    Source: MiRealSource #50078306 Report a problem
    6/14/2022Listed for sale$127,900+184.2%$74/sqft
    Source: MiRealSource #50078306 Report a problem
    10/26/2016Sold$45,000+66.7%$26/sqft
    Source: MiRealSource #30817619 Report a problem
    11/9/2011Sold$27,000-70.5%$16/sqft
    Source: MiRealSource #30809992 Report a problem
    2/17/2006Sold$91,400$53/sqft
    Source: MiRealSource #30813137 Report a problem

    Public tax history

    Tax history is unavailable.

    Neighborhood: 48706

    Nearby schools

    GreatSchools rating
    Schools provided by the listing agent
    • District: Bay City School District

    Source: MiRealSource. This data may not be complete. We recommend contacting the local school district to confirm school assignments for this home.