Welcome to 1410 Sioux Drive, a charming 2-story home tucked away on Ottawa's desirable south side! Located on a quiet cul-de-sac and just minutes from Kroger, Shepard and Central schools, and all the shopping, dining, and outdoor adventures of Starved Rock Country, this home offers both convenience and comfort. Step inside to an inviting foyer, flanked by a formal living room and separate formal dining room, perfect for hosting family and friends. The open-concept kitchen and family room features a peninsula with breakfast bar seating, and the cozy family room has sliding glass doors leading to a private patio and beautifully landscaped, fully fenced backyard -- an ideal retreat for kids, pets, or just a quiet evening outdoors. An attached 2-car garage adds both convenience and functionality. The main floor also includes a laundry area (with additional hook-ups in the basement if preferred) and a convenient half bathroom. Upstairs, you'll find 3 generously sized bedrooms, including the primary suite with a private full bathroom and a spacious 8x6 walk-in closet. A second full guest bathroom completes the upper level. The basement offers even more room to grow, with a large rec room ready for your personal touch, plus a flex room perfect for a home office, gym, or creative space. With a new roof (2017), siding, gutters with leaf guards, and soffit (2019), you can enjoy peace of mind knowing the big-ticket updates are already done. This move-in ready home blends classic design with modern updates, all in a location that's hard to beat. Schedule your private showing today!
Closed
$277,000
1410 Sioux Dr, Ottawa, IL 61350
3beds
1,704sqft
Single Family Residence
Built in 1990
6,969 Square Feet Lot
$293,300 Zestimate®
$163/sqft
$2,397 Estimated rent
Home value
$293,300
$246,000 - $349,000
$2,397/mo
Zestimate® history
Owner options
List your home for rent
$2,397/mo
Rent Zestimate®
Find your next renter with Zillow Rental Manager. Plus, with online applications, you can quickly screen prospective tenants – for free.
$2,397/mo
Rent Zestimate®
Refinance and save
$2,029/mo
Est. payment
Refinancing to a lower rate could help reduce your monthly payments and save thousands over the life of the loan.
$2,029/mo
Est. payment
Explore your selling options
Work with a Zillow partner agent
Leverage their expertise and Zillow's premium Showcase listings to get your home seen by more buyers.
Get startedList with your own agent
Get your home in front of millions of buyers by listing it on Zillow.
Learn how to do itSell it yourself
Take full control of how buyers see your home on Zillow by listing For Sale by Owner (FSBO).
List your homeWhat's special
Primary suitePrivate patioBreakfast bar seatingCozy family roomQuiet cul-de-sacInviting foyerSliding glass doors
Zillow last checked:
Listing updated:
Listed by:
George Shanley 815-228-1859,
Coldwell Banker Real Estate Group
Bought with:
Kathy Batterman
Professional Brokers Realty
Source: MRED as distributed by MLS GRID,MLS#: 12423997
Facts & features
Interior
Bedrooms & bathrooms
- Bedrooms: 3
- Bathrooms: 3
- Full bathrooms: 2
- 1/2 bathrooms: 1
Rooms
- Room types: Recreation Room, Bonus Room
Primary bedroom
- Features: Flooring (Carpet), Bathroom (Full)
- Level: Second
- Area: 165 Square Feet
- Dimensions: 15X11
Bedroom 2
- Features: Flooring (Carpet)
- Level: Second
- Area: 140 Square Feet
- Dimensions: 14X10
Bedroom 3
- Features: Flooring (Carpet)
- Level: Second
- Area: 110 Square Feet
- Dimensions: 10X11
Bonus room
- Level: Basement
- Area: 242 Square Feet
- Dimensions: 11X22
Dining room
- Features: Flooring (Hardwood)
- Level: Main
- Area: 132 Square Feet
- Dimensions: 11X12
Family room
- Features: Flooring (Hardwood)
- Level: Main
- Area: 231 Square Feet
- Dimensions: 11X21
Kitchen
- Features: Kitchen (Eating Area-Breakfast Bar), Flooring (Hardwood)
- Level: Main
- Area: 108 Square Feet
- Dimensions: 12X9
Laundry
- Features: Flooring (Vinyl)
- Level: Main
- Area: 40 Square Feet
- Dimensions: 8X5
Living room
- Features: Flooring (Carpet)
- Level: Main
- Area: 253 Square Feet
- Dimensions: 11X23
Recreation room
- Level: Basement
- Area: 396 Square Feet
- Dimensions: 18X22
Heating
- Natural Gas, Forced Air
Cooling
- Central Air
Appliances
- Included: Range, Microwave, Dishwasher, Refrigerator
- Laundry: Main Level
Features
- Basement: Partially Finished,Full
Interior area
- Total structure area: 0
- Total interior livable area: 1,704 sqft
Property
Parking
- Total spaces: 8
- Parking features: Garage Door Opener, On Site, Garage Owned, Attached, Off Street, Driveway, Owned, Garage
- Attached garage spaces: 2
- Has uncovered spaces: Yes
Accessibility
- Accessibility features: No Disability Access
Features
- Stories: 2
- Patio & porch: Patio
- Fencing: Fenced
Lot
- Size: 6,969 Square Feet
- Dimensions: 51X116X81X115
- Features: Level
Details
- Parcel number: 2213343027
- Special conditions: None
Construction
Type & style
- Home type: SingleFamily
- Architectural style: Traditional
- Property subtype: Single Family Residence
Materials
- Vinyl Siding
- Foundation: Concrete Perimeter
- Roof: Asphalt
Condition
- New construction: No
- Year built: 1990
Utilities & green energy
- Electric: Circuit Breakers, 200+ Amp Service
- Sewer: Public Sewer
- Water: Public
Community & HOA
HOA
- Services included: None
Location
- Region: Ottawa
Financial & listing details
- Price per square foot: $163/sqft
- Tax assessed value: $225,267
- Annual tax amount: $6,624
- Date on market: 7/19/2025
- Listing terms: Cash
- Ownership: Fee Simple
Price history
| Date | Event | Price |
|---|---|---|
| 8/21/2025 | Sold | $277,000-0.7%$163/sqft |
Source:  MRED as distributed by MLS GRID #12423997 Report a problem MRED as distributed by MLS GRID #12423997 Report a problem | ||
| 8/11/2025 | Pending sale | $279,000$164/sqft |
Source: MRED as distributed by MLS GRID #12423997 Report a problem | ||
| 7/22/2025 | Contingent | $279,000$164/sqft |
Source: MRED as distributed by MLS GRID #12423997 Report a problem | ||
| 7/19/2025 | Listed for sale | $279,000$164/sqft |
Source: MRED as distributed by MLS GRID #12423997 Report a problem | ||
Public tax history
| Year | Property taxes | Tax assessment |
|---|---|---|
| 2024 | $6,625 +8% | $75,089 +8.7% |
| 2023 | $6,132 +10.2% | $69,054 +9.5% |
| 2022 | $5,566 +7.5% | $63,046 +6.7% |
| 2021 | $5,178 | $59,109 +4.9% |
| 2020 | -- | $56,359 +3.1% |
| 2019 | $5,385 | $54,664 +2.6% |
| 2018 | $5,385 +112.1% | $53,269 +2.2% |
| 2017 | $2,539 +3.8% | $52,112 +3.7% |
| 2016 | $2,446 | $50,253 +4.5% |
| 2015 | $2,446 +16.3% | $48,094 -1.9% |
| 2012 | $2,102 | $49,030 -5.4% |
| 2011 | -- | $51,840 -16.8% |
| 2010 | -- | $62,274 |
Find assessor info on the county website
Neighborhood: 61350
Nearby homes
- $270,9004 bd2 ba2k sqft1408 Shawnee Ln, Ottawa, IL 61350Off Market
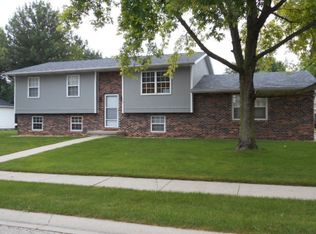
- $297,600-- bd-- ba1.6k sqft1412 Sioux Dr, Ottawa, IL 61350Off Market
- $225,6004 bd2 ba1.4k sqft1406 Shawnee Ln, Ottawa, IL 61350Off Market

- $276,4004 bd2 ba1.8k sqft1414 Sioux Dr, Ottawa, IL 61350Off Market
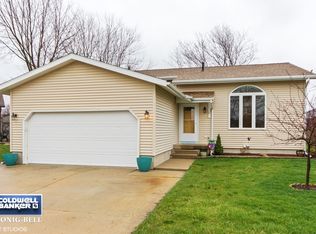
- $309,700-- bd-- ba1.6k sqft753 Hiawatha Dr, Ottawa, IL 61350Off Market
- $202,6003 bd1 ba1.2k sqft1404 Shawnee Ln, Ottawa, IL 61350Off Market
- $265,800-- bd-- ba1.4k sqft755 Hiawatha Dr, Ottawa, IL 61350Off Market
- $175,7003 bd2 ba904 sqft757 Hiawatha Dr, Ottawa, IL 61350Off Market
Nearby schools
GreatSchools rating
- 5/10Central Intermediate SchoolGrades: 5-6Distance: 0.3 mi
- 4/10Shepherd Middle SchoolGrades: 7-8Distance: 0.2 mi
- 3/10Ottawa Township High SchoolGrades: 9-12Distance: 1.4 mi
Schools provided by the listing agent
- High: Ottawa Township High School
- District: 141
Source: MRED as distributed by MLS GRID. This data may not be complete. We recommend contacting the local school district to confirm school assignments for this home.


Get pre-qualified for a loan
At Zillow Home Loans, we can pre-qualify you in as little as 5 minutes with no impact to your credit score.An equal housing lender. NMLS #10287.
Sell for more on Zillow
Get a Zillow Showcase℠ listing at no additional cost and you could sell for .
$293,300
2% more
+$5,866
With Zillow Showcase(estimated)
$299,166
- Illinois
- La Salle County
- Ottawa
- 61350
- 1410 Sioux Dr
Nearby cities
Nearby zip codes
Other Ottawa Topics
