Highly sought W Olympia home in the Belvidere neighborhood. 3157sf;5 bedrooms; 3.5 baths.8510sf lot PLUS adjacent 8312sf vacant lot. The home feat smartly updated kitchen w/solid surface counters & SS appliances; updated baths, new carpet & LVT floors; new composition roof; new garage door. The entertainment sized deck is perfect large gatherings and to enjoy the mesmerizing views of Budd Inlet and Mt Rainier. Pictures windows in the living room and sunroom capture the vast south-eastern view. The versatile daylight basement incl 2 BRs, a ¾ bath plus a very large rec room & bar. This could be its own ADU; rec center, WFH area, or media center. Conveniently located near vibrant Downtown, freeways & W Olympia shopping. Great Olympia Schools
Sold
Listed by: Coldwell Banker Bain • Michael Ko
Bought with: LISTINGS.COM
$925,000
1410 Swallow Lane NW, Olympia, WA 98502
5beds
3,279sqft
Single Family Residence
Built in 1959
0.39 Acres Lot
$900,800 Zestimate®
$282/sqft
$3,565 Estimated rent
Home value
$900,800
$829,000 - $991,000
$3,565/mo
Zestimate® history
Owner options
List your home for rent
$3,565/mo
Rent Zestimate®
Find your next renter with Zillow Rental Manager. Plus, with online applications, you can quickly screen prospective tenants – for free.
$3,565/mo
Rent Zestimate®
Refinance and save
$5,675/mo
Est. payment
Refinancing to a lower rate could help reduce your monthly payments and save thousands over the life of the loan.
$5,675/mo
Est. payment
Explore your selling options
Work with a Zillow partner agent
Leverage their expertise and Zillow's premium Showcase listings to get your home seen by more buyers.
Get startedList with your own agent
Get your home in front of millions of buyers by listing it on Zillow.
Learn how to do itSell it yourself
Take full control of how buyers see your home on Zillow by listing For Sale by Owner (FSBO).
List your homeWhat's special
Smartly updated kitchenUpdated bathsLvt floorsVersatile daylight basementEntertainment sized deckVast south-eastern viewSolid surface counters
Zillow last checked:
Listing updated:
Listed by:
Michael Ko,
Coldwell Banker Bain
Bought with:
Michelle Johnston, 129137
LISTINGS.COM
Source: NWMLS as distributed by MLS GRID,MLS#: 2412540
Facts & features
Interior
Bedrooms & bathrooms
- Bedrooms: 5
- Bathrooms: 4
- Full bathrooms: 1
- 3/4 bathrooms: 2
- 1/2 bathrooms: 1
- Main level bathrooms: 3
- Main level bedrooms: 3
Rec room
- Level: Lower
Heating
- Fireplace, Forced Air, Electric, Natural Gas
Cooling
- None
Appliances
- Included: Dishwasher(s), Disposal, Dryer(s), Refrigerator(s), Stove(s)/Range(s), Washer(s), Garbage Disposal, Water Heater: gas, Water Heater Location: basement
Features
- Bath Off Primary, Dining Room
- Flooring: Stone, Vinyl Plank, Carpet
- Windows: Double Pane/Storm Window
- Basement: Daylight,Finished
- Number of fireplaces: 2
- Fireplace features: Wood Burning, Lower Level: 1, Main Level: 1, Fireplace
Interior area
- Total structure area: 3,279
- Total interior livable area: 3,279 sqft
Property
Parking
- Total spaces: 3
- Parking features: Driveway, Attached Garage, Off Street, RV Parking
- Attached garage spaces: 3
Features
- Levels: One
- Stories: 1
- Entry location: Main
- Patio & porch: Bath Off Primary, Double Pane/Storm Window, Dining Room, Fireplace, Water Heater, Wine/Beverage Refrigerator
- Has view: Yes
- View description: Bay, City, Ocean, See Remarks, Sound, Territorial
- Has water view: Yes
- Water view: Bay,Ocean,Sound
Lot
- Size: 0.39 Acres
- Features: Cul-De-Sac, Curbs, Dead End Street, Open Lot, Paved, Sidewalk, Cable TV, Deck, Fenced-Partially, Gas Available, High Speed Internet, Outbuildings, Patio, RV Parking, Shop
- Topography: Level
- Residential vegetation: Fruit Trees, Garden Space
Details
- Parcel number: 34100200200
- Zoning description: Jurisdiction: City
- Special conditions: See Remarks
Construction
Type & style
- Home type: SingleFamily
- Architectural style: Traditional,1 Story w/Bsmnt.
- Property subtype: Single Family Residence
Materials
- Brick, Wood Siding
- Foundation: Poured Concrete
- Roof: Composition
Condition
- Updated/Remodeled
- Year built: 1959
- Major remodel year: 1988
Utilities & green energy
- Electric: Company: PSE
- Sewer: Sewer Connected, Company: Olympia
- Water: Public, Company: Olympia
- Utilities for property: Xfinity, Xfinity
Community & HOA
Community
- Subdivision: Westside
Location
- Region: Olympia
Financial & listing details
- Price per square foot: $282/sqft
- Tax assessed value: $621,500
- Annual tax amount: $6,512
- Date on market: 9/25/2025
- Cumulative days on market: 300 days
- Listing terms: Conventional
- Inclusions: Dishwasher(s), Dryer(s), Garbage Disposal, Refrigerator(s), Stove(s)/Range(s), Washer(s)
Price history
| Date | Event | Price |
|---|---|---|
| 11/7/2025 | Sold | $925,000-2.6%$282/sqft |
Source:  NWMLS as distributed by MLS GRID #2412540 Report a problem NWMLS as distributed by MLS GRID #2412540 Report a problem | ||
| 10/7/2025 | Pending sale | $950,000$290/sqft |
Source: NWMLS as distributed by MLS GRID #2412540 Report a problem | ||
| 7/25/2025 | Listed for sale | $950,000$290/sqft |
Source: NWMLS as distributed by MLS GRID #2412540 Report a problem | ||
Public tax history
| Year | Property taxes | Tax assessment |
|---|---|---|
| 2024 | $6,512 +6% | $621,500 +5.8% |
| 2023 | $6,141 +4.5% | $587,300 -0.3% |
| 2022 | $5,875 +1.2% | $589,000 +21.2% |
| 2021 | $5,806 +10.4% | $486,000 +19.3% |
| 2020 | $5,261 +19.7% | $407,500 +5.5% |
| 2019 | $4,396 -0.1% | $386,300 +8% |
| 2018 | $4,399 +29.9% | $357,700 +24.1% |
| 2017 | $3,387 | $288,350 +6.7% |
| 2016 | $3,387 | $270,300 -0.2% |
| 2014 | $3,387 | $270,800 +10.5% |
| 2013 | -- | $245,150 |
| 2012 | $3,286 | -- |
| 2011 | -- | -- |
| 2010 | -- | -- |
| 2009 | $3,277 | -- |
| 2008 | -- | -- |
| 2007 | $3,282 -32.8% | -- |
| 2006 | $4,884 +38.6% | -- |
| 2005 | $3,523 | -- |
| 2004 | -- | -- |
| 2002 | -- | -- |
| 2001 | $3,307 +7.8% | $212,600 +8.4% |
| 2000 | $3,066 | $196,200 |
Find assessor info on the county website
Neighborhood: 98502
Nearby homes
- $680,0004 bd3 ba2.5k sqft1414 Hummingbird Ln NW, Olympia, WA 98502Sold

- $825,0004 bd4 ba2.3k sqft1313 Ebb Tide Ter NW, Olympia, WA 98502Sold
- $780,0003 bd3 ba2.4k sqft1405 Rolling Hills Ter NW, Olympia, WA 98502Sold
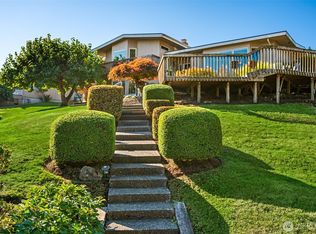
- $950,0003 bd3 ba3.8k sqft1315 NW Raft Ave, Olympia, WA 98502Sold
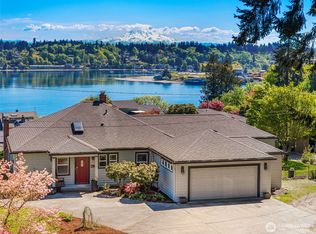
- $625,0003 bd3 ba2.5k sqft1406 Rolling Hills Ter NW, Olympia, WA 98502Sold
- $1,595,0003 bd3 ba3k sqft2018 Harbor View Dr NW, Olympia, WA 98502Sold
- $756,5002 bd2 ba2.2k sqft1976 Harbor View Dr NW, Olympia, WA 98502Sold
- $542,0003 bd2 ba1.6k sqft2010 Elliott Cir NW, Olympia, WA 98502Sold
Nearby schools
GreatSchools rating
- 7/10Leland P Brown Elementary SchoolGrades: K-5Distance: 0.7 mi
- 9/10Jefferson Middle SchoolGrades: 6-8Distance: 0.9 mi
- 8/10Capital High SchoolGrades: 9-12Distance: 1.2 mi
Schools provided by the listing agent
- Elementary: Leland P Brown Elem
- Middle: Jefferson Mid
- High: Capital High
Source: NWMLS as distributed by MLS GRID. This data may not be complete. We recommend contacting the local school district to confirm school assignments for this home.
Get a cash offer in 3 minutes
Find out how much your home could sell for in as little as 3 minutes with a no-obligation cash offer.
Estimated market value
$900,800
Get a cash offer in 3 minutes
Find out how much your home could sell for in as little as 3 minutes with a no-obligation cash offer.
Estimated market value
$900,800
- Washington
- Thurston County
- Olympia
- 98502
- 1410 Swallow Lane NW
