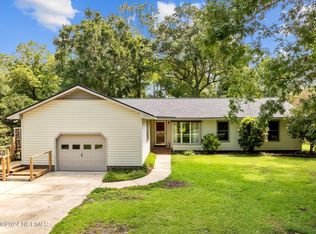
Come and make this recently updated home in an established neighborhood that DOES NOT have a HOA your NEW place to live!! This home has 3 bedrooms, 2 FULL Baths, an EXTRA-Large Living area, a Dining Room (which can be whatever you need it to be-office, children's play/study area, or even a reading or hobby area), and even an undated kitchen with an additional area for a dining. Off the kitchen are French doors leading to the deck for those outdoor barbeques and social gatherings. This home is located in the city limits of New Bern, just 8 minutes to Carolina East Medical Center, and just minutes from schools, shopping and restaurants.
Sold for $289,000
$289,000
1410 Thorpe Abbotts Lane, New Bern, NC 28562
3beds
1,620sqft
Single Family Residence
Built in 1980
0.58 Acres Lot
$320,300 Zestimate®
$178/sqft
$1,998 Estimated rent
Home value
$320,300
$304,000 - $336,000
$1,998/mo
Zestimate® history
Owner options
List your home for rent
$1,998/mo
Rent Zestimate®
Find your next renter with Zillow Rental Manager. Plus, with online applications, you can quickly screen prospective tenants – for free.
$1,998/mo
Rent Zestimate®
Refinance and save
$1,692/mo
Est. payment
Refinancing to a lower rate could help reduce your monthly payments and save thousands over the life of the loan.
$1,692/mo
Est. payment
Explore your selling options
Work with a Zillow partner agent
Leverage their expertise and Zillow's premium Showcase listings to get your home seen by more buyers.
Get startedList with your own agent
Get your home in front of millions of buyers by listing it on Zillow.
Learn how to do itSell it yourself
Take full control of how buyers see your home on Zillow by listing For Sale by Owner (FSBO).
List your homeWhat's special
Undated kitchenFrench doorsJust minutes from schools
Zillow last checked:
Listing updated:
Listed by:
Norma Charboneau Wagaman 252-723-1734,
RE/MAX Ocean Properties
Bought with:
MEREDITH WILSON, 282990
Keller Williams Realty
Source: Hive MLS,MLS#: 100409102 Originating MLS: Carteret County Association of Realtors
Originating MLS: Carteret County Association of RealtorsFacts & features
Interior
Bedrooms & bathrooms
- Bedrooms: 3
- Bathrooms: 2
- Full bathrooms: 2
Rooms
- Room types: Master Bedroom, Bedroom 2, Bedroom 3, Living Room, Kitchen, Dining Room
Primary bedroom
- Level: First
- Dimensions: 15.2 x 15.5
Bedroom 2
- Description: Bedroom by Front door
- Level: First
- Dimensions: 11 x 11.1
Bedroom 3
- Level: First
- Dimensions: 11 x 11.1
Dining room
- Description: Could be office/playrm/study
- Level: First
- Dimensions: 11 x 8.8
Kitchen
- Description: Kitchen & Eat in area
- Level: First
- Dimensions: 15.5 x 11.9
Living room
- Description: Living area & Foyer
- Level: First
- Dimensions: 15.8 x 25
Heating
- Fireplace(s), Heat Pump, Electric
Cooling
- Central Air, Heat Pump
Appliances
- Included: Electric Oven, Water Softener, Refrigerator, Dishwasher
- Laundry: Dryer Hookup, Washer Hookup, Laundry Closet
Features
- Master Downstairs, Walk-in Closet(s), Ceiling Fan(s), Walk-in Shower, Blinds/Shades, Walk-In Closet(s)
- Flooring: LVT/LVP
- Doors: Storm Door(s)
- Windows: Storm Window(s)
- Basement: None
- Attic: Pull Down Stairs
Interior area
- Total structure area: 1,620
- Total interior livable area: 1,620 sqft
Property
Parking
- Total spaces: 2
- Parking features: Garage Faces Front, Concrete, Garage Door Opener
Accessibility
- Accessibility features: None
Features
- Levels: One
- Stories: 1
- Patio & porch: Deck, Porch
- Exterior features: Storm Doors
- Pool features: None
- Fencing: Back Yard,Chain Link
- Waterfront features: None
Lot
- Size: 0.58 Acres
- Dimensions: 105 x 233 x 100 x 234
Details
- Additional structures: Shed(s)
- Parcel number: 8208A E007
- Zoning: Residential
- Special conditions: Standard
Construction
Type & style
- Home type: SingleFamily
- Property subtype: Single Family Residence
Materials
- Brick Veneer
- Foundation: Crawl Space
- Roof: Shingle
Condition
- New construction: No
- Year built: 1980
Utilities & green energy
- Sewer: Septic Tank
- Water: Well
- Utilities for property: Water Tap Available
Community & HOA
Community
- Security: Smoke Detector(s)
- Subdivision: Kings Row
HOA
- Has HOA: No
- Amenities included: None
Location
- Region: New Bern
Financial & listing details
- Price per square foot: $178/sqft
- Tax assessed value: $214,290
- Annual tax amount: $1,767
- Date on market: 10/5/2025
- Cumulative days on market: 12 days
- Listing agreement: Exclusive Right To Sell
- Listing terms: Cash,Conventional,FHA,USDA Loan,VA Loan
- Road surface type: Paved
Price history
| Date | Event | Price |
|---|---|---|
| 12/1/2023 | Sold | $289,000-7.4%$178/sqft |
Source:  Hive MLS #100409102 Report a problem Hive MLS #100409102 Report a problem | ||
| 10/21/2023 | Pending sale | $312,000$193/sqft |
Source: Hive MLS #100409102 Report a problem | ||
| 10/10/2023 | Listed for sale | $312,000+73.3%$193/sqft |
Source: Hive MLS #100409102 Report a problem | ||
| 3/3/2023 | Sold | $180,000-20%$111/sqft |
Source: Hive MLS #100356739 Report a problem | ||
| 2/9/2023 | Pending sale | $225,000$139/sqft |
Source:  Doorify MLS #2479379 Report a problem Doorify MLS #2479379 Report a problem | ||
| 1/29/2023 | Price change | $225,000-10%$139/sqft |
Source: Doorify MLS #2479379 Report a problem | ||
| 12/20/2022 | Listed for sale | $250,000$154/sqft |
Source: Doorify MLS #2479379 Report a problem | ||
| 11/29/2022 | Pending sale | $250,000$154/sqft |
Source: Doorify MLS #2479379 Report a problem | ||
| 10/15/2022 | Listed for sale | $250,000$154/sqft |
Source: Doorify MLS #2479379 Report a problem | ||
Public tax history
| Year | Property taxes | Tax assessment |
|---|---|---|
| 2025 | $2,266 | $262,820 |
| 2024 | -- | $262,820 +22.6% |
| 2023 | $1,827 | $214,290 +69.4% |
| 2022 | -- | $126,500 |
| 2021 | $1,378 | $126,500 |
| 2020 | -- | $126,500 |
| 2019 | $1,365 | $126,500 |
| 2018 | $1,365 +5% | $126,500 |
| 2017 | $1,300 | $126,500 -8.7% |
| 2016 | $1,300 +3.9% | $138,500 |
| 2015 | $1,251 | $138,500 |
| 2014 | $1,251 | $138,500 |
| 2013 | -- | $138,500 |
| 2012 | -- | $138,500 |
| 2011 | -- | $138,500 -8.3% |
| 2010 | -- | $151,000 +38.7% |
| 2009 | -- | $108,900 |
| 2008 | -- | $108,900 |
| 2007 | -- | $108,900 |
| 2006 | -- | $108,900 |
| 2005 | -- | $108,900 |
| 2004 | -- | $108,900 |
| 2002 | -- | $108,900 |
Find assessor info on the county website
Neighborhood: 28562
Nearby homes
- $282,7003 bd2 ba1.3k sqft1412 Thorpe Abbotts Ln, New Bern, NC 28562Off Market
- $256,4003 bd1 ba1.4k sqft1412 Thorpe Abbott Ln, New Bern, NC 28562Off Market

- $267,0003 bd2 ba1.4k sqft1408 Thorpe Abbotts Ln, New Bern, NC 28562Sold
- $259,2003 bd2 ba80 sqft1406 Thorpe Abbotts Ln, New Bern, NC 28562Off Market
- $106,9602 bd1 ba836 sqft1535 College Way, New Bern, NC 28562Off Market
- $155,5002 bd1 ba836 sqft1539 College Way, New Bern, NC 28562Off Market
- $155,4002 bd1 ba836 sqft1537 College Way, New Bern, NC 28562Off Market
- $160,8002 bd1 ba836 sqft1541 College Way, New Bern, NC 28562Off Market
Nearby schools
GreatSchools rating
- 3/10Ben D Quinn ElementaryGrades: K-5Distance: 1.7 mi
- 5/10H J MacDonald MiddleGrades: 6-8Distance: 1 mi
- 3/10New Bern HighGrades: 9-12Distance: 0.8 mi
Get a cash offer in 3 minutes
Find out how much your home could sell for in as little as 3 minutes with a no-obligation cash offer.
Estimated market value
$320,300
Get a cash offer in 3 minutes
Find out how much your home could sell for in as little as 3 minutes with a no-obligation cash offer.
Estimated market value
$320,300
- North Carolina
- Craven County
- New Bern
- 28562
- 1410 Thorpe Abbotts Lane
Nearby cities
Nearby neighborhoods
Nearby zip codes
Other New Bern Topics
