Welcome home to one of Locust Point's most loved streets, where neighborhood charm meets modern living at its finest. This stunning 3-bedroom home is the one you've been waiting for. From the moment you step into the custom mud room (hello, California Closets!), you'll feel the difference that meticulous care and thoughtful upgrades make. The open layout flows effortlessly from a gourmet kitchen with an oversized island, to a generous dining area, to a warm and inviting living room. All bathed in natural light and framed by gleaming hardwood floors. The oversized primary bedroom features custom California Closets, and every detail, from the recessed lighting to the main-level laundry, has been designed with everyday comfort in mind. Large rooftop deck with breathtaking 360-degree city views makes it the best place in the city to watch the sun go down. Step outside and you're a short stroll from Latrobe Park, the Water Taxi, Under Armour headquarters, and all the restaurants, shops, and energy that Federal Hill and the Inner Harbor have to offer. Easy access to I-95 makes everything else a breeze. A private parking pad rounds out this exceptional home! Homes like this don't last. Come see it for yourself.
Sold for $409,000
$409,000
1410 Towson St, Baltimore, MD 21230
3beds
1,128sqft
Townhouse
Built in 1875
881 Square Feet Lot
$408,200 Zestimate®
$363/sqft
$3,061 Estimated rent
Home value
$408,200
$388,000 - $429,000
$3,061/mo
Zestimate® history
Owner options
List your home for rent
$3,061/mo
Rent Zestimate®
Find your next renter with Zillow Rental Manager. Plus, with online applications, you can quickly screen prospective tenants – for free.
$3,061/mo
Rent Zestimate®
Refinance and save
$2,726/mo
Est. payment
Refinancing to a lower rate could help reduce your monthly payments and save thousands over the life of the loan.
$2,726/mo
Est. payment
Explore your selling options
Work with a Zillow partner agent
Leverage their expertise and Zillow's premium Showcase listings to get your home seen by more buyers.
Get startedList with your own agent
Get your home in front of millions of buyers by listing it on Zillow.
Learn how to do itSell it yourself
Take full control of how buyers see your home on Zillow by listing For Sale by Owner (FSBO).
List your homeWhat's special
Recessed lightingGleaming hardwood floorsOpen layoutPrivate parking padNatural lightMain-level laundryGenerous dining area
Zillow last checked:
Listing updated:
Listed by:
Jeff Washo 410-262-6256,
Compass,
Listing Team: The Jeff Washo Team
Bought with:
Eric Figurelle, 532638
Cummings & Co. Realtors
Source: Bright MLS,MLS#: MDBA2218042
Facts & features
Interior
Bedrooms & bathrooms
- Bedrooms: 3
- Bathrooms: 3
- Full bathrooms: 2
- 1/2 bathrooms: 1
- Main level bathrooms: 1
Basement
- Area: 0
Heating
- Forced Air, Natural Gas
Cooling
- Central Air, Electric
Appliances
- Included: Dishwasher, Dryer, Exhaust Fan, Microwave, Oven/Range - Gas, Refrigerator, Stainless Steel Appliance(s), Washer, Gas Water Heater
Features
- Bathroom - Stall Shower, Bathroom - Tub Shower, Breakfast Area, Built-in Features, Ceiling Fan(s), Combination Dining/Living, Combination Kitchen/Dining, Combination Kitchen/Living, Dining Area, Open Floorplan, Kitchen - Gourmet, Kitchen Island, Primary Bath(s), Recessed Lighting, Upgraded Countertops
- Flooring: Wood
- Basement: Other
- Has fireplace: No
Interior area
- Total structure area: 1,128
- Total interior livable area: 1,128 sqft
- Finished area above ground: 1,128
- Finished area below ground: 0
Property
Parking
- Parking features: Concrete, Driveway
- Has uncovered spaces: Yes
Accessibility
- Accessibility features: None
Features
- Levels: Three
- Stories: 3
- Pool features: None
Lot
- Size: 881 Square Feet
- Dimensions: 11-9 x 75
Details
- Additional structures: Above Grade, Below Grade
- Parcel number: 0324102020 034
- Zoning: R-8
- Special conditions: Standard
Construction
Type & style
- Home type: Townhouse
- Architectural style: Federal
- Property subtype: Townhouse
Materials
- Brick
- Foundation: Brick/Mortar
Condition
- New construction: No
- Year built: 1875
Utilities & green energy
- Sewer: Public Septic, Public Sewer
- Water: Public
Community & HOA
Community
- Subdivision: Locust Point
HOA
- Has HOA: No
Location
- Region: Baltimore
- Municipality: Baltimore City
Financial & listing details
- Price per square foot: $363/sqft
- Tax assessed value: $335,900
- Annual tax amount: $7,609
- Date on market: 6/11/2026
- Listing agreement: Exclusive Agency
- Ownership: Fee Simple
Price history
| Date | Event | Price |
|---|---|---|
| 8/3/2026 | Sold | $409,000$363/sqft |
Source:  Bright MLS #MDBA2218042 Report a problem Bright MLS #MDBA2218042 Report a problem | ||
| 6/19/2026 | Contingent | $409,000$363/sqft |
Source: Bright MLS #MDBA2218042 Report a problem | ||
| 6/11/2026 | Listed for sale | $409,000+16.9%$363/sqft |
Source: Bright MLS #MDBA2218042 Report a problem | ||
| 3/16/2021 | Sold | $349,900$310/sqft |
Source: Public Record Report a problem | ||
| 9/28/2020 | Sold | $349,900$310/sqft |
Source: BHHS PenFed solds #2849502638923211097 Report a problem | ||
| 8/13/2020 | Pending sale | $349,900$310/sqft |
Source: Berkshire Hathaway HomeServices PenFed Realty #MDBA520142 Report a problem | ||
| 8/12/2020 | Listed for sale | $349,900+12.9%$310/sqft |
Source: Bright MLS #MDBA520142 Report a problem | ||
| 1/1/2015 | Sold | $310,000$275/sqft |
Source:  Long & Foster Broker Feed #MDBA135716_100 Report a problem Long & Foster Broker Feed #MDBA135716_100 Report a problem | ||
| 3/8/2007 | Sold | $310,000+8.8%$275/sqft |
Source: Public Record Report a problem | ||
| 8/19/2004 | Sold | $285,000+216.7%$253/sqft |
Source: Public Record Report a problem | ||
| 11/20/2003 | Sold | $90,000$80/sqft |
Source: Public Record Report a problem | ||
Public tax history
| Year | Property taxes | Tax assessment |
|---|---|---|
| 2025 | -- | $322,400 +4.4% |
| 2024 | $7,290 +4.6% | $308,900 +4.6% |
| 2023 | $6,971 | $295,400 |
| 2022 | $6,971 | $295,400 |
| 2021 | $6,971 -3.8% | $295,400 -3.8% |
| 2020 | $7,248 +1.4% | $307,100 |
| 2019 | $7,148 +1.4% | $307,100 +2.8% |
| 2018 | $7,048 +1.4% | $298,633 +1.4% |
| 2017 | $6,948 +3.6% | $294,400 +5.2% |
| 2016 | $6,704 | $279,967 +5.4% |
| 2015 | $6,704 | $265,533 +5.7% |
| 2014 | $6,704 | $251,100 |
| 2013 | -- | $251,100 |
| 2012 | -- | $251,100 -11.3% |
| 2011 | -- | $283,020 |
| 2010 | -- | $283,020 |
| 2009 | -- | $283,020 -2.1% |
| 2008 | -- | $289,020 +1.7% |
| 2007 | -- | $284,056 +1.8% |
| 2006 | -- | $279,093 +1.8% |
| 2005 | -- | $274,130 +276% |
| 2004 | -- | $72,916 +11.6% |
| 2003 | -- | $65,313 +13.2% |
| 2002 | -- | $57,710 +4.7% |
| 2001 | -- | $55,136 |
Find assessor info on the county website
Neighborhood: Locust Point
Nearby homes
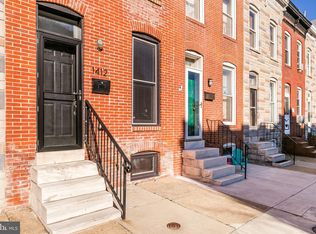
- $386,0002 bd2 ba1.4k sqft1412 Towson St, Baltimore, MD 21230Sold
- $225,000-- bd-- ba750 sqft1408 Towson St, Baltimore, MD 21230For Sale

- $249,9003 bd1 ba1k sqft1414 Towson St, Baltimore, MD 21230For Sale

- $199,300-- bd1 ba1.1k sqft1406 Towson St, Baltimore, MD 21230Off Market
- $190,100-- bd1 ba1.1k sqft1416 Towson St, Baltimore, MD 21230Off Market
- $415,0003 bd3 ba1.7k sqft1404 Towson St, Baltimore, MD 21230Sold
- $195,7004 bd1 ba1k sqft1418 Towson St, Baltimore, MD 21230Off Market
- $478,9003 bd4 ba1.6k sqft1402 Towson St, Baltimore, MD 21230Off Market
Nearby schools
GreatSchools rating
- 8/10Francis Scott Key Elementary/Middle SchoolGrades: PK-8Distance: 0.2 mi
- 1/10Digital Harbor High SchoolGrades: 9-12Distance: 1 mi
- 5/10The Crossroads SchoolGrades: 6-8Distance: 0.9 mi
Schools provided by the listing agent
- District: Baltimore City Public Schools
Source: Bright MLS. This data may not be complete. We recommend contacting the local school district to confirm school assignments for this home.
Get a cash offer in 3 minutes
Find out how much your home could sell for in as little as 3 minutes with a no-obligation cash offer.
Estimated market value
$408,200
Get a cash offer in 3 minutes
Find out how much your home could sell for in as little as 3 minutes with a no-obligation cash offer.
Estimated market value
$408,200
- Maryland
- Baltimore City
- Baltimore
- 21230
- Locust Point
- 1410 Towson St
Nearby cities
Nearby neighborhoods
Nearby zip codes
Other Baltimore Topics
