This move-in ready home is located in the highly desirable Dunedin Golf Cart Zone. The restaurants, shops and entertainment in Downtown Dunedin are minutes away! Located on a quarter of an acre corner lot, you will enjoy the extra yard space with a fully fenced back yard. This home features three bedrooms, two bathrooms and a two-car garage. The kitchen is light and bright with beautiful quartz countertops and stylish cabinets. The primary bedroom has an en-suite bathroom with a gorgeously tiled walk-in shower. The other two bedrooms share the second bathroom with a shower with a bathtub. The entire home has been renovated. Laminate flooring is throughout the home except for the tiled bathrooms. You will appreciate having an indoor laundry closet. There is an extra refrigerator in the garage and room to park your golf cart. You will love the pride of ownership and updates. The roof and windows were replaced in 2021. The HVAC was replaced in 2020. Located in the Piper’s Glen community, you have access to the community pool and the playground in Amberlea Park. This home is less than ten miles from world-famous Clearwater Beach and Clearwater Marine Aquarium. It is about five miles from Honeymoon Island State Park. Schedule your showing today so you can start living the Florida dream.
Coming soon
$499,777
1410 VALE COURT, DUNEDIN, FL 34698
3beds
1,280sqft
Single Family Residence
Built in 1977
10,790 Square Feet Lot
$501,400 Zestimate®
$390/sqft
$36/mo HOA
What's special
- 3 days
- 292
- 17
Zillow last checked:
Listing updated:
Listed by:
Kristin Anderson 813-753-9934,
KELLER WILLIAMS REALTY- PALM HARBOR 727-772-0772
Source: Stellar MLS,MLS#: TB8544682 Originating MLS: Suncoast Tampa
Originating MLS: Suncoast Tampa
Facts & features
Interior
Bedrooms & bathrooms
- Bedrooms: 3
- Bathrooms: 2
- Full bathrooms: 2
Rooms
- Room types: Utility Room
Primary bedroom
- Features: Ceiling Fan(s), En Suite Bathroom, Built-in Closet
- Level: First
- Area: 210 Square Feet
- Dimensions: 14x15
Bedroom 2
- Features: Ceiling Fan(s), Built-in Closet
- Level: First
- Area: 154 Square Feet
- Dimensions: 11x14
Bedroom 3
- Features: Ceiling Fan(s), Built-in Closet
- Level: First
- Area: 110 Square Feet
- Dimensions: 11x10
Primary bathroom
- Features: Exhaust Fan, Shower No Tub, Single Vanity
- Level: First
- Area: 40 Square Feet
- Dimensions: 5x8
Bathroom 2
- Features: Exhaust Fan, Single Vanity, Tub With Shower, No Closet
- Level: First
- Area: 40 Square Feet
- Dimensions: 5x8
Dining room
- Features: Ceiling Fan(s), Built-in Closet
- Level: First
- Area: 88 Square Feet
- Dimensions: 8x11
Kitchen
- Features: Exhaust Fan, Stone Counters, No Closet
- Level: First
- Area: 100 Square Feet
- Dimensions: 10x10
Living room
- Features: Ceiling Fan(s), Built-in Closet
- Level: First
- Area: 260 Square Feet
- Dimensions: 13x20
Heating
- Central, Electric
Cooling
- Central Air
Appliances
- Included: Dishwasher, Disposal, Dryer, Electric Water Heater, Exhaust Fan, Freezer, Ice Maker, Microwave, Range, Refrigerator, Washer
- Laundry: Electric Dryer Hookup, Inside, Laundry Closet, Washer Hookup
Features
- Ceiling Fan(s), Living Room/Dining Room Combo, Open Floorplan, Primary Bedroom Main Floor, Stone Counters, Thermostat
- Flooring: Laminate, Tile
- Doors: French Doors
- Windows: Window Treatments
- Has fireplace: No
Interior area
- Total structure area: 1,780
- Total interior livable area: 1,280 sqft
Video & virtual tour
Property
Parking
- Total spaces: 2
- Parking features: Driveway, Garage Door Opener, Golf Cart Parking
- Attached garage spaces: 2
- Has uncovered spaces: Yes
- Details: Garage Dimensions: 18x19
Features
- Levels: One
- Stories: 1
- Patio & porch: Covered, Front Porch, Patio
- Exterior features: Irrigation System, Lighting, Private Mailbox, Private Yard, Rain Gutters, Sidewalk
- Fencing: Vinyl,Wood
Lot
- Size: 10,790 Square Feet
- Dimensions: 86 x 125
- Features: Cleared, Corner Lot, Cul-De-Sac, Landscaped, Level, Sidewalk, Street Dead-End
- Residential vegetation: Mature Landscaping, Trees/Landscaped
Details
- Parcel number: 252815718180000260
- Special conditions: None
Construction
Type & style
- Home type: SingleFamily
- Architectural style: Bungalow
- Property subtype: Single Family Residence
Materials
- Block, Brick, Concrete, Stucco
- Foundation: Slab
- Roof: Shingle
Condition
- New construction: No
- Year built: 1977
Utilities & green energy
- Sewer: Public Sewer
- Water: Public
- Utilities for property: Electricity Connected, Sewer Connected, Sprinkler Well, Water Connected
Community & HOA
Community
- Features: Deed Restrictions, Park, Playground, Pool, Sidewalks
- Security: Smoke Detector(s)
- Pet fee: $0 monthly
- Subdivision: PIPERS GLEN
HOA
- Has HOA: Yes
- Amenities included: Pool, Vehicle Restrictions
- Services included: Community Pool
- HOA fee: $36 monthly
- HOA name: Allie HOA Bookkeeper
- HOA phone: 727-400-1483
Location
- Region: Dunedin
Financial & listing details
- Price per square foot: $390/sqft
- Tax assessed value: $475,123
- Annual tax amount: $7,368
- Date on market: 9/2/2026
- Listing terms: Cash,Conventional,FHA,VA Loan
- Ownership: Fee Simple
- Total actual rent: 0
- Electric utility on property: Yes
- Road surface type: Paved
Estimated market value
$501,400
$471,000 - $531,000
$3,052/mo
Price history
| Date | Event | Price |
|---|---|---|
| 4/15/2022 | Sold | $444,444+1%$347/sqft |
Source: Public Record Report a problem | ||
| 3/11/2022 | Pending sale | $439,900$344/sqft |
Source:  Stellar MLS #T3355052 Report a problem Stellar MLS #T3355052 Report a problem | ||
| 3/11/2022 | Listing removed | -- |
Source: Zillow Rental Network_1 Report a problem | ||
| 3/6/2022 | Price change | $2,780-1.8%$2/sqft |
Source: Zillow Rental Network_1 Report a problem | ||
| 3/4/2022 | Price change | $439,900-2.2%$344/sqft |
Source: Stellar MLS #T3355052 Report a problem | ||
| 2/16/2022 | Listed for rent | $2,830$2/sqft |
Source: Zillow Rental Network_1 Report a problem | ||
| 2/15/2022 | Listed for sale | $450,000+50%$352/sqft |
Source: Stellar MLS #T3355052 Report a problem | ||
| 7/26/2021 | Sold | $300,000+11.1%$234/sqft |
Source: Stellar MLS #U8129516 Report a problem | ||
| 7/13/2021 | Pending sale | $270,000$211/sqft |
Source:  Berkshire Hathaway HomeServices Florida Properties Group #U8129516 Report a problem Berkshire Hathaway HomeServices Florida Properties Group #U8129516 Report a problem | ||
| 7/8/2021 | Listed for sale | $270,000+69.8%$211/sqft |
Source: Berkshire Hathaway HomeServices Florida Properties Group #U8129516 Report a problem | ||
| 8/26/2004 | Sold | $159,000+48.6%$124/sqft |
Source: Public Record Report a problem | ||
| 7/6/2000 | Sold | $107,000$84/sqft |
Source: Public Record Report a problem | ||
Public tax history
| Year | Property taxes | Tax assessment |
|---|---|---|
| 2025 | $7,369 +5.6% | $460,160 +2.9% |
| 2024 | $6,976 -0.4% | $447,191 +1.3% |
| 2023 | $7,007 +6.1% | $441,327 +17.9% |
| 2022 | $6,601 +64.6% | $374,186 +88.5% |
| 2021 | $4,009 +8.5% | $198,502 +10% |
| 2020 | $3,696 +6.9% | $180,456 +10% |
| 2019 | $3,458 | $164,051 -17.6% |
| 2018 | $3,458 +8.6% | $199,011 +16.4% |
| 2017 | $3,183 +19.4% | $171,016 +9.9% |
| 2016 | $2,665 +15.8% | $155,617 +32.2% |
| 2015 | $2,302 +11.5% | $117,729 +9.6% |
| 2014 | $2,064 +11% | $107,401 +16% |
| 2013 | $1,859 +0.5% | $92,603 -1.4% |
| 2012 | $1,850 | $93,878 -10.7% |
| 2011 | -- | $105,118 -2.6% |
| 2010 | -- | $107,970 -6.1% |
| 2009 | -- | $114,978 -24.6% |
| 2008 | $2,927 | $152,500 -6.4% |
| 2007 | -- | $163,000 +20.4% |
| 2005 | -- | $135,400 +7.3% |
| 2004 | $1,563 +2% | $126,200 +13.8% |
| 2003 | $1,532 +5.6% | $110,900 +2.3% |
| 2002 | $1,450 | $108,400 +18.1% |
| 2001 | $1,450 +37% | $91,800 +12.4% |
| 2000 | $1,059 | $81,700 |
Find assessor info on the county website
Monthly payment
Est. payment
Payment breakdown
Explore the cost of this home by adjusting the details. Changes won't be saved.Climate risks
Neighborhood: 34698
Nearby schools
Schools provided by the listing agent
- Elementary: Garrison-Jones Elementary-PN
- Middle: Dunedin Highland Middle-PN
- High: Dunedin High-PN
Source: Stellar MLS. This data may not be complete. We recommend contacting the local school district to confirm school assignments for this home.
Similar homes
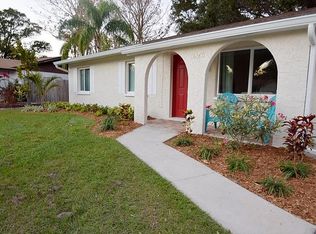
- $465,9002 bd2 ba1k sqft1004 VINEYARD COURT, DUNEDIN, FL 34698For Sale

 MLS ID #O6437977, Thomas Nickley, Jr, KELLER WILLIAMS REALTY AT THE PARKS. Stellar MLS
 - $535,0003 bd3 ba1.6k sqft782 TERRACE ROAD, DUNEDIN, FL 34698For Sale
 MLS ID #TB8545163, Sonja Craparo, PREMIER SOTHEBY'S INTL REALTY. Stellar MLS
 - $600,0003 bd2 ba1.8k sqft1886 ARGILE DRIVE, DUNEDIN, FL 34698For Sale
 MLS ID #TB8544993, Toni Rametta, CHARLES RUTENBERG REALTY INC. Stellar MLS
 - $575,0003 bd2 ba1.7k sqft1690 PINEHURST ROAD, DUNEDIN, FL 34698For Sale
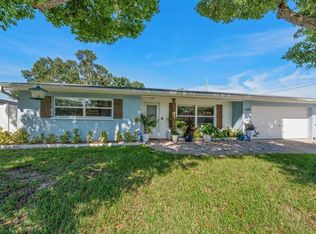 MLS ID #TB8542470, Kristin Hallamek, ENGEL & VOLKERS BELLEAIR. Stellar MLS
 - $490,0003 bd2 ba1.6k sqft1512 CASCADE COURT, DUNEDIN, FL 34698For SaleMLS ID #TB8488686, Dawn Walls, MARK SPAIN REAL ESTATE. Stellar MLS
- $469,9003 bd2 ba1.4k sqft1150 BROOK DRIVE W, DUNEDIN, FL 34698For SaleMLS ID #TB8534024, Darlene Sheets, FUTURE HOME REALTY INC. Stellar MLS
- $499,9992 bd2 ba1.1k sqft1421 HEATHER DRIVE, DUNEDIN, FL 34698For SaleMLS ID #TB8537197, Ana Ventura, FRANK ALBERT REALTY. Stellar MLS
- $595,0003 bd2 ba1.2k sqft1395 DAVIS ROAD, DUNEDIN, FL 34698For SaleMLS ID #TB8544557, Mark Ganier, RE/MAX REALTEC GROUP INC. Stellar MLS
- $434,9003 bd1 ba1.1k sqft1837 PASADENA DRIVE, DUNEDIN, FL 34698For SaleMLS ID #W7889080, Despoina Marangidou, ABBAS REALTY GROUP LLC. Stellar MLS
- $495,0003 bd2 ba1.7k sqft1564 SANTA MONICA DRIVE, DUNEDIN, FL 34698For SaleMLS ID #TB8530650, Katie Ducharme Procissi, KATIE DUCHARME REALTY, LLC. Stellar MLS
- $520,0003 bd2 ba1.4k sqft2221 COLONIAL DRIVE, DUNEDIN, FL 34698For SaleMLS ID #TB8529426, Stacy Allen, KELLER WILLIAMS ST PETE REALTY. Stellar MLS
- $625,0003 bd2 ba1.6k sqft2362 MANGRUM DR, DUNEDIN, FL 34698For SaleMLS ID #TB8544816, Kelly Dixon, RE/MAX ACTION FIRST OF FLORIDA. Stellar MLS
- $549,0004 bd2 ba1.3k sqft934 HILLWOOD DR, DUNEDIN, FL 34698For SaleMLS ID #TB8540782, Ashkhan Jami, ENGEL & VOLKERS TAMPA DOWNTOWN. Stellar MLS
- $500,0004 bd2 ba1.4k sqft2264 WINCHESTER DRIVE, DUNEDIN, FL 34698For SaleMLS ID #O6433630, Andrea Hernandez, ATLIS REALTY GROUP LLC. Stellar MLS
- $549,0004 bd2 ba1.8k sqft1614 DALE CIRCLE N, DUNEDIN, FL 34698For SaleMLS ID #TB8526259, Amy Schroth, COLDWELL BANKER REALTY. Stellar MLS
- $519,0003 bd2 ba1.5k sqft1558 COTTONWOOD TERRACE, DUNEDIN, FL 34698For SaleMLS ID #TB8393587, Jennifer Vazquez, COLDWELL BANKER REALTY. Stellar MLS
- $433,0003 bd2 ba1.5k sqft1405 OVERCASH DRIVE, DUNEDIN, FL 34698For SaleMLS ID #TB8526004, Rich Henry, FUTURE HOME REALTY INC. Stellar MLS
- $400,0003 bd2 ba1.4k sqft1622 DALE CIRCLE S, DUNEDIN, FL 34698For SaleMLS ID #TB8534732, Heather Cooney, EXIT BAYSHORE REALTY. Stellar MLS
- $489,9003 bd2 ba1.3k sqft3104 ASH COURT, DUNEDIN, FL 34698For SaleMLS ID #L4960765, Trevor Albergo, KELLER WILLIAMS REALTY. Stellar MLS
- $474,5002 bd2 ba1k sqft1199 KEENE ROAD, DUNEDIN, FL 34698For SaleMLS ID #TB8523415, Shannon Howell, COLDWELL BANKER REALTY. Stellar MLS
