Skip main navigation
Sold for $777,000
  • Listed by: Fiv Realty Co • MELANIE CARTER • Contact: 951-394-0820
    Bought with: eXp Realty of Southern Ca, Inc
    $777,000

    1410 Via Cortez, Placentia, CA 92870

    3beds
    1,407sqft
    Single Family Residence
    Built in 1972
    1,643 Square Feet Lot
    $776,400 Zestimate®
    $552/sqft
    $3,881 Estimated rent

    Home value

    $776,400

    $722,000 - $839,000

    $3,881/mo

    Zestimate® history
    Loading
    Loading...

    Owner options

    List your home for rent

    $3,881/mo

    Rent Zestimate®

    Find your next renter with Zillow Rental Manager. Plus, with online applications, you can quickly screen prospective tenants – for free.

    Learn more

    $3,881/mo

    Rent Zestimate®

    Refinance and save

    $5,173/mo

    Est. payment

    Refinancing to a lower rate could help reduce your monthly payments and save thousands over the life of the loan.

    See today's rates

    $5,173/mo

    Est. payment

    Explore your selling options

    Work with a Zillow partner agent

    Leverage their expertise and Zillow's premium Showcase listings to get your home seen by more buyers.

    Get started

    List with your own agent

    Get your home in front of millions of buyers by listing it on Zillow.

    Learn how to do it

    Sell it yourself

    Take full control of how buyers see your home on Zillow by listing For Sale by Owner (FSBO).

    List your home

    What's special

    Cozy fireplacePrivate backyardCute front porchCharming curb appealInviting open layoutSpacious family roomQuartz countertops
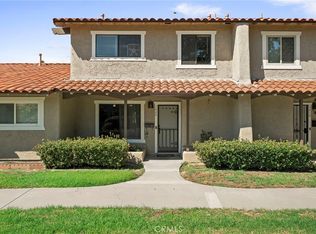
    Welcome to this beautifully maintained 3-bedroom, 2.5-bath condo nestled in the highly desirable city of Placentia. With charming curb appeal, a cute front porch, and manicured landscaping maintained by the HOA, this home offers easy living in a picturesque community. Step inside to find plantation shutters and an inviting open layout featuring a spacious family room and dining area complete with a cozy fireplace. Sliding glass doors provide natural light and lead out to the private backyard, creating a seamless indoor-outdoor flow perfect for everyday living and entertaining. The recently remodeled kitchen is a standout, showcasing quartz countertops, white shaker cabinetry, and a generous kitchen island. Open to the breakfast nook/dining area, this space offers both style and functionality, ideal for gatherings or casual meals. A convenient powder bathroom is located on the main floor. Upstairs, the primary suite provides a comfortable retreat with its own private bathroom. Two additional bedrooms and a full bathroom complete the upper level, offering flexibility for family, guests, or a home office. The backyard features a covered patio, artificial turf, and a paved cement area—designed for low-maintenance enjoyment year-round. A two-car garage with alley access adds convenience and privacy. Residents enjoy a beautifully maintained HOA community with access to a sparkling pool, relaxing spa, and barbecue area—perfect for enjoying Southern California living at its finest. The roof was replaced in 2020, and the exterior was freshly painted last year, offering added peace of mind and pride of ownership.

    Zillow last checked:

    Listing updated:

    Listed by:

    MELANIE CARTER DRE #02103715 818-614-4154,

    Fiv Realty Co,

    Nazar Kalayji DRE #01479494 951-394-0820,

    Fiv Realty Co.

    Bought with:

    Sebastian Pineda, DRE #02228666

    eXp Realty of Southern Ca, Inc

    Source: CRMLS,MLS#: IV26035275MLS LogoOriginating MLS: California Regional MLS

    Facts & features

    Interior

    Bedrooms & bathrooms
    • Bedrooms: 3
    • Bathrooms: 3
    • Full bathrooms: 2
    • 1/2 bathrooms: 1
    • Main level bathrooms: 1
    Rooms
    • Room types: Family Room, Kitchen
    Kitchen
    • Features: Kitchen Island, Kitchen/Family Room Combo, Quartz Counters
    Heating
    • Central
    Cooling
    • Central Air
    Appliances
    • Included: Dishwasher, Free-Standing Range, Microwave
    • Laundry: Washer Hookup, Gas Dryer Hookup
    Features
    • Breakfast Area, Ceiling Fan(s), Open Floorplan, Quartz Counters
    • Doors: Sliding Doors
    • Windows: Plantation Shutters
    • Has fireplace: Yes
    • Fireplace features: Family Room
    • Common walls with other units/homes: 2+ Common Walls
    Interior area
    • Total interior livable area: 1,407 sqft

    Property

    Parking
    • Total spaces: 2
    • Parking features: Garage, See Remarks
    • Garage spaces: 2
    Features
    • Levels: Two
    • Stories: 2
    • Entry location: 1
    • Patio & porch: Concrete
    • Pool features: Association
    • Has spa: Yes
    • Spa features: Association
    • Has view: Yes
    • View description: Neighborhood
    Lot
    • Size: 1,643 Square Feet
    • Features: Back Yard
    Details
    • Parcel number: 34022262
    • Special conditions: Standard

    Construction

    Type & style
    • Home type: SingleFamily
    • Property subtype: Single Family Residence
    • Attached to another structure: Yes
    Materials
    • Roof: Spanish Tile
    Condition
    • New construction: No
    • Year built: 1972

    Utilities & green energy

    • Sewer: Public Sewer
    • Water: Public

    Community & HOA

    Community
    • Features: Curbs, Street Lights, Sidewalks
    • Subdivision: Placentia Village Estates (Plve)
    HOA
    • Has HOA: Yes
    • Amenities included: Maintenance Front Yard, Outdoor Cooking Area, Barbecue, Pool, Spa/Hot Tub
    • HOA fee: $335 monthly
    • HOA name: Placentia Village Estates
    • HOA phone: 714-779-1300
    Location
    • Region: Placentia

    Financial & listing details

    • Price per square foot: $552/sqft
    • Tax assessed value: $529,322
    • Annual tax amount: $6,552
    • Date on market: 2/18/2026
    • Cumulative days on market: 5 days
    • Listing terms: Cash,Conventional,VA Loan
    • Exclusions: Fridge

    Price history

    DateEventPrice
    4/28/2026Sold$777,000+0.3%$552/sqft
    Source: CRMLS #IV26035275 Report a problem
    3/4/2026Contingent$775,000$551/sqft
    Source: CRMLS #IV26035275 Report a problem
    2/18/2026Listed for sale$775,000+60.1%$551/sqft
    Source: CRMLS #IV26035275 Report a problem
    8/5/2019Sold$484,000-3%$344/sqft
    Source: CRMLS #TR19027699 Report a problem
    7/13/2019Pending sale$498,888$355/sqft
    Source: Parkview Real Estate #TR19027699 Report a problem
    6/1/2019Price change$498,888-5%$355/sqft
    Source: Parkview Real Estate #TR19027699 Report a problem
    3/21/2019Price change$525,000-2.4%$373/sqft
    Source: Parkview Real Estate #TR19027699 Report a problem
    2/6/2019Listed for sale$538,000$382/sqft
    Source: Parkview Real Estate #TR19027699 Report a problem

    Public tax history

    YearProperty taxesTax assessment
    2025$6,552 +2.7%$529,322 +2%
    2024$6,378 +2.2%$518,944 +2%
    2023$6,241 +1.6%$508,769 +2%
    2022$6,144 +2.5%$498,794 +2%
    2021$5,993 -0.3%$489,014 +1%
    2020$6,011 $484,000 +534.3%
    2019$6,011 +326%$76,306 +2%
    2018$1,411 +3.8%$74,810 +2%
    2017$1,359 $73,344 +2%
    2016$1,359 +2%$71,906 +1.5%
    2015$1,333 +4.1%$70,826 +2%
    2014$1,281 $69,439 +0.5%
    2013-- $69,126 +2%
    2012-- $67,771 +2%
    2011-- $66,443 +0.8%
    2010-- $65,947 -0.2%
    2009-- $66,105 +2%
    2008-- $64,809 +2%
    2007-- $63,539 +2%
    2006-- $62,294 +2%
    2005-- $61,073 +2%
    2004-- $59,876 +1.9%
    2003-- $58,779 +2%
    2002-- $57,627 +2%
    2001$773 +2.4%$56,498 +2%
    2000$755 $55,391
    Find assessor info on the county website

    Neighborhood: 92870

    Nearby schools

    GreatSchools rating
    Get a cash offer in 3 minutes
    Find out how much your home could sell for in as little as 3 minutes with a no-obligation cash offer.
    Estimated market value
    $776,400
    Get a cash offer in 3 minutes
    Find out how much your home could sell for in as little as 3 minutes with a no-obligation cash offer.
    Estimated market value
    $776,400