Bring your vision and your dreams of home ownership because 1410 Village Way is waiting for it’s next owner. Enter into the living room with hardwood floors and convenient coat closet. Onto the formal dining room that offers plenty of space for formal meals. The eat in kitchen features gas cooking and a charming window over the sink. Rounding out the first floor are your laundry facilities and a powder room. Heading upstairs you will find the primary bedroom with large closet, 2 additional bedrooms, a linen closet and a full bathroom with tub/shower combo. This home also has an unfinished basement. There are many great features to this home, including central a/c, newer roof, gas heat and the appliances will be included with the sale. The 1-car attached garage was altered to make more storage but could be turned back into a garage. Schedule your showing today and enjoy spring in your new home. Sold in As Is condition.
Sold for $375,000
Street View
$375,000
1410 Village Way, Lansdale, PA 19446
3beds
1,445sqft
Single Family Residence
Built in 1972
8,121 Square Feet Lot
$385,200 Zestimate®
$260/sqft
$2,696 Estimated rent
Home value
$385,200
$354,000 - $416,000
$2,696/mo
Zestimate® history
Owner options
List your home for rent
$2,696/mo
Rent Zestimate®
Find your next renter with Zillow Rental Manager. Plus, with online applications, you can quickly screen prospective tenants – for free.
$2,696/mo
Rent Zestimate®
Refinance and save
$2,568/mo
Est. payment
Refinancing to a lower rate could help reduce your monthly payments and save thousands over the life of the loan.
$2,568/mo
Est. payment
Explore your selling options
Work with a Zillow partner agent
Leverage their expertise and Zillow's premium Showcase listings to get your home seen by more buyers.
Get startedList with your own agent
Get your home in front of millions of buyers by listing it on Zillow.
Learn how to do itSell it yourself
Take full control of how buyers see your home on Zillow by listing For Sale by Owner (FSBO).
List your homeWhat's special
Unfinished basementGas cookingLaundry facilitiesHardwood floorsFormal dining roomPowder room
Zillow last checked:
Listing updated:
Listed by:
Ryan Petrucci 610-640-9316,
RE/MAX Main Line-Paoli
Bought with:
Kara Rogan Halligan, RS326441
Coldwell Banker Realty
Source: Bright MLS,MLS#: PAMC2132098
Facts & features
Interior
Bedrooms & bathrooms
- Bedrooms: 3
- Bathrooms: 2
- Full bathrooms: 1
- 1/2 bathrooms: 1
- Main level bathrooms: 1
Rooms
- Room types: Living Room, Dining Room, Primary Bedroom, Bedroom 2, Bedroom 3, Kitchen, Den, Basement, Laundry, Bathroom 2, Half Bath
Primary bedroom
- Features: Flooring - HardWood
- Level: Upper
Bedroom 2
- Features: Flooring - HardWood
- Level: Upper
Bedroom 3
- Features: Flooring - HardWood
- Level: Upper
Bathroom 2
- Features: Soaking Tub
- Level: Upper
Basement
- Features: Basement - Unfinished
- Level: Lower
Den
- Features: Flooring - Carpet
- Level: Main
Dining room
- Features: Flooring - HardWood
- Level: Main
Half bath
- Level: Main
Kitchen
- Features: Kitchen - Gas Cooking, Eat-in Kitchen, Flooring - Vinyl
- Level: Main
Laundry
- Level: Main
Living room
- Features: Flooring - HardWood
- Level: Main
Heating
- Forced Air, Natural Gas
Cooling
- Central Air, Electric
Appliances
- Included: Washer, Dryer, Refrigerator, Water Heater, Oven/Range - Gas, Gas Water Heater
- Laundry: Main Level, Laundry Room
Features
- Bathroom - Tub Shower, Floor Plan - Traditional, Eat-in Kitchen
- Flooring: Hardwood, Carpet, Vinyl, Wood
- Basement: Unfinished
- Has fireplace: No
Interior area
- Total structure area: 1,445
- Total interior livable area: 1,445 sqft
- Finished area above ground: 1,445
- Finished area below ground: 0
Property
Parking
- Total spaces: 2
- Parking features: Driveway
- Uncovered spaces: 2
Accessibility
- Accessibility features: None
Features
- Levels: Two
- Stories: 2
- Patio & porch: Patio
- Exterior features: Lighting
- Pool features: None
- Has view: Yes
- View description: Garden
Lot
- Size: 8,121 Square Feet
- Dimensions: 54.00 x 0.00
Details
- Additional structures: Above Grade, Below Grade
- Parcel number: 530009048007
- Zoning: RESIDENTIAL
- Zoning description: Residential
- Special conditions: Standard
Construction
Type & style
- Home type: SingleFamily
- Architectural style: Colonial
- Property subtype: Single Family Residence
- Attached to another structure: Yes
Materials
- Aluminum Siding
- Foundation: Concrete Perimeter
- Roof: Pitched,Shingle
Condition
- Average
- New construction: No
- Year built: 1972
Utilities & green energy
- Sewer: Public Sewer
- Water: Public
Community & HOA
Community
- Security: Smoke Detector(s)
- Subdivision: None Available
HOA
- Has HOA: No
Location
- Region: Lansdale
- Municipality: TOWAMENCIN TWP
Financial & listing details
- Price per square foot: $260/sqft
- Tax assessed value: $105,130
- Annual tax amount: $4,446
- Date on market: 3/14/2025
- Listing agreement: Exclusive Right To Sell
- Inclusions: Washer, Dryer, Refrigerator
- Ownership: Fee Simple
Price history
| Date | Event | Price |
|---|---|---|
| 4/30/2025 | Sold | $375,000+15.4%$260/sqft |
Source:  Bright MLS #PAMC2132098 Report a problem Bright MLS #PAMC2132098 Report a problem | ||
| 3/16/2025 | Pending sale | $325,000$225/sqft |
Source: Bright MLS #PAMC2132098 Report a problem | ||
| 3/14/2025 | Listed for sale | $325,000+63.7%$225/sqft |
Source: Bright MLS #PAMC2132098 Report a problem | ||
| 4/24/2019 | Sold | $198,500$137/sqft |
Source: Public Record Report a problem | ||
Public tax history
| Year | Property taxes | Tax assessment |
|---|---|---|
| 2025 | $4,398 +4.7% | $105,130 |
| 2024 | $4,200 | $105,130 |
| 2023 | $4,200 +9.7% | $105,130 |
| 2022 | $3,828 +5.2% | $105,130 |
| 2021 | $3,638 +2.5% | $105,130 |
| 2020 | $3,548 +1.7% | $105,130 |
| 2019 | $3,487 +2.6% | $105,130 |
| 2018 | $3,399 +2.8% | $105,130 |
| 2017 | $3,307 +1.8% | $105,130 |
| 2016 | $3,247 +2.5% | $105,130 |
| 2015 | $3,168 +1.6% | $105,130 |
| 2014 | $3,118 +1.3% | $105,130 |
| 2013 | $3,078 +1.3% | $105,130 |
| 2012 | $3,039 +1.6% | $105,130 |
| 2011 | $2,991 +8% | $105,130 |
| 2010 | $2,769 +3.1% | $105,130 |
| 2009 | $2,685 +3.5% | $105,130 |
| 2008 | $2,594 +2% | -- |
| 2007 | $2,542 +2.9% | -- |
| 2006 | $2,470 +2.4% | -- |
| 2005 | $2,412 +3.5% | -- |
| 2004 | $2,330 | -- |
| 2003 | $2,330 +6.9% | -- |
| 2002 | $2,179 +9.1% | -- |
| 2000 | $1,998 -0.8% | -- |
| 1999 | $2,015 | -- |
Find assessor info on the county website
Neighborhood: 19446
Nearby homes
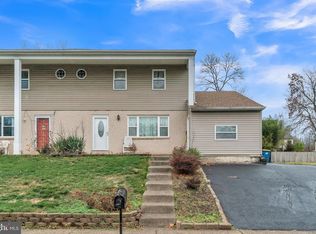
- $325,0003 bd2 ba1.5k sqft1420 Village Way, Lansdale, PA 19446Sold
- $360,9003 bd1 ba1.4k sqft1400 Village Way, Lansdale, PA 19446Off Market
- $368,2003 bd1 ba1.7k sqft1430 Village Way, Lansdale, PA 19446Off Market
- $527,0003 bd3 ba2.3k sqft1390 Village Way, Lansdale, PA 19446Off Market
- $488,8003 bd3 ba1.7k sqft110 Finch Run, Lansdale, PA 19446Off Market
- $443,2003 bd2 ba1.7k sqft108 Finch Run, Lansdale, PA 19446Off Market
- $466,4003 bd3 ba1.7k sqft112 Finch Run, Lansdale, PA 19446Off Market
- $564,2004 bd3 ba2.3k sqft1440 Village Way, Lansdale, PA 19446Off Market
Nearby schools
GreatSchools rating
- 9/10Walton Farm El SchoolGrades: K-6Distance: 1 mi
- 8/10Pennfield Middle SchoolGrades: 7-9Distance: 2.4 mi
- 9/10North Penn Senior High SchoolGrades: 10-12Distance: 0.9 mi
Schools provided by the listing agent
- Elementary: Walton Farm
- Middle: Pennfield
- High: North Penn Senior
- District: North Penn
Source: Bright MLS. This data may not be complete. We recommend contacting the local school district to confirm school assignments for this home.
Get a cash offer in 3 minutes
Find out how much your home could sell for in as little as 3 minutes with a no-obligation cash offer.
Estimated market value
$385,200
Get a cash offer in 3 minutes
Find out how much your home could sell for in as little as 3 minutes with a no-obligation cash offer.
Estimated market value
$385,200
- Pennsylvania
- Montgomery County
- Lansdale
- 19446
- 1410 Village Way
