Skip main navigation
For sale
  • $475,000

    1410 Vine Street #3, Denver, CO 80206

    3beds
    1,228sqft
    : 
    Loading
    Get pre-qualified
    Condominium
    Built in 1930
    -- sqft lot
    $471,000 Zestimate®
    $387/sqft
    $615/mo HOA

    What's special

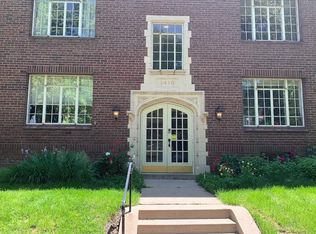
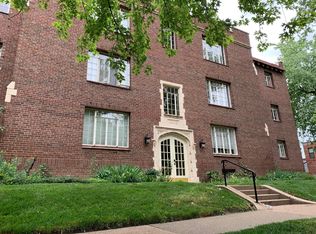
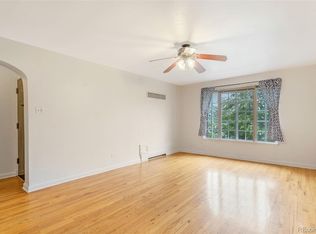
    Sunlight floods this charming three-bedroom, two-bathroom residence, where vintage character meets modern convenience. Gleaming hardwood floors lead you through a spacious, airy layout, large windows that frame the West-and North facing light. Situated in a secure building with covered garage parking, this home offers both comfort and peace of mind. Just steps from Cheesman Park and minutes from Downtown Denver, the location is unbeatable, immerse yourself in nearby shopping, eclectic restaurants, lively bars, and cozy coffee spots. Enjoy an easy commute, walkable streets, and bike-friendly routes, all while relishing the warmth and charm of a home that blends timeless style with urban convenience. This Unit comes with a Large Secured Parking space, and a massive Storage Room, secure building with detached secure garage. Everything you need in one amazing convenient location!
    128 days
    |
    377
    |
    16
    |

    Zillow last checked:

    Listing updated:

    Listed by:

    Stephen Berg 970-769-7048 stephen@8z.com,

    8z Real Estate

    Source: REcolorado as distributed by MLS GRID,MLS#: 8209336MLS Logo

    Loading...

      Facts & features

      Interior

      Bedrooms & bathrooms
      • Bedrooms: 3
      • Bathrooms: 2
      • Full bathrooms: 1
      • 1/2 bathrooms: 1
      • Main level bathrooms: 2
      • Main level bedrooms: 3
      Bedroom
      • Description: Very Large Primary Bedroom - Plenty Of Room For A King Bed
      • Features: Primary Suite
      • Level: Main
      Bedroom
      • Description: Second Bedroom - Staged As An Office
      • Level: Main
      Bedroom
      • Description: Third Bedroom! In Cheesman Park!
      • Level: Main
      Bathroom
      • Description: Large Primary Bathroom
      • Features: Primary Suite
      • Level: Main
      Bathroom
      • Description: Guest Bathroom
      • Level: Main
      Dining room
      • Description: Very Large For A Condo Of This Age, Could Easily Fit An 8-Person Table
      • Level: Main
      Kitchen
      • Description: Granite Counters And Stainless Appliances
      • Level: Main
      Living room
      • Description: Large, Beautifully Lit With Natural Light
      • Level: Main
      Workshop
      • Description: Very Large Storage Room In The Basement Of The Building
      Heating
      • Hot Water, Radiant
      Cooling
      • Central Air
      Appliances
      • Included: Dishwasher, Microwave, Oven, Refrigerator
      • Laundry: Common Area
      Features
      • Ceiling Fan(s), Granite Counters, Open Floorplan
      • Flooring: Tile, Wood
      • Has basement: No
      • Common walls with other units/homes: End Unit
      Interior area
      • Total structure area: 1,228
      • Total interior livable area: 1,228 sqft
      • Finished area above ground: 1,228
      Video & virtual tour

      Property

      Parking
      • Total spaces: 1
      • Parking features: Storage
      • Garage spaces: 1
      Features
      • Levels: One
      • Stories: 1
      • Exterior features: Garden
      Details
      • Parcel number: 502102019019
      • Zoning: G-MU-3
      • Special conditions: Standard

      Construction

      Type & style
      • Home type: Condo
      • Property subtype: Condominium
      • Attached to another structure: Yes
      Materials
      • Brick
      • Roof: Rolled/Hot Mop
      Condition
      • Updated/Remodeled
      • Year built: 1930

      Utilities & green energy

      • Sewer: Public Sewer
      • Water: Public
      • Utilities for property: Cable Available, Electricity Connected, Natural Gas Connected

      Community & HOA

      Community
      • Security: Secured Garage/Parking, Security Entrance, Smoke Detector(s)
      • Subdivision: Cheesman Park
      HOA
      • Has HOA: Yes
      • Amenities included: Bike Storage, Coin Laundry, Garden Area, Laundry
      • Services included: Gas, Heat, Insurance, Maintenance Grounds, Maintenance Structure, Sewer, Snow Removal, Trash, Water
      • HOA fee: $615 monthly
      • HOA name: Chamberlain Arms Condominiums
      • HOA phone: 303-831-0797
      Location
      • Region: Denver

      Financial & listing details

      • Price per square foot: $387/sqft
      • Tax assessed value: $488,300
      • Annual tax amount: $2,299
      • Date on market: 3/19/2026
      • Listing terms: Cash,Conventional,FHA,VA Loan
      • Exclusions: Seller`s Personal Property And Staging Items
      • Ownership: Individual
      • Electric utility on property: Yes

        Estimated market value

        $471,000

        $447,000 - $495,000

        $2,788/mo

        Price history

        DateEventPrice
        4/15/2026Price change$475,000-1%$387/sqft
        Source: REcolorado as distributed by MLS GRID #8209336 Report a problem
        3/19/2026Listed for sale$480,000+101%$391/sqft
        Source: REcolorado as distributed by MLS GRID #8209336 Report a problem
        3/5/2026Listing removed$2,450$2/sqft
        Source: Zillow Rentals Report a problem
        2/14/2026Price change$2,450-5.8%$2/sqft
        Source: Zillow Rentals Report a problem
        12/2/2025Price change$2,600-1.9%$2/sqft
        Source: Zillow Rentals Report a problem
        11/24/2025Price change$2,650-3.6%$2/sqft
        Source: Zillow Rentals Report a problem
        11/19/2025Price change$2,750-1.8%$2/sqft
        Source: Zillow Rentals Report a problem
        10/26/2025Listed for rent$2,800+3.7%$2/sqft
        Source: Zillow Rentals Report a problem
        5/11/2024Listing removed--
        Source: Zillow Rentals Report a problem
        5/4/2024Listed for rent$2,700$2/sqft
        Source: Zillow Rentals Report a problem
        8/31/2009Sold$238,750-4.5%$194/sqft
        Source: Public Record Report a problem
        6/14/2009Listed for sale$249,950+21.1%$204/sqft
        Source: PorchLight Real Estate Group #781466 Report a problem
        9/1/2006Sold$206,400-3.1%$168/sqft
        Source: Public Record Report a problem
        9/11/2002Sold$212,900+58.9%$173/sqft
        Source: Public Record Report a problem
        9/21/1999Sold$134,000$109/sqft
        Source: Public Record Report a problem

        Public tax history

        YearProperty taxesTax assessment
        2024$2,249 +3%$29,030 -9.3%
        2023$2,183 +3.6%$32,020 +16.6%
        2022$2,107 +6.1%$27,450 -2.8%
        2021$1,985 +2.9%$28,240 +5.6%
        2020$1,930 +3.2%$26,755 -0.7%
        2019$1,870 $26,942 +11.5%
        2018$1,870 +0.3%$24,170
        2017$1,864 +14.7%$24,170 +16.1%
        2016$1,626 +2.2%$20,810
        2015$1,590 0%$20,810 +8.7%
        2014$1,591 +1.2%$19,150
        2013$1,573 +17.9%$19,150 +2.4%
        2012$1,334 +27.9%$18,710
        2011$1,043 +2.2%$18,710 +19.5%
        2010$1,020 -0.3%$15,660
        2009$1,023 -0.2%$15,660 +2.2%
        2008$1,025 -1.5%$15,320
        2007$1,040 +1.1%$15,320 -1.4%
        2006$1,029 +2.9%$15,540
        2005$1,000 $15,540
        Find assessor info on the county website

        Monthly payment

        Est. payment

        Payment breakdown

        Explore the cost of this home by adjusting the details. Changes won't be saved.
        All calculations are estimates and provided by Zillow, Inc. for informational purposes only. Actual amounts may vary.
        HOA fees may include property taxes on listings classified as Co-Ops. Contact the listing agent and/or owner for fee details.
        Mortgage interest rates are dependent on a number of factors, including credit score, down payment, and repayment length. Interest rate data provided by Zillow Group Marketplace, Inc. as of 1/1/1970 from various mortgage lenders with which we have lead or other similar arrangements; the Estimated Payment is an average of those rates.
        See how much you could borrow to make a competitive offer.

        Climate risks

        Neighborhood: Cheesman Park

        Getting around

        92 / 100
        Walker's Paradise
        53 / 100
        Good Transit
        90 / 100
        Biker's Paradise

        Nearby schools

        GreatSchools rating
        Schools provided by the listing agent
        • Elementary: Bromwell
        • Middle: Morey
        • High: East
        • District: Denver 1

        Source: REcolorado as distributed by MLS GRID. This data may not be complete. We recommend contacting the local school district to confirm school assignments for this home.

        A local agent can set up tours, give advice and negotiate with sellers.

        Browse local experts

        Similar homes