Skip main navigation
Sold for $1,150,000
  • $1,150,000

    1410 W 37th Avenue, Denver, CO 80211

    3beds
    2,060sqft
    Townhouse
    Built in 2020
    -- sqft lot
    $1,038,000 Zestimate®
    $558/sqft
    $4,637 Estimated rent

    Home value

    $1,038,000

    $986,000 - $1.09M

    $4,637/mo

    Zestimate® history
    Loading
    Loading...

    Owner options

    List your home for rent

    $4,637/mo

    Rent Zestimate®

    Find your next renter with Zillow Rental Manager. Plus, with online applications, you can quickly screen prospective tenants – for free.

    Learn more

    $4,637/mo

    Rent Zestimate®

    Refinance and save

    $5,331/mo

    Est. payment

    Refinancing to a lower rate could help reduce your monthly payments and save thousands over the life of the loan.

    See today's rates

    $5,331/mo

    Est. payment

    Explore your selling options

    Work with a Zillow partner agent

    Leverage their expertise and Zillow's premium Showcase listings to get your home seen by more buyers.

    Get started

    List with your own agent

    Get your home in front of millions of buyers by listing it on Zillow.

    Learn how to do it

    Sell it yourself

    Take full control of how buyers see your home on Zillow by listing For Sale by Owner (FSBO).

    List your home

    What's special

    Massive rooftop deckSignature dishesGenerous primary suiteCrisp white paletteBrick fireplaceWell - sized bedroomsDenver skyline

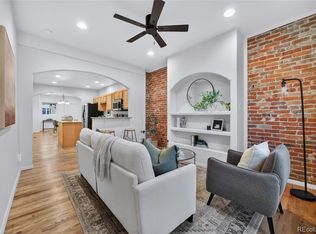
    Experience an effortless and comfortable lifestyle within this 3-bedroom, 3-bath Denver townhome in the vibrant LoHi neighborhood! Enter a stunning 2,060 sq ft interior where high-end modern finishes are on show, from the crisp white palette complemented by wide-plank flooring to the high ceilings adorned with recessed lighting. Large picture windows spill brilliant sunlight across the open-concept living areas, creating a lively atmosphere for entertaining. Whip up signature dishes with the kitchen’s top-notch stainless steel appliances while your guests sit at the prep island or adjacent dining nook. With gorgeous shaker-style cabinetry, matching chevron tile backsplash, a pantry, and sleek quartz countertops, it truly is an inspiring culinary space. Equal parts comfort and style, three well-sized bedrooms provide a serene escape after a long day. With one retreat offering main-level convenience, two await you on the second floor, including the generous primary suite that enjoys a brick fireplace, an oversized walk-in closet, and a luxurious ensuite with a wet-room. An idyllic and massive rooftop deck awaits you on the uppermost level - the ideal spot for unwinding or memorable gatherings with a mesmerizing backdrop of the Denver skyline. Another notable feature of this lock-and-leave home is the attached 2-car garage. A fantastic location in the heart of LoHi means shopping, dining, and recreation are easily accessible. Come for a tour before this gem’s gone for good!

    Zillow last checked:

    Listing updated:

    Listed by:

    Garrett Beserra 720-560-9312 Garrett@modusrealestate.com,

    MODUS Real Estate

    Bought with:

    Diona Gouker, 100065246

    Urban Luxe Real Estate

    Source: REcolorado as distributed by MLS GRID,MLS#: 3571603MLS Logo

    Facts & features

    Interior

    Bedrooms & bathrooms
    • Bedrooms: 3
    • Bathrooms: 3
    • Full bathrooms: 3
    • Main level bathrooms: 1
    • Main level bedrooms: 1
    Primary bedroom
    • Description: Large And Spacious
    • Level: Upper
    Bedroom
    • Description: Downtown Views
    • Level: Upper
    Bedroom
    • Description: Great Guest Room Or Office
    • Level: Main
    Primary bathroom
    • Description: Equipped With A Wet Room And Double Vanity
    • Level: Upper
    Bathroom
    • Description: Oversized Vanity
    • Level: Upper
    Bathroom
    • Description: Perfect Guest Bathroom With Accent Wall
    • Level: Main
    Laundry
    • Description: Equipped With A Utility Sink
    • Level: Upper
    Utility room
    • Description: Located On The Roof Deck
    • Level: Upper
    Heating
    • Forced Air
    Cooling
    • Central Air
    Appliances
    • Included: Dishwasher, Disposal, Dryer, Gas Water Heater, Microwave, Oven, Range, Range Hood, Refrigerator, Washer
    • Laundry: In Unit
    Features
    • Ceiling Fan(s), Eat-in Kitchen, Five Piece Bath, High Ceilings, High Speed Internet, Kitchen Island, Open Floorplan, Pantry, Primary Suite, Quartz Counters, Smoke Free, Vaulted Ceiling(s), Walk-In Closet(s)
    • Flooring: Tile, Wood
    • Windows: Double Pane Windows, Window Coverings
    • Has basement: No
    • Number of fireplaces: 1
    • Fireplace features: Master Bedroom
    • Common walls with other units/homes: No One Above,No One Below
    Interior area
    • Total structure area: 2,060
    • Total interior livable area: 2,060 sqft
    • Finished area above ground: 2,060

    Property

    Parking
    • Total spaces: 2
    • Parking features: Electric Vehicle Charging Station(s), Floor Coating, Underground
    • Attached garage spaces: 2
    Features
    • Levels: Three Or More
    • Patio & porch: Deck, Front Porch, Rooftop
    • Exterior features: Gas Grill, Lighting, Rain Gutters
    • Has view: Yes
    • View description: City
    Lot
    • Features: Corner Lot, Fire Mitigation, Landscaped, Near Public Transit, Sprinklers In Front
    Details
    • Parcel number: 228111048
    • Special conditions: Standard

    Construction

    Type & style
    • Home type: Townhouse
    • Property subtype: Townhouse
    • Attached to another structure: Yes
    Materials
    • Brick, Stucco
    • Foundation: Structural
    • Roof: Membrane
    Condition
    • Year built: 2020

    Utilities & green energy

    • Electric: 110V, 220 Volts, 220 Volts in Garage
    • Sewer: Public Sewer
    • Water: Public
    • Utilities for property: Cable Available, Electricity Connected, Electricity To Lot Line, Internet Access (Wired), Natural Gas Available, Natural Gas Connected

    Community & HOA

    Community
    • Security: Carbon Monoxide Detector(s), Smoke Detector(s)
    • Subdivision: Lohi
    HOA
    • Has HOA: No
    Location
    • Region: Denver

    Financial & listing details

    • Price per square foot: $558/sqft
    • Tax assessed value: $1,059,600
    • Annual tax amount: $4,372
    • Date on market: 3/21/2024
    • Listing terms: Cash,Conventional,VA Loan
    • Exclusions: Seller's Personal Property
    • Ownership: Individual
    • Electric utility on property: Yes
    • Road surface type: Paved

    Price history

    DateEventPrice
    4/29/2024Sold$1,150,000$558/sqft
    Source: REcolorado as distributed by MLS GRID #3571603 Report a problem
    3/28/2024Pending sale$1,150,000$558/sqft
    Source: REcolorado as distributed by MLS GRID #3571603 Report a problem
    3/20/2024Listed for sale$1,150,000+17.9%$558/sqft
    Source: REcolorado as distributed by MLS GRID #3571603 Report a problem
    6/4/2021Sold$975,000$473/sqft
    Source: Public Record Report a problem

    Public tax history

    YearProperty taxesTax assessment
    2024$5,216 +19.3%$67,310 -4.8%
    2023$4,372 +14.2%$70,670 +28.5%
    2022$3,828 $54,980
    Find assessor info on the county website

    Neighborhood: Highland

    Nearby schools

    GreatSchools rating
    Schools provided by the listing agent
    • Elementary: Trevista at Horace Mann
    • Middle: Bryant-Webster
    • High: North
    • District: Denver 1

    Source: REcolorado as distributed by MLS GRID. This data may not be complete. We recommend contacting the local school district to confirm school assignments for this home.

    Get a cash offer in 3 minutes
    Find out how much your home could sell for in as little as 3 minutes with a no-obligation cash offer.
    Estimated market value
    $1,038,000
    Get a cash offer in 3 minutes
    Find out how much your home could sell for in as little as 3 minutes with a no-obligation cash offer.
    Estimated market value
    $1,038,000