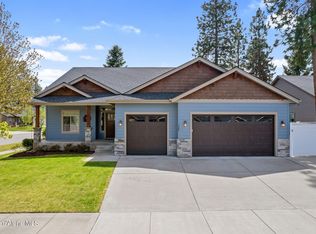
SINGLE LEVEL LIVING in beautiful Lake Forest West, where towering pine trees dot the manicured landscape! This centrally located 2315 sf ft home provides the perfect blend of comfort and space. Offering 3 bedrooms, 2.5 baths with a split floor plan that maximizes privacy. Enjoy both a formal living room and cozy great room with a gas fireplace and raised tile hearth. The spacious kitchen offers granite countertops with a sizeable island, stainless-steel gas cooktop, wall oven and dedicated pantry space. High-end laminate wood flooring adds warmth to the home and varying ceiling heights of 10' to 14', give the home a spacious open feel. Enjoy the custom bar with a Perlick beverage cooler while casually lounging or hosting guests. A wall of windows frame the inviting backyard, which offers a large covered porch, beautifully landscaped beds with concrete edging, vinyl fencing for privacy and a custom-built storage shed. Additional features include a heated oversized 3-car garage with 8' doors, a charming gated courtyard, full irrigation system, gutter guards, A/C, and a security system. Conveniently located near shopping centers, restaurants, schools and approximately 3.4-miles from the medical corridor.
Active
$849,000
1410 W Ashmont Way, Coeur D Alene, ID 83815
3beds
3baths
2,315sqft
:
Get pre-qualified$4,965/mo
Single Family Residence
Built in 2015
9,147 Square Feet Lot
$828,400 Zestimate®
$367/sqft
$-- HOA
What's special
Charming gated courtyardCustom-built storage shedFull irrigation systemWall ovenGutter guardsSizeable islandLarge covered porch
- 3 days |
- 878 |
- 52 |
Likely to sell faster than
Zillow last checked:
Listing updated:
Listed by:
Bonnie Niles-Bush 208-818-5254,
Windermere/Coeur d'Alene Realty Inc
Source: Coeur d'Alene MLS,MLS#: 26-7533
Facts & features
Interior
Bedrooms & bathrooms
- Bedrooms: 3
- Bathrooms: 3
- Main level bathrooms: 3
- Main level bedrooms: 3
Heating
- Natural Gas, Fireplace(s), Forced Air, Furnace
Appliances
- Included: Gas Water Heater, Wall Oven, Refrigerator, Microwave, Disposal, Dishwasher, Cooktop
- Laundry: Washer Hookup
Features
- Fireplace, High Speed Internet
- Flooring: Laminate, Vinyl, Carpet
- Has basement: No
- Has fireplace: Yes
- Common walls with other units/homes: No Common Walls
Interior area
- Total structure area: 2,315
- Total interior livable area: 2,315 sqft
Property
Features
- Exterior features: Rain Gutters, Lawn
- Has view: Yes
- View description: Territorial, Neighborhood
Lot
- Size: 9,147 Square Feet
- Features: Open Lot, Level
Details
- Additional structures: Shed(s)
- Parcel number: CK4640020060
- Zoning: CDA-R-8
Construction
Type & style
- Home type: SingleFamily
- Property subtype: Single Family Residence
Materials
- Fiber Cement, Frame
- Foundation: Concrete Perimeter
- Roof: Composition
Condition
- Year built: 2015
Utilities & green energy
- Sewer: Public Sewer
- Water: Public
- Utilities for property: Cable Available
Community & HOA
Community
- Subdivision: Lake Forest West
HOA
- Has HOA: Yes
Location
- Region: Coeur D Alene
Financial & listing details
- Price per square foot: $367/sqft
- Tax assessed value: $740,465
- Annual tax amount: $3,026
- Date on market: 7/22/2026
- Road surface type: Paved
Estimated market value
$828,400
$787,000 - $870,000
$3,191/mo
Price history
| Date | Event | Price |
|---|---|---|
| 7/22/2026 | Listed for sale | $849,000+88.9%$367/sqft |
Source:  Coeur d'Alene MLS #26-7533 Report a problem Coeur d'Alene MLS #26-7533 Report a problem | ||
| 2/20/2019 | Sold | -- |
Source: Agent Provided Report a problem | ||
| 12/15/2018 | Price change | $449,500-2.2%$194/sqft |
Source: Northwest Realty Group #18-8730 Report a problem | ||
| 8/29/2018 | Price change | $459,500-4.2%$198/sqft |
Source: Northwest Realty Group #18-8730 Report a problem | ||
| 8/21/2018 | Price change | $479,500-1.1%$207/sqft |
Source: Northwest Realty Group #18-8730 Report a problem | ||
| 7/29/2018 | Listed for sale | $485,000$210/sqft |
Source: Northwest Realty Group #18-8730 Report a problem | ||
Public tax history
| Year | Property taxes | Tax assessment |
|---|---|---|
| 2025 | $3,026 +17.5% | $615,465 +19.1% |
| 2024 | $2,574 +3.6% | $516,940 -8.4% |
| 2023 | $2,485 -32.7% | $564,549 -18.3% |
| 2022 | $3,693 +23.6% | $691,283 +38.5% |
| 2021 | $2,988 -5.4% | $498,975 +15.6% |
| 2020 | $3,160 +17.4% | $431,609 +10.9% |
| 2019 | $2,690 -14.9% | $389,275 +11.2% |
| 2018 | $3,160 +17.7% | $350,100 +3.8% |
| 2017 | $2,686 +11.8% | $337,350 +7.5% |
| 2016 | $2,402 -22.7% | $313,780 +4.1% |
| 2015 | $3,107 | $301,430 |
Find assessor info on the county website
Monthly payment
Est. payment
Payment breakdown
Explore the cost of this home by adjusting the details. Changes won't be saved.Climate risks
Neighborhood: 83815
Nearby schools
GreatSchools rating
- 4/10Northwest Expedition AcademyGrades: PK-5Distance: 2 mi
- 7/10Woodland Middle SchoolGrades: 6-8Distance: 1.1 mi
- 6/10Lake City High SchoolGrades: 9-12Distance: 0.5 mi
- $975,4005 bd3 ba3.8k sqft1436 W Ashmont Way, Coeur D Alene, ID 83815Off Market
- $--3 bd2 ba1.8k sqft1388 W Ashmont Way, Coeur D Alene, ID 83815Sold
- $813,0005 bd3 ba2.4k sqft1407 W Kirking Way, Coeur D Alene, ID 83815Off Market

- $--3 bd3 ba2.4k sqft1387 W Kirking Way, Coeur D Alene, ID 83815Sold

- $666,2003 bd2 ba1.7k sqft1431 W Kirking Way, Coeur D Alene, ID 83815Off Market
- $--5 bd3 ba2.4k sqft1431 W Ashmont Way, Coeur D Alene, ID 83815Sold
- $779,9004 bd2 ba2.4k sqft1462 W Ashmont Way, Coeur D Alene, ID 83815Off Market
- $694,5003 bd2 ba1.8k sqft1411 W Ashmont Way, Coeur D Alene, ID 83815Off Market
A local agent can set up tours, give advice and negotiate with sellers.
Similar homes
- $860,0003 bd3 ba2.3k sqft1658 W Boyles Ave, Hayden Lake, ID 83835For Sale
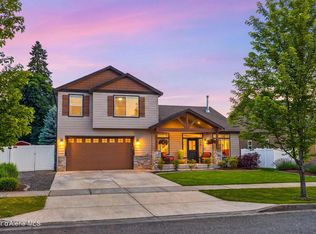 MLS ID #26-7546, Sarah Griffin, Century 21 Waterfront. Coeur d'Alene MLS
 - $699,9003 bd3 ba2.1k sqft1428 W Hayes Way, Coeur D Alene, ID 83815For Sale
 MLS ID #26-4772, Marcello Conigliaro, Northwest Realty Group. Coeur d'Alene MLS
 - $625,0004 bd3 ba2.1k sqft1274 W Grove Way, Coeur D Alene, ID 83815For Sale
 MLS ID #26-6885, April Hocking, Coldwell Banker Schneidmiller Realty. Coeur d'Alene MLS
 - $779,0004 bd3 ba3.1k sqft3866 N Player Dr, Coeur D Alene, ID 83815For Sale
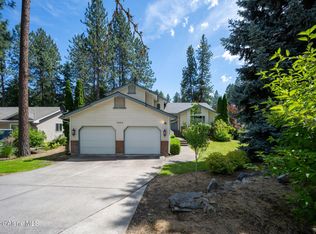 MLS ID #26-7131, Daniel Hummer, Windermere/Coeur d'Alene Realty Inc. Coeur d'Alene MLS
 - $769,0005 bd3 ba3.4k sqft2485 W Bolivar Ave, Coeur D Alene, ID 83815For SaleMLS ID #26-5648, Hayden Anderl, Coldwell Banker Schneidmiller Realty. Coeur d'Alene MLS
- $619,0003 bd2 ba1.7k sqft6607 N Idlewood Dr, Coeur D Alene, ID 83815For SaleMLS ID #26-4740, Chris DiCicco, Keller Williams Realty Coeur d'Alene. Coeur d'Alene MLS
- $655,0005 bd4 ba2.5k sqft5871 N Magellan Ct, Coeur D Alene, ID 83815For SaleMLS ID #26-5500, Amber Rau, Coldwell Banker Schneidmiller Realty. Coeur d'Alene MLS
- $829,0004 bd3 ba2.1k sqft11393 N Rocking R Rd, Hayden Lake, ID 83835For SaleMLS ID #26-7122, Bonnie Martinelli, Silvercreek Realty Group, LLC. Coeur d'Alene MLS
- $824,5004 bd4 ba3.3k sqft2842 N Stone Pines Ct, Coeur D Alene, ID 83815For SaleMLS ID #26-5320, Brett Sherwood, EXP Realty. Coeur d'Alene MLS
- $734,0004 bd3 ba2.6k sqft2450 Victor Loop, Coeur D Alene, ID 83815For SaleMLS ID #26-6531, Cody Spencer, EXP Realty. Coeur d'Alene MLS
- $759,0003 bd3 ba2k sqft3332 W Magistrate Loop, Hayden Lake, ID 83835For SaleMLS ID #26-7042, Danielle Kuntz, CENTURY 21 Beutler & Associates. Coeur d'Alene MLS
- $1,169,0004 bd3 ba2.9k sqft6928 N 4th St, Dalton Gardens, ID 83815For SaleMLS ID #26-6904, Monica Tae Zylstra, REAL BROKER LLC. Coeur d'Alene MLS
- $864,5003 bd3 ba2.1k sqft1997 E Avondale Ln, Hayden Lake, ID 83835For SaleMLS ID #26-5869, Joel Pearl, Pearl Realty, LLC. Coeur d'Alene MLS
- $650,0003 bd2 ba1.8k sqft13463 N Axle Ct, Rathdrum, ID 83858For SaleMLS ID #26-7556, Kristopher T. Zarek, Realty One Group Eclipse. Coeur d'Alene MLS
- $515,0003 bd3 ba1.5k sqft6562 N Harlans Hawk Ln, Coeur D Alene, ID 83815For SaleMLS ID #26-6281, Camela Lathrop, Choice Realty. Coeur d'Alene MLS
- $1,150,0004 bd3 ba2.9k sqft7520 N Mount Carrol St, Dalton Gardens, ID 83815For SaleMLS ID #26-7078, Shari Knudtsen, Windermere/Coeur d'Alene Realty Inc - PF. Coeur d'Alene MLS
- $499,9003 bd2 ba1.1k sqft6581 N Descartes Dr, Coeur D Alene, ID 83815For SaleMLS ID #26-6358, Aimee Peters, EXP Realty. Coeur d'Alene MLS
- $775,0005 bd3 ba2.5k sqft1525 W Miles Ave, Hayden Lake, ID 83835For SaleMLS ID #26-4523, Chelsey Graves, Avalon 24 Real Estate. Coeur d'Alene MLS
- $635,0004 bd2 ba2k sqft4472 N May Ella Loop, Post Falls, ID 83854For SaleMLS ID #26-7543, Will Rhodes, Keller Williams Realty Coeur d'Alene. Coeur d'Alene MLS
- $875,0005 bd3 ba3.2k sqft11074 W Riverview Dr, Post Falls, ID 83854For SaleMLS ID #26-6842, Lea Williams, Tomlinson Sotheby's International Realty (Idaho). Coeur d'Alene MLS
