Skip main navigation
Sold for $307,000
  • $307,000

    1410 W Gregory St, Pensacola, FL 32502

    3beds
    1,557sqft
    Single Family Residence
    Built in 1938
    0.26 Acres Lot
    $-- Zestimate®
    $197/sqft
    $1,987 Estimated rent

    Home value

    Not available

    Estimated sales range

    Not available

    $1,987/mo

    Zestimate® history
    Loading
    Loading...

    Owner options

    List your home for rent

    $1,987/mo

    Rent Zestimate®

    Find your next renter with Zillow Rental Manager. Plus, with online applications, you can quickly screen prospective tenants – for free.

    Learn more

    $1,987/mo

    Rent Zestimate®

    Refinance and save

    $2,000/mo

    Est. payment

    Refinancing to a lower rate could help reduce your monthly payments and save thousands over the life of the loan.

    See today's rates

    $2,000/mo

    Est. payment

    Explore your selling options

    Work with a Zillow partner agent

    Leverage their expertise and Zillow's premium Showcase listings to get your home seen by more buyers.

    Get started

    List with your own agent

    Get your home in front of millions of buyers by listing it on Zillow.

    Learn how to do it

    Sell it yourself

    Take full control of how buyers see your home on Zillow by listing For Sale by Owner (FSBO).

    List your home

    What's special

    Modern updatesQuarter-acre lotGranite countertopsAbundant natural lightFrench doorsSpacious family roomGenerous primary suite
    Charming and full of character, this beautifully updated 3-bedroom, 2-bathroom home is perfectly situated in the heart of Pensacola and directly across from Legion Park! Short term rental is allowed and projections are coming in at $32K+! Enjoy the unbeatable location in proximity to Legion Park, which features a library, playground, splash pad, walking trail, and courts/fields for basketball, softball, football, and baseball, all just one mile from vibrant downtown Pensacola. Inside, the home blends vintage character with thoughtful modern updates. From the moment you enter, you’ll appreciate the warmth created by the rich flooring, soft neutral palette, and abundant natural light streaming through the windows. The updated kitchen opens to the dining area and features granite countertops, crisp white cabinetry, and stainless steel appliances, making it as functional as it is stylish. The layout is designed for comfort and flow, with a spacious family room that connects effortlessly to the living room, offering plenty of space for both relaxation and entertaining. The split floor plan provides privacy for the generous primary suite, where French doors lead to the backyard. The en suite bathroom feels like a private retreat, showcasing a large tiled walk-in shower and a sleek modern vanity. Two additional bedrooms and a full bathroom are thoughtfully positioned on the opposite side of the home, ideal for guests or family members. Step outside to a large, fully fenced backyard on a quarter-acre lot, complete with a cozy fire pit, perfect for gatherings or quiet evenings under the stars. With its unbeatable location, timeless charm, and modern updates, this home offers the perfect blend of Pensacola’s history and lifestyle!

    Zillow last checked:

    Listing updated:

    Listed by:

    Travis Talley 850-916-5800,

    KELLER WILLIAMS REALTY GULF COAST

    Bought with:

    Outside Area Selling Agent

    PAR Outside Area Listing Office

    Source: PAR,MLS#: 669369MLS Logo

    Facts & features

    Interior

    Bedrooms & bathrooms
    • Bedrooms: 3
    • Bathrooms: 2
    • Full bathrooms: 2
    Primary bedroom
    • Level: First
    • Area: 187.5
    • Dimensions: 12.5 x 15
    Bedroom
    • Level: First
    • Area: 141.75
    • Dimensions: 13.5 x 10.5
    Bedroom 1
    • Level: First
    • Area: 108.4
    • Dimensions: 10.75 x 10.08
    Bathroom
    • Level: First
    • Area: 36.31
    • Dimensions: 5.25 x 6.92
    Dining room
    • Level: First
    • Area: 128.31
    • Dimensions: 10.33 x 12.42
    Kitchen
    • Level: First
    • Area: 103.47
    • Dimensions: 8.33 x 12.42
    Living room
    • Level: First
    • Area: 189.58
    • Dimensions: 17.5 x 10.83
    Heating
    • Central
    Cooling
    • Central Air, Ceiling Fan(s)
    Appliances
    • Included: Electric Water Heater, Dishwasher, Microwave, Refrigerator, Self Cleaning Oven
    • Laundry: Inside, W/D Hookups
    Features
    • Storage, Baseboards, Ceiling Fan(s), Crown Molding
    • Flooring: Hardwood, Tile, Simulated Wood
    • Windows: Blinds, Drapes, Drapery Rods
    • Has basement: No
    • Has fireplace: Yes
    Interior area
    • Total structure area: 1,557
    • Total interior livable area: 1,557 sqft

    Property

    Parking
    • Total spaces: 4
    • Parking features: Driveway
    • Has uncovered spaces: Yes
    Features
    • Levels: One
    • Stories: 1
    • Exterior features: Fire Pit
    • Pool features: None
    • Fencing: Back Yard,Privacy
    Lot
    • Size: 0.26 Acres
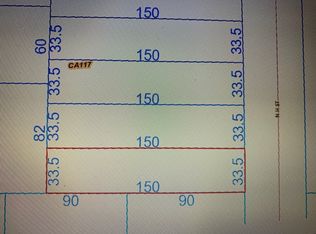
    • Dimensions: 125x90
    • Features: Central Access, Interior Lot
    Details
    • Parcel number: 000s009080020028
    • Zoning description: Res Single

    Construction

    Type & style
    • Home type: SingleFamily
    • Architectural style: Cottage
    • Property subtype: Single Family Residence
    Materials
    • Frame
    • Foundation: Off Grade
    • Roof: Shingle
    Condition
    • Resale
    • New construction: No
    • Year built: 1938

    Utilities & green energy

    • Electric: Circuit Breakers, Copper Wiring
    • Sewer: Public Sewer
    • Water: Public
    • Utilities for property: Cable Available

    Community & HOA

    Community
    • Subdivision: Maxent Tract
    HOA
    • Has HOA: No
    Location
    • Region: Pensacola

    Financial & listing details

    • Price per square foot: $197/sqft
    • Tax assessed value: $211,400
    • Annual tax amount: $3,578
    • Date on market: 8/15/2025
    • Cumulative days on market: 288 days
    • Road surface type: Paved

    Price history

    DateEventPrice
    7/14/2026Sold$307,000+2.7%$197/sqft
    Source: PAR #669369 Report a problem
    6/1/2026Listing removed$2,600$2/sqft
    Source: PAR #677449 Report a problem
    5/31/2026Pending sale$299,000$192/sqft
    Source: ECAOR #983193 Report a problem
    5/31/2026Contingent$299,000$192/sqft
    Source: PAR #669369 Report a problem
    5/26/2026Listed for rent$2,600$2/sqft
    Source: PAR #677449 Report a problem
    5/22/2026Listed for sale$299,000$192/sqft
    Source: ECAOR #983193 Report a problem
    3/23/2026Contingent$299,000$192/sqft
    Source: PAR #669369 Report a problem
    3/23/2026Pending sale$299,000$192/sqft
    Source: ECAOR #983193 Report a problem
    3/20/2026Listed for sale$299,000$192/sqft
    Source: ECAOR #983193 Report a problem
    3/12/2026Listing removed$2,600$2/sqft
    Source: PAR #677449 Report a problem
    3/11/2026Pending sale$299,000$192/sqft
    Source: ECAOR #983193 Report a problem
    3/11/2026Contingent$299,000$192/sqft
    Source: PAR #669369 Report a problem
    2/10/2026Listed for rent$2,600$2/sqft
    Source: PAR #677449 Report a problem
    2/3/2026Listing removed$2,600$2/sqft
    Source: PAR #674158 Report a problem
    2/2/2026Price change$299,000-6.6%$192/sqft
    Source: ECAOR #983193 Report a problem
    11/24/2025Listed for rent$2,600$2/sqft
    Source: PAR #674158 Report a problem
    10/9/2025Price change$320,000-5.9%$206/sqft
    Source: ECAOR #983193 Report a problem
    8/15/2025Listed for sale$340,000$218/sqft
    Source: PAR #669369 Report a problem
    6/10/2025Listing removed$340,000$218/sqft
    Source: ECAOR #965959 Report a problem
    5/15/2025Pending sale$340,000$218/sqft
    Source: ECAOR #965959 Report a problem
    3/19/2025Price change$340,000-5.6%$218/sqft
    Source: ECAOR #965959 Report a problem
    2/13/2025Price change$360,000-2.7%$231/sqft
    Source: ECAOR #965959 Report a problem
    1/9/2025Listed for sale$370,000-1.3%$238/sqft
    Source: ECAOR #965959 Report a problem
    11/19/2024Listing removed$375,000$241/sqft
    Source: PAR #648503 Report a problem
    10/18/2024Price change$375,000-6%$241/sqft
    Source: PAR #648503 Report a problem
    8/22/2024Listed for sale$399,000+110.1%$256/sqft
    Source: PAR #648503 Report a problem
    1/10/2020Sold$189,900+255%$122/sqft
    Source: PAR #564701 Report a problem
    12/27/2001Sold$53,500$34/sqft
    Source: Public Record Report a problem

    Public tax history

    YearProperty taxesTax assessment
    2024$3,578 +29%$211,400 +3.9%
    2023$2,773 -3.5%$203,536 +16.9%
    2022$2,873 +9.6%$174,105 +18.2%
    2021$2,623 +13.9%$147,311 +12.6%
    2020$2,302 +24.7%$130,770 +22.8%
    2019$1,845 $106,521 +4.5%
    2018$1,845 +5.9%$101,966 +4.4%
    2017$1,742 +5.6%$97,649 +27.4%
    2016$1,649 +14.4%$76,648 +2.9%
    2015$1,442 $74,498 +4.4%
    2014$1,442 $71,366 +5.9%
    2013-- $67,380
    2012-- $67,380 -4.2%
    2011-- $70,312 -3.1%
    2010-- $72,596 -4%
    2009-- $75,601 -4.2%
    2008-- $78,906 +23.1%
    2007-- $64,100 +5.5%
    2006-- $60,730 +36.4%
    2005-- $44,510 +4.2%
    2004-- $42,710 +6.7%
    2003-- $40,010 +4%
    2002-- $38,480
    2001-- $38,480 +6.3%
    2000-- $36,190
    Find assessor info on the county website

    Neighborhood: Sunny Ridge

    Nearby schools

    GreatSchools rating
    Schools provided by the listing agent
    • Elementary: Global Learning Academy
    • Middle: WORKMAN
    • High: Pensacola

    Source: PAR. This data may not be complete. We recommend contacting the local school district to confirm school assignments for this home.

    Get pre-qualified for a loan
    At Zillow Home Loans, we can pre-qualify you in as little as 5 minutes with no impact to your credit score.

    An equal housing lender. NMLS #10287.