Skip main navigation
New
  • $975,000

    1410 W Huron St #1, Chicago, IL 60642

    3beds
    3,000sqft
    : 
    Loading
    Get pre-qualified
    Condominium, Duplex, Single Family Residence
    Built in 2017
    -- sqft lot
    $-- Zestimate®
    $325/sqft
    $300/mo HOA

    What's special

    Electric fireplaceQuiet tree-lined streetFloor-to-ceiling commercial-grade windowsRunning waterShaded seating areaCustom lightingOpen-concept main level
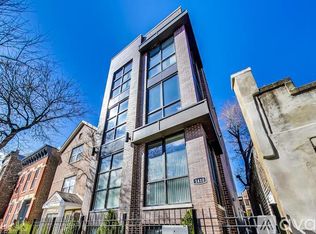
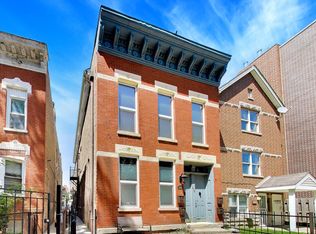
    Welcome to this all-brick, extra-wide duplex down on a quiet, tree-lined street, highlighted by an incredible fully built-out garage rooftop deck. Complete with a full outdoor kitchen featuring a Big Green Egg grill, built-in refrigerator, running water, electrical, custom lighting, ceiling fan, and shaded seating area. It's an extension of the home's living space and the perfect setting for everything from weeknight dinners to summer gatherings. A second private deck off the family room offers additional outdoor space. Built in 2017, this 3-bedroom, 2.5-bath home offers over 3,000 square feet of thoughtfully designed living space. The open-concept main level features 10-foot ceilings, floor-to-ceiling commercial-grade windows, oak hardwood floors, European-inspired cabinetry, quartz countertops, custom closets, and an electric fireplace. The extra-wide footprint and side entrance maximize the living space, creating a layout that feels larger than your traditional duplex-down. The lower level features all three bedrooms, keeping the sleeping quarters together for added privacy, along with a versatile space perfect for work or play. This home is surrounded by a true neighborhood feel. Walk to local favorites including Bartoli's Pizza, Standing Passengers Coffee, Tempesta Market, Irish Nobleman, and the Eckhart Park Farmers Market, with parks, playgrounds, and the restaurants along Chicago Avenue just moments away. Residents also enjoy an annual block party and a strong sense of community that makes this pocket of West Town so special. Conveniently located just minutes from I-90/94, the CTA Blue Line, and downtown Chicago. One garage parking space is included.
    --
    on Zillow
    |
    306
    views
    |
    27
    saves
    |

    Zillow last checked:

    Listed by:

    Jill Scott 312-909-7514,

    Compass,

    Shanyn Mas 630-901-2288,

    Compass

    Source: MRED as distributed by MLS GRID,MLS#: 12694129MLS Logo

    Loading...

      Facts & features

      Interior

      Bedrooms & bathrooms
      • Bedrooms: 3
      • Bathrooms: 3
      • Full bathrooms: 2
      • 1/2 bathrooms: 1
      Rooms
      • Room types: No additional rooms
      Primary bedroom
      • Features: Bathroom (Full)
      • Level: Lower
      • Area: 204 Square Feet
      • Dimensions: 17X12
      Bedroom 2
      • Level: Lower
      • Area: 132 Square Feet
      • Dimensions: 12X11
      Bedroom 3
      • Level: Lower
      • Area: 117 Square Feet
      • Dimensions: 13X9
      Dining room
      • Features: Flooring (Hardwood)
      • Level: Main
      • Area: 396 Square Feet
      • Dimensions: 22X18
      Family room
      • Features: Flooring (Hardwood), Window Treatments (Shades)
      • Level: Lower
      • Area: 234 Square Feet
      • Dimensions: 18X13
      Kitchen
      • Features: Kitchen (Island), Flooring (Hardwood), Window Treatments (Blinds)
      • Level: Main
      • Area: 187 Square Feet
      • Dimensions: 17X11
      Living room
      • Features: Flooring (Hardwood), Window Treatments (Curtains/Drapes)
      • Level: Main
      • Area: 540 Square Feet
      • Dimensions: 30X18
      Heating
      • Natural Gas, Radiant Floor
      Cooling
      • Central Air
      Appliances
      • Included: Range, Microwave, Dishwasher, Refrigerator, Washer, Dryer, Disposal, Stainless Steel Appliance(s), Wine Refrigerator, Range Hood, Gas Cooktop
      • Laundry: Washer Hookup, In Unit, Laundry Closet
      Features
      • Flooring: Hardwood
      • Windows: Screens
      • Basement: Finished,Full
      • Number of fireplaces: 1
      • Fireplace features: Gas Starter, Living Room
      Interior area
      • Total structure area: 0
      • Total interior livable area: 3,000 sqft

      Property

      Parking
      • Total spaces: 1
      • Parking features: Garage Door Opener, Yes, Garage Owned, Detached, Garage
      • Garage spaces: 1
      • Has uncovered spaces: Yes
      Accessibility
      • Accessibility features: No Disability Access
      Features
      • Patio & porch: Roof Deck, Deck
      Details
      • Parcel number: 17081100381001
      • Special conditions: None

      Construction

      Type & style
      • Home type: Condo
      • Property subtype: Condominium, Duplex, Single Family Residence
      Materials
      • Brick
      • Foundation: Concrete Perimeter
      Condition
      • New construction: No
      • Year built: 2017

      Utilities & green energy

      • Sewer: Public Sewer
      • Water: Lake Michigan

      Community & HOA

      HOA
      • Has HOA: Yes
      • Services included: Water, Insurance, Exterior Maintenance, Scavenger, Snow Removal
      • HOA fee: $300 monthly
      Location
      • Region: Chicago

      Financial & listing details

      • Price per square foot: $325/sqft
      • Tax assessed value: $927,440
      • Annual tax amount: $18,688
      • Ownership: Condo

        Estimated market value

        Not available

        Estimated sales range

        Not available

        Not available

        Price history

        DateEventPrice
        10/28/2021Sold$770,000-1.2%$257/sqft
        Source: MRED as distributed by MLS GRID #11181274 Report a problem
        9/2/2021Contingent$779,000$260/sqft
        Source: MRED as distributed by MLS GRID #11181274 Report a problem
        8/6/2021Listed for sale$779,000+3.9%$260/sqft
        Source: MRED as distributed by MLS GRID #11181274 Report a problem
        6/22/2017Sold$749,900$250/sqft
        Source: MRED as distributed by MLS GRID #09572845 Report a problem

        Public tax history

        YearProperty taxesTax assessment
        2024-- $92,744 +25.4%
        2023$15,657 +2.9%$73,985
        2022$15,217 +7.1%$73,985
        2021$14,208 -23.4%$73,985 -14.3%
        2020$18,545 +0.7%$86,352 -9.2%
        2019$18,417 -16%$95,095 -14.3%
        2018$21,925 $110,992
        Find assessor info on the county website

        Monthly payment

        Est. payment

        Payment breakdown

        Explore the cost of this home by adjusting the details. Changes won't be saved.
        All calculations are estimates and provided by Zillow, Inc. for informational purposes only. Actual amounts may vary.
        HOA fees may include property taxes on listings classified as Co-Ops. Contact the listing agent and/or owner for fee details.
        Mortgage interest rates are dependent on a number of factors, including credit score, down payment, and repayment length. Interest rate data provided by Zillow Group Marketplace, Inc. as of 1/1/1970 from various mortgage lenders with which we have lead or other similar arrangements; the Estimated Payment is an average of those rates.
        See how much you could borrow to make a competitive offer.

        Climate risks

        Neighborhood: West Town

        Getting around

        96 / 100
        Walker's Paradise
        78 / 100
        Excellent Transit
        97 / 100
        Biker's Paradise

        Nearby schools

        GreatSchools rating
        Schools provided by the listing agent
        • Elementary: Otis Elementary School
        • Middle: Otis Elementary School
        • High: Wells Community Academy Senior H
        • District: 299

        Source: MRED as distributed by MLS GRID. This data may not be complete. We recommend contacting the local school district to confirm school assignments for this home.

        A local agent can set up tours, give advice and negotiate with sellers.

        Browse local experts

        Similar homes