Welcome to the exclusive Embassy Club's latest offering. Perfectly located just a few walkable blocks from the highly sought after Prescott School District (a Blue Ribbon award winning school), this stunning townhome is designed for all of your housing needs. With 3 bedrooms & 2 full baths on the top floor in addition to a rehabbed, enclosed family room featuring custom built-ins, as well as a full bath on the first floor this home has plenty of space for the entire family. The generously sized and modernly rehabbed kitchen features stainless steel appliances, elegant white shaker cabinetry, and a massive island capable of hosting all of your guests. With the storage spaces and closets being designed by Closet Works this home has been well thought out, even down to the smallest of details. This home includes 2 outdoor spaces, an attached one-car garage, plus a driveway pad for an additional car. Within walking distance to Wrightwood Park +Pool, Starbucks, great shopping and numerous fine restaurants. Find your dream home in one of Lincoln Park's most desired-after developments.
Closed
$835,000
1410 W Wrightwood Ave #C, Chicago, IL 60614
3beds
--sqft
Townhouse, Condominium, Single Family Residence
Built in 1990
-- sqft lot
$1,009,700 Zestimate®
$--/sqft
$4,343 Estimated rent
Home value
$1,009,700
$959,000 - $1.07M
$4,343/mo
Zestimate® history
Owner options
List your home for rent
$4,343/mo
Rent Zestimate®
Find your next renter with Zillow Rental Manager. Plus, with online applications, you can quickly screen prospective tenants – for free.
$4,343/mo
Rent Zestimate®
Refinance and save
$6,170/mo
Est. payment
Refinancing to a lower rate could help reduce your monthly payments and save thousands over the life of the loan.
$6,170/mo
Est. payment
Explore your selling options
Work with a Zillow partner agent
Leverage their expertise and Zillow's premium Showcase listings to get your home seen by more buyers.
Get startedList with your own agent
Get your home in front of millions of buyers by listing it on Zillow.
Learn how to do itSell it yourself
Take full control of how buyers see your home on Zillow by listing For Sale by Owner (FSBO).
List your homeWhat's special
Elegant white shaker cabinetryGreat shoppingWalkable blocksCustom built-insMassive island
Zillow last checked:
Listing updated:
Listed by:
Chad Chodoronek 312-866-0303,
Dream Town Real Estate
Bought with:
Ricky Sun
Compass
Source: MRED as distributed by MLS GRID,MLS#: 11871633
Facts & features
Interior
Bedrooms & bathrooms
- Bedrooms: 3
- Bathrooms: 3
- Full bathrooms: 3
Rooms
- Room types: Foyer, Balcony/Porch/Lanai, Terrace, Pantry
Primary bedroom
- Features: Flooring (Carpet), Window Treatments (Blinds), Bathroom (Full)
- Level: Third
- Area: 180 Square Feet
- Dimensions: 15X12
Bedroom 2
- Features: Flooring (Carpet), Window Treatments (Curtains/Drapes)
- Level: Third
- Area: 99 Square Feet
- Dimensions: 11X09
Bedroom 3
- Features: Flooring (Carpet), Window Treatments (Curtains/Drapes)
- Level: Third
- Area: 90 Square Feet
- Dimensions: 10X09
Balcony porch lanai
- Level: Main
- Area: 49 Square Feet
- Dimensions: 7X7
Dining room
- Features: Flooring (Hardwood), Window Treatments (Blinds)
- Level: Second
- Area: 165 Square Feet
- Dimensions: 15X11
Family room
- Features: Flooring (Carpet), Window Treatments (Blinds)
- Level: Main
- Area: 190 Square Feet
- Dimensions: 19X10
Foyer
- Level: Main
- Area: 66 Square Feet
- Dimensions: 11X06
Kitchen
- Features: Kitchen (Island), Flooring (Carpet), Window Treatments (Blinds)
- Level: Second
- Area: 192 Square Feet
- Dimensions: 16X12
Laundry
- Level: Main
- Area: 28 Square Feet
- Dimensions: 7X4
Living room
- Features: Flooring (Hardwood), Window Treatments (Blinds)
- Level: Second
- Area: 204 Square Feet
- Dimensions: 17X12
Pantry
- Level: Second
- Area: 28 Square Feet
- Dimensions: 7X4
Other
- Level: Lower
- Area: 190 Square Feet
- Dimensions: 19X10
Heating
- Natural Gas, Forced Air
Cooling
- Central Air
Appliances
- Included: Dishwasher, Washer, Dryer, Stainless Steel Appliance(s), Cooktop, Gas Cooktop, Gas Oven
- Laundry: Washer Hookup, Upper Level, In Unit, In Kitchen
Features
- Wet Bar, 1st Floor Full Bath, Storage, Built-in Features, Bookcases, Dining Combo, Granite Counters, Pantry
- Flooring: Hardwood, Carpet, Wood
- Windows: Skylight(s), Drapes
- Basement: None
- Number of fireplaces: 1
- Fireplace features: Gas Log, Gas Starter, Living Room
Interior area
- Total structure area: 0
Property
Parking
- Total spaces: 1
- Parking features: Brick Driveway, Shared Driveway, Garage Door Opener, On Site, Garage Owned, Attached, Garage
- Attached garage spaces: 1
- Has uncovered spaces: Yes
Accessibility
- Accessibility features: No Disability Access
Features
- Patio & porch: Deck, Patio
Details
- Parcel number: 14293022170000
- Special conditions: None
Construction
Type & style
- Home type: Townhouse
- Property subtype: Townhouse, Condominium, Single Family Residence
Materials
- Brick
Condition
- New construction: No
- Year built: 1990
- Major remodel year: 2016
Utilities & green energy
- Sewer: Public Sewer
- Water: Lake Michigan
Community & HOA
HOA
- Has HOA: Yes
- Services included: Water, Parking, Insurance, Exterior Maintenance, Lawn Care, Scavenger, Snow Removal
- HOA fee: $235 monthly
Location
- Region: Chicago
Financial & listing details
- Tax assessed value: $740,000
- Annual tax amount: $11,797
- Date on market: 1/10/2024
- Listing terms: Conventional
- Ownership: Condo
Price history
| Date | Event | Price |
|---|---|---|
| 3/15/2024 | Sold | $835,000-1.6% |
Source:  MRED as distributed by MLS GRID #11871633 Report a problem MRED as distributed by MLS GRID #11871633 Report a problem | ||
| 1/26/2024 | Pending sale | $849,000 |
Source: MRED as distributed by MLS GRID #11871633 Report a problem | ||
| 1/25/2024 | Contingent | $849,000 |
Source: MRED as distributed by MLS GRID #11871633 Report a problem | ||
| 1/10/2024 | Listed for sale | $849,000+13.2% |
Source: MRED as distributed by MLS GRID #11871633 Report a problem | ||
| 8/18/2021 | Listing removed | -- |
Source:  Berkshire Hathaway HomeServices Chicago Report a problem Berkshire Hathaway HomeServices Chicago Report a problem | ||
| 8/17/2021 | Listed for rent | $4,500 |
Source: Berkshire Hathaway HomeServices Chicago #11191408 Report a problem | ||
| 8/17/2021 | Listing removed | -- |
Source: Berkshire Hathaway HomeServices Chicago Report a problem | ||
| 7/22/2021 | Price change | $749,999-3.2% |
Source: MRED as distributed by MLS GRID #11165016 Report a problem | ||
| 6/8/2021 | Price change | $775,000-3.1% |
Source: MRED as distributed by MLS GRID #11084174 Report a problem | ||
| 5/20/2021 | Listed for sale | $800,000+41.6% |
Source: MRED as distributed by MLS GRID #11084174 Report a problem | ||
| 6/28/2013 | Sold | $565,000 |
Source: MRED as distributed by MLS GRID #08292270 Report a problem | ||
| 3/28/2013 | Pending sale | $565,000 |
Source: Koenig & Strey Real Living #08292270 Report a problem | ||
| 3/17/2013 | Listed for sale | $565,000 |
Source: Koenig & Strey Real Living #08292270 Report a problem | ||
| 5/25/2012 | Listing removed | $565,000 |
Source: Koenig & Strey Real Living #08043742 Report a problem | ||
| 5/20/2012 | Pending sale | $565,000 |
Source: Koenig & Strey Real Living #08043742 Report a problem | ||
| 4/18/2012 | Listed for sale | $565,000-5.7% |
Source: Koenig & Strey Real Living #08043742 Report a problem | ||
| 6/8/2011 | Listing removed | $599,000 |
Source: @properties #07723748 Report a problem | ||
| 4/26/2011 | Price change | $599,000-4.1% |
Source: @properties #07723748 Report a problem | ||
| 2/7/2011 | Listed for sale | $624,900+6.6% |
Source: @properties #07723748 Report a problem | ||
| 5/6/2008 | Sold | $586,000 |
Source: @Properties sold #06810009_60614 Report a problem | ||
Public tax history
| Year | Property taxes | Tax assessment |
|---|---|---|
| 2024 | $13,070 +5.6% | $74,000 +19.4% |
| 2023 | $12,382 +2.8% | $62,000 |
| 2022 | $12,049 +2.1% | $62,000 |
| 2021 | $11,798 -7.9% | $62,000 +2.3% |
| 2020 | $12,804 +2.1% | $60,577 -8% |
| 2019 | $12,540 +1.7% | $65,845 |
| 2018 | $12,328 +7.2% | $65,845 +15.9% |
| 2017 | $11,504 +5.7% | $56,815 |
| 2016 | $10,879 +9.6% | $56,815 |
| 2015 | $9,930 +49.4% | $56,815 +48% |
| 2014 | $6,645 +2.2% | $38,385 |
| 2013 | $6,503 +1% | $38,385 |
| 2012 | $6,440 -9.3% | $38,385 -16.3% |
| 2011 | $7,101 -0.9% | $45,841 |
| 2010 | $7,164 +4.3% | $45,841 |
| 2009 | $6,871 -19.2% | $45,841 -22.7% |
| 2008 | $8,508 +1% | $59,308 |
| 2007 | $8,423 -1.1% | $59,308 |
| 2006 | $8,514 +11.4% | $59,308 +26.8% |
| 2005 | $7,641 +1% | $46,765 |
| 2004 | $7,564 +2.2% | $46,765 |
| 2003 | $7,400 -3.7% | $46,765 +9.3% |
| 2002 | $7,688 +8.9% | $42,792 |
| 2001 | $7,060 +9.1% | $42,792 |
| 2000 | $6,473 | $42,792 +27% |
| 1999 | $6,473 | $33,694 |
Find assessor info on the county website
Neighborhood: Lincoln Park
Nearby homes
- $915,8003 bd3 ba1.6k sqft1410 W Wrightwood Ave APT F, Chicago, IL 60614Off Market
- $869,4002 bd3 ba1.6k sqft1410 W Wrightwood Ave APT I, Chicago, IL 60614Off Market
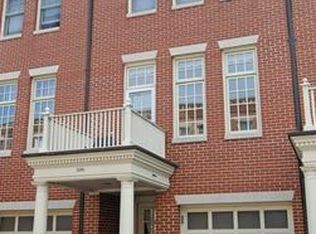
- $36,580-- bd3 ba1.6k sqft1410 W Wrightwood Ave APT K, Chicago, IL 60614Off Market
- $858,4002 bd3 ba1.6k sqft1410 W Wrightwood Ave #M, Chicago, IL 60614Off Market
- $872,3002 bd3 ba1.6k sqft1410 W Wrightwood Ave APT K, Chicago, IL 60614Off Market
- $1,008,4003 bd3 ba1.6k sqft1410 W Wrightwood Ave APT A, Chicago, IL 60614Off Market
- $966,3003 bd3 ba2.1k sqft1410 W Wrightwood Ave APT B, Chicago, IL 60614Off Market
- $955,6003 bd3 ba1.6k sqft1410 W Wrightwood Ave APT D, Chicago, IL 60614Off Market
Nearby schools
GreatSchools rating
- 10/10Prescott Elementary SchoolGrades: K-8Distance: 0.3 mi
- 7/10Lincoln Park High SchoolGrades: 9-12Distance: 1.2 mi
Schools provided by the listing agent
- District: 299
Source: MRED as distributed by MLS GRID. This data may not be complete. We recommend contacting the local school district to confirm school assignments for this home.
Get a cash offer in 3 minutes
Find out how much your home could sell for in as little as 3 minutes with a no-obligation cash offer.
Estimated market value
$1,009,700
Get a cash offer in 3 minutes
Find out how much your home could sell for in as little as 3 minutes with a no-obligation cash offer.
Estimated market value
$1,009,700
- Illinois
- Cook County
- Chicago
- 60614
- Lincoln Park
- 1410 W Wrightwood Ave Unit C
Nearby cities
Nearby neighborhoods
Nearby zip codes
Other Chicago Topics
