Welcome to the charming, tree-lined community of Carriage Hills! Nestled on a peaceful cul-de-sac this home offers 3 bedrooms and 2 baths with an inviting open-concept all main floor living layout! The kitchen seamlessly connects to an eat-in area and cozy family room with a wood-burning fireplace—perfect for those cool Fall and Winter evenings. Step outside to enjoy the screened-in porch overlooking a large fully fenced in backyard bordered by mature trees. Recent updates include a new architectural roof (2023) and fairly new HVAC, all appliances convey, including a brand-new stainless steel side-by-side refrigerator and a washer & dryer to ease your move-in process. The primary suite features custom-built ins in the closet, and the home includes convenient features like a walk-in pantry and comfort-height toilets. Carriage Hills residents enjoy a low HOA fee of only $39 per month, covering amenities such as a pool, tennis and pickleball courts, a newly renovated clubhouse, and a playground. The HOA even takes care of your fence! Spectacular midtown location with easy access to The Pointe shopping center, the super-sized Harris Teeter, Cameron Art Museum, area beaches, Cross-City Trail, Halyburton Park, medical facilities, top-rated schools, and the vibrant downtown waterfront. Schedule your showing today and discover all this home and community have to offer!
Sold for $375,000
$375,000
1410 Wagon Court, Wilmington, NC 28412
3beds
1,604sqft
Single Family Residence
Built in 1999
7,405 Square Feet Lot
$393,800 Zestimate®
$234/sqft
$2,185 Estimated rent
Home value
$393,800
$374,000 - $417,000
$2,185/mo
Zestimate® history
Owner options
List your home for rent
$2,185/mo
Rent Zestimate®
Find your next renter with Zillow Rental Manager. Plus, with online applications, you can quickly screen prospective tenants – for free.
$2,185/mo
Rent Zestimate®
Refinance and save
$2,187/mo
Est. payment
Refinancing to a lower rate could help reduce your monthly payments and save thousands over the life of the loan.
$2,187/mo
Est. payment
Explore your selling options
Work with a Zillow partner agent
Leverage their expertise and Zillow's premium Showcase listings to get your home seen by more buyers.
Get startedList with your own agent
Get your home in front of millions of buyers by listing it on Zillow.
Learn how to do itSell it yourself
Take full control of how buyers see your home on Zillow by listing For Sale by Owner (FSBO).
List your homeWhat's special
Zillow last checked:
Listing updated:
Listed by:
The Summers Real Estate Team 910-750-4007,
Keller Williams Innovate-Wilmington,
Erin R Hogston 910-512-4489,
Keller Williams Innovate-Wilmington
Bought with:
Landyn Lewis, 320282
Intracoastal Realty Corp
Source: Hive MLS,MLS#: 100473942 Originating MLS: Cape Fear Realtors MLS, Inc.
Originating MLS: Cape Fear Realtors MLS, Inc.Facts & features
Interior
Bedrooms & bathrooms
- Bedrooms: 3
- Bathrooms: 2
- Full bathrooms: 2
Rooms
- Room types: Master Bedroom, Bedroom 1, Bedroom 2, Dining Room, Living Room, Kitchen, Laundry
Primary bedroom
- Level: First
- Dimensions: 13 x 15
Bedroom 1
- Level: First
- Dimensions: 17 x 14
Bedroom 2
- Dimensions: 13 x 10
Dining room
- Dimensions: 10 x 8
Kitchen
- Dimensions: 12 x 11
Laundry
- Dimensions: 5 x 6
Living room
- Dimensions: 20 x 28
Heating
- Heat Pump, Electric
Cooling
- Central Air
Appliances
- Included: Washer, Refrigerator, Dryer
- Laundry: Laundry Room
Features
- Master Downstairs, Walk-in Closet(s), Ceiling Fan(s), Pantry, Walk-in Shower, Blinds/Shades, Walk-In Closet(s)
- Flooring: Carpet, Tile, Wood
- Basement: None
Interior area
- Total structure area: 1,604
- Total interior livable area: 1,604 sqft
Property
Parking
- Total spaces: 2
- Parking features: Paved
Features
- Levels: One
- Stories: 1
- Patio & porch: Covered, Porch, Screened
- Exterior features: Irrigation System
- Fencing: Back Yard,Wood
Lot
- Size: 7,405 Square Feet
- Dimensions: 65 x 118 x 54 x 115
- Features: Cul-De-Sac
Details
- Parcel number: R06520008027000
- Zoning: MD-10
- Special conditions: Standard
Construction
Type & style
- Home type: SingleFamily
- Property subtype: Single Family Residence
Materials
- Vinyl Siding
- Foundation: Slab
- Roof: Shingle
Condition
- New construction: No
- Year built: 1999
Utilities & green energy
- Sewer: Public Sewer
- Water: Public
- Utilities for property: Sewer Available, Water Available
Community & HOA
Community
- Subdivision: Carriage Hills
HOA
- Has HOA: Yes
- Amenities included: Clubhouse, Pool, Pickleball, Tennis Court(s)
- HOA fee: $360 monthly
- HOA name: Blue Atlantic Management
- HOA phone: 910-392-3130
Location
- Region: Wilmington
Financial & listing details
- Price per square foot: $234/sqft
- Tax assessed value: $266,900
- Annual tax amount: $2,322
- Date on market: 10/12/2025
- Cumulative days on market: 5 days
- Listing agreement: Exclusive Agency
- Listing terms: Cash,Conventional,FHA,VA Loan
- Road surface type: Paved
Price history
| Date | Event | Price |
|---|---|---|
| 12/11/2024 | Sold | $375,000-1.1%$234/sqft |
Source:  Hive MLS #100473942 Report a problem Hive MLS #100473942 Report a problem | ||
| 11/5/2024 | Pending sale | $379,000$236/sqft |
Source: Hive MLS #100473942 Report a problem | ||
| 11/1/2024 | Listed for sale | $379,000+57.9%$236/sqft |
Source: Hive MLS #100473942 Report a problem | ||
| 1/24/2007 | Sold | $240,000$150/sqft |
Source: Hive MLS #30377023 Report a problem | ||
Public tax history
| Year | Property taxes | Tax assessment |
|---|---|---|
| 2025 | $2,179 +87.7% | $370,300 +38.7% |
| 2024 | $1,161 +3% | $266,900 |
| 2023 | $1,128 -0.6% | $266,900 |
| 2022 | $1,134 -0.7% | $266,900 |
| 2021 | $1,142 +20.3% | $266,900 +48.1% |
| 2020 | $949 | $180,200 |
| 2019 | $949 | $180,200 |
| 2018 | $949 | $180,200 |
| 2017 | $949 -7.4% | $180,200 -2.6% |
| 2016 | $1,025 +4.6% | $185,000 |
| 2015 | $980 -47.8% | $185,000 |
| 2014 | $1,876 | $185,000 |
| 2013 | -- | $185,000 |
| 2012 | -- | $185,000 -23.6% |
| 2011 | -- | $242,208 |
| 2010 | -- | $242,208 |
| 2009 | -- | -- |
| 2008 | -- | -- |
| 2007 | -- | -- |
| 2005 | -- | $138,635 |
| 2004 | -- | $138,635 |
| 2003 | -- | $138,635 |
| 2002 | -- | $138,635 |
| 2001 | -- | $138,635 |
| 2000 | -- | $138,635 |
Find assessor info on the county website
Neighborhood: Echo East/Carriage Hills
Nearby homes
- $390,0003 bd2 ba1.4k sqft1414 Wagon Ct, Wilmington, NC 28412Off Market
- $385,0003 bd2 ba1.7k sqft1406 Wagon Ct, Wilmington, NC 28412Sold
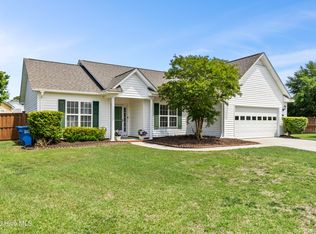
- $394,0003 bd2 ba1.6k sqft1403 Barouche Ct, Wilmington, NC 28412Sold

- $315,0003 bd2 ba1.3k sqft1405 Barouche Ct, Wilmington, NC 28412Sold
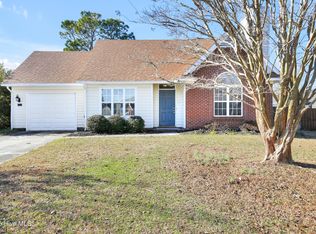
- $407,7003 bd2 ba1.6k sqft1418 Wagon Ct, Wilmington, NC 28412Off Market
- $410,2003 bd2 ba1.6k sqft1402 Wagon Ct, Wilmington, NC 28412Off Market
- $426,8003 bd2 ba1.8k sqft1409 Wagon Ct, Wilmington, NC 28412Off Market
- $388,5003 bd2 ba1.5k sqft1405 Wagon Ct, Wilmington, NC 28412Off Market
Nearby schools
GreatSchools rating
- 7/10Pine Valley ElementaryGrades: K-5Distance: 0.8 mi
- 6/10Williston MiddleGrades: 6-8Distance: 4.3 mi
- 5/10Eugene Ashley HighGrades: 9-12Distance: 5 mi
Schools provided by the listing agent
- Elementary: Pine Valley
- Middle: Williston
- High: Ashley
Source: Hive MLS. This data may not be complete. We recommend contacting the local school district to confirm school assignments for this home.
Get a cash offer in 3 minutes
Find out how much your home could sell for in as little as 3 minutes with a no-obligation cash offer.
Estimated market value
$393,800
Get a cash offer in 3 minutes
Find out how much your home could sell for in as little as 3 minutes with a no-obligation cash offer.
Estimated market value
$393,800
Nearby cities
Nearby neighborhoods
Nearby zip codes
Other Wilmington Topics
