Skip main navigation
Closed
  • $520,000

    1410 Wakeman Ave, Wheaton, IL 60187

    3beds
    1,938sqft
    Single Family Residence
    Built in 1957
    0.26 Acres Lot
    $551,000 Zestimate®
    $268/sqft
    $3,236 Estimated rent

    Home value

    $551,000

    $501,000 - $606,000

    $3,236/mo

    Zestimate® history
    Loading
    Loading...

    Owner options

    List your home for rent

    $3,236/mo

    Rent Zestimate®

    Find your next renter with Zillow Rental Manager. Plus, with online applications, you can quickly screen prospective tenants – for free.

    Learn more

    $3,236/mo

    Rent Zestimate®

    Refinance and save

    $3,632/mo

    Est. payment

    Refinancing to a lower rate could help reduce your monthly payments and save thousands over the life of the loan.

    See today's rates

    $3,632/mo

    Est. payment

    Explore your selling options

    Work with a Zillow partner agent

    Leverage their expertise and Zillow's premium Showcase listings to get your home seen by more buyers.

    Get started

    List with your own agent

    Get your home in front of millions of buyers by listing it on Zillow.

    Learn how to do it

    Sell it yourself

    Take full control of how buyers see your home on Zillow by listing For Sale by Owner (FSBO).

    List your home

    What's special

    Cozy fireplaceGenerously sized bedroomsLarge fully fenced backyardBig family roomNew carpetFully remodeled kitchenBeautifully refinished hardwood floors
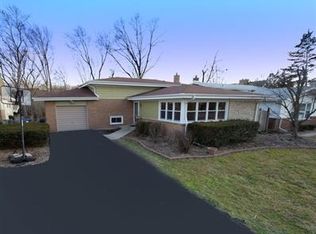
    Welcome to 1410 Wakeman Ave, a fully remodeled 3 bed 2 bath home in the highly sought-after Glen Ellyn school district. Step inside and you're greeted by the spacious living room with a cozy fireplace and a dedicated dining area perfect for entertaining. Throughout the home you'll find fresh interior paint, all-new lighting fixtures, and beautifully refinished hardwood floors. The fully remodeled kitchen boasts newly refaced white shaker cabinets, quartz countertops, and stainless steel appliances. Upstairs, you'll find three generously sized bedrooms, including a large primary bedroom with double closets, and a newly refreshed full bathroom. The lower level offers incredible additional space with a big family room with new carpet-ideal for a work-from-home setup or an entertainment area, a newly remodeled full bath, and a spacious laundry room. Outside, the large fully fenced backyard is ready for summer BBQs and outdoor fun! This home is conveniently located near Downtown Wheaton and Downtown Glen Ellyn, you'll have easy access to shopping, dining, and the Metra stations. Major updates include Roof (2020), A/C (2024), Exterior Paint (2024), Refinished Hardwood Flooring (2024), Bathroom Remodels (2024), Kitchen Remodel (2025), Carpet (2025), and so much more. Welcome home! MULTIPLE OFFERS RECEIVED, HIGHEST & BEST DUE Sunday, March 9th at 6pm.

    Zillow last checked:

    Listing updated:

    Listing courtesy of:

    Madison Misiewicz 630-453-7761,

    Keller Williams Premiere Properties

    Bought with:

    Paul Yambrovich

    Dream Town Real Estate

    Source: MRED as distributed by MLS GRID,MLS#: 12220762MLS Logo

    Facts & features

    Interior

    Bedrooms & bathrooms
    • Bedrooms: 3
    • Bathrooms: 2
    • Full bathrooms: 2
    Primary bedroom
    • Features: Flooring (Hardwood)
    • Level: Second
    • Area: 176 Square Feet
    • Dimensions: 16X11
    Bedroom 2
    • Features: Flooring (Hardwood)
    • Level: Second
    • Area: 130 Square Feet
    • Dimensions: 13X10
    Bedroom 3
    • Features: Flooring (Hardwood)
    • Level: Second
    • Area: 100 Square Feet
    • Dimensions: 10X10
    Dining room
    • Level: Main
    • Area: 81 Square Feet
    • Dimensions: 09X09
    Family room
    • Features: Flooring (Carpet)
    • Level: Lower
    • Area: 396 Square Feet
    • Dimensions: 22X18
    Kitchen
    • Features: Kitchen (Pantry, Updated Kitchen), Flooring (Hardwood)
    • Level: Main
    • Area: 90 Square Feet
    • Dimensions: 10X09
    Laundry
    • Features: Flooring (Ceramic Tile)
    • Level: Lower
    • Area: 144 Square Feet
    • Dimensions: 12X12
    Living room
    • Features: Flooring (Hardwood)
    • Level: Main
    • Area: 264 Square Feet
    • Dimensions: 22X12
    Heating
    • Natural Gas, Forced Air
    Cooling
    • Central Air
    Appliances
    • Included: Range, Microwave, Dishwasher, Refrigerator, Washer, Dryer, Disposal
    Features
    • Basement: None
    • Number of fireplaces: 1
    • Fireplace features: Living Room
    Interior area
    • Total structure area: 1,938
    • Total interior livable area: 1,938 sqft

    Property

    Parking
    • Total spaces: 1
    • Parking features: Concrete, Garage Door Opener, On Site, Garage Owned, Attached, Garage
    • Attached garage spaces: 1
    • Has uncovered spaces: Yes
    Accessibility
    • Accessibility features: No Disability Access
    Lot
    • Size: 0.26 Acres
    • Dimensions: 60X189
    Details
    • Additional structures: Shed(s)
    • Parcel number: 0510313003
    • Special conditions: None
    • Other equipment: Ceiling Fan(s)

    Construction

    Type & style
    • Home type: SingleFamily
    • Property subtype: Single Family Residence
    Materials
    • Combination
    • Roof: Asphalt
    Condition
    • New construction: No
    • Year built: 1957

    Utilities & green energy

    • Sewer: Public Sewer
    • Water: Public

    Community & neighborhood

    Security
    • Security features: Carbon Monoxide Detector(s)
    Location
    • Region: Wheaton

    HOA & financial

    HOA
    • Services included: None

    Other

    Other facts
    • Listing terms: Conventional
    • Ownership: Fee Simple

    Price history

    DateEventPrice
    3/27/2025Sold$520,000+15.6%$268/sqft
    Source: MRED as distributed by MLS GRID #12220762 Report a problem
    3/10/2025Contingent$450,000$232/sqft
    Source: MRED as distributed by MLS GRID #12220762 Report a problem
    3/6/2025Listed for sale$450,000+36.4%$232/sqft
    Source: MRED as distributed by MLS GRID #12220762 Report a problem
    1/6/2006Sold$330,000+12.6%$170/sqft
    Source: Public Record Report a problem
    11/20/2003Sold$293,000+62.8%$151/sqft
    Source: Public Record Report a problem
    10/19/1999Sold$180,000$93/sqft
    Source: Public Record Report a problem

    Public tax history

    YearProperty taxesTax assessment
    2024$8,533 +4.4%$128,000 +8.6%
    2023$8,174 +3.2%$117,820 +5.8%
    2022$7,920 +3.4%$111,350 +2.4%
    2021$7,659 +1.5%$108,710 +0.9%
    2020$7,543 +2.5%$107,690 +2.7%
    2019$7,362 +5.6%$104,850 +6.4%
    2018$6,970 +1.6%$98,540 +3.8%
    2017$6,863 -1.2%$94,900 +4.2%
    2016$6,949 +0.4%$91,110 +4.8%
    2015$6,919 +3.3%$86,920 +6.2%
    2014$6,695 +2.5%$81,810 -0.3%
    2013$6,533 +2.3%$82,060 -4.1%
    2012$6,387 +6.6%$85,570 -6.4%
    2011$5,992 -0.6%$91,387 -6%
    2010$6,030 +3.2%$97,220 -3.8%
    2009$5,842 +1.6%$101,010
    2008$5,747 +4.1%$101,010 +4.8%
    2007$5,520 -1.5%$96,380 +3%
    2006$5,607 +5.3%$93,570 +7.1%
    2005$5,323 +4.7%$87,370 +7.3%
    2004$5,084 +6.7%$81,430 +8.4%
    2003$4,766 +6.6%$75,120 +8%
    2002$4,473 +3.9%$69,580 +7.5%
    2001$4,304 +4.4%$64,730 +5.1%
    2000$4,121 $61,590

    Find assessor info on the county website

    Neighborhood: 60187

    Nearby schools

    GreatSchools rating
    Schools provided by the listing agent
    • Elementary: Churchill Elementary School
    • Middle: Hadley Junior High School
    • High: Glenbard West High School
    • District: 41

    Source: MRED as distributed by MLS GRID. This data may not be complete. We recommend contacting the local school district to confirm school assignments for this home.

    Get a cash offer in 3 minutes
    Find out how much your home could sell for in as little as 3 minutes with a no-obligation cash offer.
    Estimated market value
    $551,000
    Get a cash offer in 3 minutes
    Find out how much your home could sell for in as little as 3 minutes with a no-obligation cash offer.
    Estimated market value
    $551,000