LOCATION, LOCATION, LOCATION!!! Situated near ACU, expo center, splash pad, the zoo, parks, walking trails, great fishing spots. Easy access to highways, shopping, great food, entertainment & so much more. Lovely neighborhood that's walking distance to Nelson Park, where there's a small lake for fishing, playgrounds, ball fields, dog-friendly walking trail's & so much more! If you listen very carefully at night, every now & then, you can hear the lions from the zoo - how cool is that?! This one is definitely one of Abilene's best kept secrets with its fascinating location & all the charm this home offers. This beauty has been completely renovated from top to bottom & everywhere in between. Everything is new or almost new. New roof, new paint (exterior & interior), new lighting, new windows, newer HVAC system (2019), newer water heater, new flooring, updated bathrooms & kitchen. A lot of this home was gutted to the studs & professionally renovated with no expense spared. 100% ready for your enjoyment! Better than new! The floorplan is another major selling point to behold. Its a 4 bedroom, 2 full bath or could be enjoyed as a 3, 2 with 2 offices or bonus rooms upstairs. 3 of the bedrooms & both bathrooms are downstairs. Soaring 20 ft' ceiling in living area with a gorgeous wood beam & a high-end chandelier that truly makes a statement upon entrance! So many wow factors & such a great deal. Professionally landscaped with beautiful curb appeal as well! Covered porches in front & back. Oversized 2 car garage & a huge backyard. Plentiful storage throughout. Quartz counters in the large kitchen with a coffee station & spacious utility room. The list of amazing features is truly endless. Call & schedule your appt before its too late!
Sold
Price Unknown
1410 Weavers Way, Abilene, TX 79602
4beds
1,528sqft
Farm, Single Family Residence
Built in 1983
9,016 Square Feet Lot
$280,900 Zestimate®
$--/sqft
$3,457 Estimated rent
Home value
$280,900
$264,000 - $301,000
$3,457/mo
Zestimate® history
Owner options
List your home for rent
$3,457/mo
Rent Zestimate®
Find your next renter with Zillow Rental Manager. Plus, with online applications, you can quickly screen prospective tenants – for free.
$3,457/mo
Rent Zestimate®
Refinance and save
Refinancing to a lower rate could help reduce your monthly payments and save thousands over the life of the loan.
Explore your selling options
Work with a Zillow partner agent
Leverage their expertise and Zillow's premium Showcase listings to get your home seen by more buyers.
Get startedList with your own agent
Get your home in front of millions of buyers by listing it on Zillow.
Learn how to do itSell it yourself
Take full control of how buyers see your home on Zillow by listing For Sale by Owner (FSBO).
List your homeWhat's special
Huge backyardNew windowsNew paintUpdated bathroomsNew flooringHigh-end chandelierSpacious utility room
Zillow last checked:
Listing updated:
Listed by:
Randall Whiten 0688513 325-386-8419,
Coldwell Banker Apex, REALTORS 325-690-4000
Bought with:
Taylor Johnson
KW SYNERGY*
Source: NTREIS,MLS#: 20906932
Facts & features
Interior
Bedrooms & bathrooms
- Bedrooms: 4
- Bathrooms: 2
- Full bathrooms: 2
Primary bedroom
- Features: Ceiling Fan(s), En Suite Bathroom, Separate Shower, Walk-In Closet(s)
- Level: First
- Dimensions: 14 x 12
Bedroom
- Features: Ceiling Fan(s)
- Level: First
- Dimensions: 11 x 12
Bedroom
- Features: Ceiling Fan(s)
- Level: First
- Dimensions: 9 x 12
Bedroom
- Features: Walk-In Closet(s)
- Level: Second
- Dimensions: 10 x 13
Primary bathroom
- Features: Granite Counters, Solid Surface Counters
- Level: First
- Dimensions: 5 x 8
Bonus room
- Level: Second
- Dimensions: 0 x 0
Dining room
- Features: Built-in Features
- Level: First
- Dimensions: 11 x 10
Other
- Features: Granite Counters, Stone Counters
- Level: First
- Dimensions: 9 x 5
Kitchen
- Features: Eat-in Kitchen, Stone Counters
- Level: First
- Dimensions: 13 x 10
Living room
- Features: Fireplace
- Level: First
- Dimensions: 17 x 15
Loft
- Level: Second
- Dimensions: 6 x 7
Office
- Level: Second
- Dimensions: 11 x 6
Utility room
- Features: Built-in Features, Other
- Level: First
- Dimensions: 9 x 5
Heating
- Central, Electric
Cooling
- Central Air, Electric
Appliances
- Included: Dishwasher, Electric Range, Electric Water Heater, Microwave
- Laundry: Laundry in Utility Room
Features
- Built-in Features, Chandelier, Decorative/Designer Lighting Fixtures, Eat-in Kitchen, Granite Counters, High Speed Internet, In-Law Floorplan, Loft, Cable TV, Vaulted Ceiling(s), Natural Woodwork, Walk-In Closet(s)
- Flooring: Carpet, Ceramic Tile, Luxury Vinyl Plank
- Windows: Bay Window(s)
- Has basement: No
- Number of fireplaces: 1
- Fireplace features: Decorative, Other
Interior area
- Total interior livable area: 1,528 sqft
Property
Parking
- Total spaces: 2
- Parking features: Driveway, Garage Faces Front, Garage, On Site, Oversized, On Street
- Attached garage spaces: 2
- Has uncovered spaces: Yes
Features
- Levels: Two,Multi/Split
- Stories: 2
- Patio & porch: Rear Porch, Front Porch, Patio, Covered
- Pool features: None
- Fencing: Wood
Lot
- Size: 9,016 Square Feet
- Features: Back Yard, Lawn, Landscaped, Few Trees
Details
- Parcel number: 24458
Construction
Type & style
- Home type: SingleFamily
- Architectural style: Contemporary/Modern,Farmhouse,Loft,Modern,Other,Split Level,Traditional,Detached
- Property subtype: Farm, Single Family Residence
Materials
- Brick
- Foundation: Slab
- Roof: Composition
Condition
- Year built: 1983
Utilities & green energy
- Sewer: Public Sewer
- Water: Public
- Utilities for property: Sewer Available, Water Available, Cable Available
Community & HOA
Community
- Subdivision: Canterbury Trales
HOA
- Has HOA: No
Location
- Region: Abilene
Financial & listing details
- Tax assessed value: $145,701
- Annual tax amount: $4,520
- Date on market: 4/17/2025
- Cumulative days on market: 10 days
- Listing terms: Cash,Conventional,FHA,VA Loan
- Exclusions: staging furnture & all personal property decor. curtains & curtain rods
Price history
| Date | Event | Price |
|---|---|---|
| 5/28/2025 | Listing removed | $252,000$165/sqft |
Source:  Coldwell Banker Apex, Realtors #20906932 Report a problem Coldwell Banker Apex, Realtors #20906932 Report a problem | ||
| 5/28/2025 | Listed for sale | $252,000-4.9%$165/sqft |
Source: Coldwell Banker Apex, Realtors #20906932 Report a problem | ||
| 5/23/2025 | Sold | -- |
Source: NTREIS #20906932 Report a problem | ||
| 4/29/2025 | Pending sale | $265,000$173/sqft |
Source: Coldwell Banker Apex, Realtors #20906932 Report a problem | ||
| 4/29/2025 | Contingent | $265,000$173/sqft |
Source: NTREIS #20906932 Report a problem | ||
| 4/25/2025 | Price change | $265,000+2.3%$173/sqft |
Source: NTREIS #20906932 Report a problem | ||
| 4/17/2025 | Listed for sale | $259,000+107.2%$170/sqft |
Source: NTREIS #20906932 Report a problem | ||
| 8/1/2024 | Sold | -- |
Source: NTREIS #20656066 Report a problem | ||
| 6/28/2024 | Pending sale | $125,000$82/sqft |
Source: NTREIS #20656066 Report a problem | ||
| 6/26/2024 | Listed for sale | $125,000+4.3%$82/sqft |
Source: NTREIS #20656066 Report a problem | ||
| 7/10/2010 | Listing removed | $119,900$78/sqft |
Source: RE/Max of Abilene (S. Danville) #11279086 Report a problem | ||
| 6/25/2010 | Price change | $119,900+0.8%$78/sqft |
Source: RE/Max of Abilene (S. Danville) #11279086 Report a problem | ||
| 6/20/2010 | Price change | $119,000-4.7%$78/sqft |
Source: RE/Max of Abilene (S. Danville) #11279086 Report a problem | ||
| 11/17/2009 | Price change | $124,900-3.9%$82/sqft |
Source: RE/Max of Abilene (S. Danville) #11279086 Report a problem | ||
| 9/29/2009 | Listed for sale | $130,000$85/sqft |
Source: RE/Max of Abilene (S. Danville) #11279086 Report a problem | ||
Public tax history
| Year | Property taxes | Tax assessment |
|---|---|---|
| 2025 | $3,302 -26.9% | $145,701 -25.8% |
| 2024 | $4,520 +5.1% | $196,355 +5.3% |
| 2023 | $4,300 +160.9% | $186,531 +15% |
| 2022 | $1,648 | $162,208 +10% |
| 2021 | -- | $147,462 +6.2% |
| 2020 | -- | $138,801 +2.2% |
| 2019 | -- | $135,795 +3.3% |
| 2018 | -- | $131,482 +2.1% |
| 2017 | -- | $128,738 +0.1% |
| 2016 | -- | $128,643 +4.5% |
| 2015 | -- | $123,051 +2.4% |
| 2014 | -- | $120,133 +1.3% |
| 2013 | -- | $118,577 -0.2% |
| 2012 | -- | $118,778 |
| 2011 | -- | $118,778 +0.1% |
| 2010 | -- | $118,631 +1.1% |
| 2009 | -- | $117,341 +0.1% |
| 2008 | -- | $117,257 +7.5% |
| 2007 | -- | $109,107 +10% |
| 2006 | -- | $99,188 +14.9% |
| 2005 | -- | $86,309 +4.4% |
| 2004 | -- | $82,665 +8.3% |
| 2003 | -- | $76,324 +5.9% |
| 2002 | -- | $72,083 +2.7% |
| 2001 | -- | $70,201 |
Find assessor info on the county website
Neighborhood: East Highway 80
Nearby homes
- $215,9003 bd2 ba1.4k sqft1402 Weavers Way, Abilene, TX 79602Off Market
- $297,7003 bd2 ba2.5k sqft1418 Weavers Way, Abilene, TX 79602Off Market
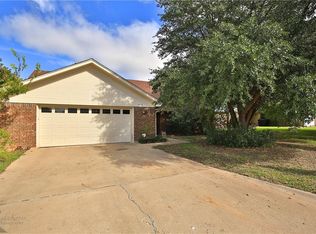
- $--4 bd2 ba1.5k sqft1433 Friars St, Abilene, TX 79602Sold
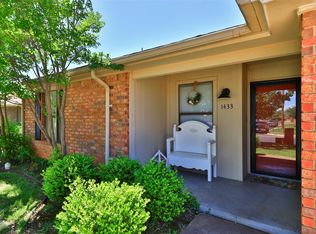
- $189,1003 bd2 ba1k sqft1425 Friars St, Abilene, TX 79602Off Market
- $205,000-- bd2 ba1.1k sqft1441 Friars St, Abilene, TX 79602Off Market
- $195,300-- bd2 ba1.1k sqft1417 Friars St, Abilene, TX 79602Off Market
- $264,6004 bd2 ba1.5k sqft1342 Weavers Way, Abilene, TX 79602Off Market
- $213,8002 bd2 ba1.4k sqft1426 Weavers Way, Abilene, TX 79602Off Market
Nearby schools
GreatSchools rating
- 4/10Thomas Elementary SchoolGrades: K-5Distance: 1.1 mi
- 5/10Craig Middle SchoolGrades: 6-8Distance: 0.4 mi
- 5/10Abilene High SchoolGrades: 9-12Distance: 3.4 mi
Schools provided by the listing agent
- Elementary: Taylor
- Middle: Craig
- High: Abilene
- District: Abilene ISD
Source: NTREIS. This data may not be complete. We recommend contacting the local school district to confirm school assignments for this home.
- Texas
- Taylor County
- Abilene
- 79602
- East Highway 80
- 1410 Weavers Way
Nearby cities
Nearby neighborhoods
Nearby zip codes
Other Abilene Topics
