Welcome to 1410 Winghaven Drive!
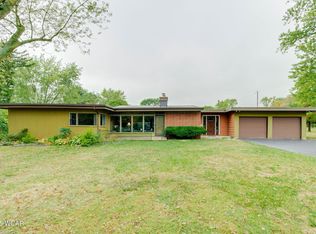
Nestled on approximately 1.34 acres in the highly desirable Shawnee School District, this character-filled, one-of-a-kind home offers the feel of a private estate with 3,495 square feet of living space. Featuring 4 bedrooms, 3.5 bathrooms, and two first-floor bedrooms with attached en-suite baths, this home provides exceptional flexibility for a variety of living arrangements such as:
multigenerational living, convenient first-floor living, separate in-law suite, or private guest quarters.
Inside, you'll find spacious living areas accented by three fireplaces (two wood-burning and one gas), creating warmth and charm throughout the home. Some additional accents include: exposed beams, knotty pine walls, wood & tile floors, bay windows, and custom built in-ins.
The kitchen is an entertainers paradise and some features include: a large center island, custom cabinets, granite countertops, a new double wall oven, a wood-burning fire place (perfect for making wood-fired pizzas), and an eat-in dining area. A separate formal dining room is just off the kitchen and provides additional space for entertaining and hosting guests.
Outside, the property truly shines. A circular driveway creates an impressive arrival, while the oversized attached two-car garage provides ample storage and workspace. Enjoy the outdoors from the screened-in patio, rear deck, porch, and fire pit areas. Additionally there is an outbuilding/shed with a covered porch that offers even more possibilities for storage, hobbies, or relaxation, and located next to the vegetable garden.
Major updates include a new roof, new central air/HVAC system, and new double wall oven in May/June of 2026.
1410 Winghaven Drive is truly a unique opportunity in the Shawnee area offering a rare combination of acreage, character, modern updates, flexible living spaces, and room to grow. Properties like this rarely come to market--schedule your private showing today!
Sold for $450,000
Street View
Zillow last checked:
Listing updated:
Bought with:
Dalton Brenner, 2019000411
Berkshire Hathaway Professional Realty
Source: WCAR OH,MLS#: 310495
Price history
| Date | Event | Price |
|---|---|---|
| 8/12/2026 | Sold | $450,000-9.8%$129/sqft |
Source:  WCAR OH #310495 Report a problem WCAR OH #310495 Report a problem | ||
| 8/3/2026 | Pending sale | $499,000$143/sqft |
Source: WCAR OH #310495 Report a problem | ||
| 7/30/2026 | Contingent | $499,000$143/sqft |
Source:  WRIST #1046205 Report a problem WRIST #1046205 Report a problem | ||
| 7/10/2026 | Price change | $499,000-9.3%$143/sqft |
Source: WRIST #1046205 Report a problem | ||
| 6/8/2026 | Listed for sale | $549,900+362.5%$157/sqft |
Source: WRIST #1046205 Report a problem | ||
| 2/28/2017 | Sold | $118,900-11.9%$34/sqft |
Source: Agent Provided Report a problem | ||
| 9/13/2016 | Listing removed | $134,900$39/sqft |
Source: Hartsock Realty #375338 Report a problem | ||
| 8/1/2016 | Price change | $134,900-6.3%$39/sqft |
Source: Hartsock Realty #375338 Report a problem | ||
| 5/23/2016 | Price change | $144,000-3.9%$41/sqft |
Source: Hartsock Realty #375338 Report a problem | ||
| 3/25/2016 | Listed for sale | $149,900$43/sqft |
Source: Hartsock Realty #375338 Report a problem | ||
| 11/19/2015 | Listing removed | -- |
Source: Auction.com Report a problem | ||
| 11/12/2015 | Listed for sale | -- |
Source: Auction.com Report a problem | ||


Get pre-qualified for a loan
At Zillow Home Loans, we can pre-qualify you in as little as 5 minutes with no impact to your credit score.An equal housing lender. NMLS #10287.
