Skip main navigation
Off market
  • $695,000

    1410 Woodland Lake Dr, Snellville, GA 30078

    5beds
    3,664sqft
    SingleFamily
    Built in 1995
    0.46 Acres Lot
    $695,000 Zestimate®
    $190/sqft
    $3,195 Estimated rent

    Home value

    $695,000

    $660,000 - $730,000

    $3,195/mo

    Zestimate® history
    Loading
    Loading...

    Owner options

    List your home for rent

    $3,195/mo

    Rent Zestimate®

    Find your next renter with Zillow Rental Manager. Plus, with online applications, you can quickly screen prospective tenants – for free.

    Learn more

    $3,195/mo

    Rent Zestimate®

    Refinance and save

    $4,397/mo

    Est. payment

    Refinancing to a lower rate could help reduce your monthly payments and save thousands over the life of the loan.

    See today's rates

    $4,397/mo

    Est. payment

    Explore your selling options

    Work with a Zillow partner agent

    Leverage their expertise and Zillow's premium Showcase listings to get your home seen by more buyers.

    Get started

    List with your own agent

    Get your home in front of millions of buyers by listing it on Zillow.

    Learn how to do it

    Sell it yourself

    Take full control of how buyers see your home on Zillow by listing For Sale by Owner (FSBO).

    List your home

    What's special

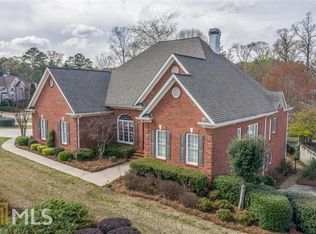
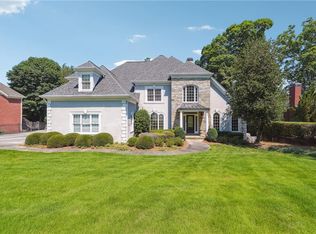
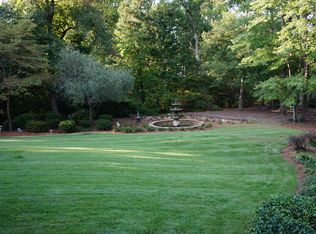
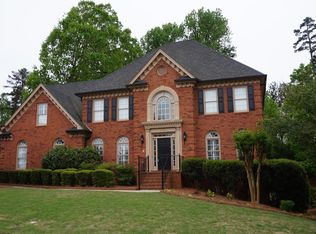
    YIKES Fabulous brick ranch with 4 car garage & 2 master suites on the main floor one has curbless shower for handicapped person. Home totally updated & remodeled over the past several years. If you want special and high quality this is it! Exquisite master bath travertine and marble w/custom cabinets jetted tub w/heater. Stunning kitchen custom designed, additional baths totally remodeled. Hardwood floors on the main and the terrace level. Roof 50 yr. high definition shingles 7 years old. 3 HVAC units replaced in late 2016. Large windows beautiful views of the pond and fountain, huge screened porch with T&G ceiling sky lights. Added insulation last year. Room to expand.New central vacuum, new outlets, light fixtures, irrigation, OWNER is AGENT Separate meter for irrigation saves money. Countless perennials, upper garage doorreplaced. This home is truly remarkable professionally graded landscaped with dry creek bed and drainage. Fenced back yard. Karastan carpeting in bedrooms. huge office with gorgeous view, covered deck off 2nd master, additional W/D hookup in second master lower level covered patio includes hot tub.

    This property is not currently displayed as for sale or rent on Zillow. This may be different from what's on other websites or public sources.

    Facts & features

    Interior

    Bedrooms & bathrooms
    • Bedrooms: 5
    • Bathrooms: 5
    • Full bathrooms: 4
    • 1/2 bathrooms: 1
    Heating
    • Forced air, Electric, Gas
    Cooling
    • Central
    Appliances
    • Included: Dishwasher, Garbage disposal, Microwave
    • Laundry: Laundry Room,Main Level
    Features
    • Bookcases,Cathedral Ceiling(s),Central Vacuum,Doub
    • Windows: Insulated Windows,Skylight(s)
    • Basement: Finished
    • Has fireplace: Yes
    • Fireplace features: masonry
    • Common walls with other units/homes: No Common Walls
    Interior area
    • Total interior livable area: 3,664 sqft

    Property

    Parking
    • Total spaces: 8
    • Parking features: Garage - Attached
    Accessibility
    • Accessibility features: Accessible Bedroom,Accessible Doors,Accessible Ful
    Features
    • Patio & porch: Screened, Covered, Rear Porch, Rooftop
    • Exterior features: Brick
    • Fencing: Fenced, Back Yard, Wrought Iron
    Lot
    • Size: 0.46 Acres
    • Features: Back Yard,Landscaped,Level
    Details
    • Additional structures: Other
    • Parcel number: R5042123
    • Other equipment: Irrigation Equipment

    Construction

    Type & style
    • Home type: SingleFamily
    • Architectural style: Conventional
    Materials
    • Wood
    • Roof: Composition
    Condition
    • Resale
    • Year built: 1995

    Utilities & green energy

    • Electric: Other
    • Sewer: Public Sewer
    • Water: Public
    • Utilities for property: Cable Available,Electricity Available,Natural Gas
    Green energy
    • Energy efficient items: Insulation,Lighting,Thermostat,Water Heater

    Community & HOA

    Community
    • Security: Fire Alarm, Smoke Detector(s), Security System Owned, Security Service
    HOA
    • Has HOA: Yes
    • Services included: Swim/Tennis
    • HOA fee: $66 monthly
    Location
    • Region: Snellville

    Financial & listing details

    • Price per square foot: $190/sqft
    • Tax assessed value: $700,200
    • Annual tax amount: $10,394
    • Road surface type: Asphalt

    Price history

    DateEventPrice
    8/28/2020Sold$600,000$164/sqft
    Source: GAMLS #8755705 Report a problem
    7/16/2020Pending sale$600,000$164/sqft
    Source: RE/MAX Legends #8755705 Report a problem
    6/29/2020Price change$600,000-1.6%$164/sqft
    Source: RE/MAX Legends #8755705 Report a problem
    6/19/2020Price change$610,000-1.5%$166/sqft
    Source: RE/MAX Legends #8755705 Report a problem
    5/22/2020Price change$619,000-1%$169/sqft
    Source: RE/MAX Legends #8755705 Report a problem
    3/30/2020Price change$625,000-3.8%$171/sqft
    Source: RE/MAX Legends #8755705 Report a problem
    3/18/2020Listed for sale$650,000+89%$177/sqft
    Source: RE/MAX Legends #6697657 Report a problem
    2/14/2013Sold$344,000-1.7%$94/sqft
    Source: FMLS GA #5094497 Report a problem
    1/4/2013Pending sale$350,000$96/sqft
    Source: RE/MAX Center Duluth #5094497 Report a problem
    12/30/2012Price change$350,000-16.7%$96/sqft
    Source: RE/MAX Center Duluth #5094497 Report a problem
    10/30/2012Price change$420,000-6.7%$115/sqft
    Source: RE/MAX Center Duluth #5071768 Report a problem
    10/9/2012Listed for sale$450,000+5.4%$123/sqft
    Source: RE/MAX Center Duluth #5071768 Report a problem
    8/9/2002Sold$427,000+611.7%$117/sqft
    Source: Public Record Report a problem
    8/30/1994Sold$60,000$16/sqft
    Source: Public Record Report a problem

    Public tax history

    YearProperty taxesTax assessment
    2025$10,394 +4.4%$280,080 +5.7%
    2024$9,960 +2.1%$265,080 +2.4%
    2023$9,752 +18.3%$258,920 +7.5%
    2022$8,243 $240,840 +21%
    2021-- $199,000 +7%
    2020$6,045 +10.1%$186,000 +10.8%
    2019$5,488 $167,840
    2018$5,488 +9.3%$167,840 +15.9%
    2016$5,024 +2.4%$144,840 +5.3%
    2015$4,906 $137,600
    2014$4,906 +9.4%$137,600 +17.4%
    2013$4,486 $117,200
    2012-- $117,200
    2011-- $117,200 -27.5%
    2010-- $161,560
    2009-- $161,560
    2007-- $161,560 -0.8%
    2006-- $162,840
    2005-- $162,840
    2004$2,657 -0.1%$162,840
    2003$2,660 -23.5%$162,840 +37.9%
    2002$3,475 -2.5%$118,080
    2001$3,564 $118,080
    Find assessor info on the county website

    Neighborhood: Brookwood

    Nearby schools

    GreatSchools rating
    Schools provided by the listing agent
    • Elementary: Brookwood - Gwinnett
    • Middle: Crews
    • High: Brookwood

    Source: The MLS. This data may not be complete. We recommend contacting the local school district to confirm school assignments for this home.

    Get a cash offer in 3 minutes
    Find out how much your home could sell for in as little as 3 minutes with a no-obligation cash offer.
    Estimated market value
    $695,000
    Get a cash offer in 3 minutes
    Find out how much your home could sell for in as little as 3 minutes with a no-obligation cash offer.
    Estimated market value
    $695,000