Welcome to this spacious 3-bedroom, 2.5-bath ranch home in the desirable Riverview neighborhood, offering generous living spaces, timeless character, and a functional layout. With all three bedrooms conveniently located on the main level, this home is designed for comfortable everyday living. The inviting living room is the heart of the home, featuring soaring vaulted ceilings, exposed beams, and a stunning floor-to -ceiling stone wood-burning fireplace. Just off the living room, the dining room is bathed in natural light from a beautiful large bay window, creating the perfect setting for everyday meals and special gatherings. The primary bedroom offers the convenience of a private half bath, while the additional main level bedrooms are served by a full bathroom, providing comfort and flexibility for family and guests. The expansive walk-out lower level adds even more living space with a huge family room, a full bathroom, and abundant storage throughout the basement - ideal for entertaining, hobbies, recreation, or future finishing possibilities. Step outside to the brick patio ove
Active
Price cut: $9.9K (8/8)
$310,000
1410 WOODLAWN ROAD, Wausau, WI 54403
3beds
2,288sqft
:
Get pre-qualified$2,081/mo
Single Family Residence
Built in 1976
0.34 Acres Lot
$310,600 Zestimate®
$135/sqft
$-- HOA
What's special
Timeless characterExpansive walk-out lower levelHuge family roomExposed beamsSoaring vaulted ceilingsBeautiful large bay windowBrick patio
- 28 days |
- 1,275 |
- 69 |
Zillow last checked:
Listing updated:
Listed by:
ADAM HALL Phone:715-370-0802,
REMAX EXCEL
Source: WIREX MLS,MLS#: 22603310 Originating MLS: Central WI Board of REALTORS
Originating MLS: Central WI Board of REALTORSFacts & features
Interior
Bedrooms & bathrooms
- Bedrooms: 3
- Bathrooms: 3
- Full bathrooms: 2
- 1/2 bathrooms: 1
- Main level bedrooms: 3
Primary bedroom
- Level: Main
- Area: 168
- Dimensions: 14 x 12
Bedroom 2
- Level: Main
- Area: 156
- Dimensions: 13 x 12
Bedroom 3
- Level: Main
- Area: 130
- Dimensions: 13 x 10
Bathroom
- Features: Master Bedroom Bath
Dining room
- Level: Main
- Area: 110
- Dimensions: 11 x 10
Family room
- Level: Lower
- Area: 486
- Dimensions: 27 x 18
Kitchen
- Level: Main
- Area: 182
- Dimensions: 14 x 13
Living room
- Level: Main
- Area: 480
- Dimensions: 30 x 16
Heating
- Natural Gas, Forced Air
Cooling
- Central Air
Appliances
- Included: Refrigerator, Range/Oven, Dishwasher, Washer, Dryer
Features
- Ceiling Fan(s), Cathedral/vaulted ceiling
- Flooring: Carpet, Vinyl
- Windows: Window Coverings
- Basement: Partially Finished,Full,Block
Interior area
- Total structure area: 2,288
- Total interior livable area: 2,288 sqft
- Finished area above ground: 1,560
- Finished area below ground: 728
Property
Parking
- Total spaces: 2
- Parking features: 2 Car, Attached, Garage Door Opener
- Attached garage spaces: 2
Features
- Levels: One
- Stories: 1
Lot
- Size: 0.34 Acres
Details
- Parcel number: 29129081820048
- Zoning: Residential
Construction
Type & style
- Home type: SingleFamily
- Architectural style: Ranch
- Property subtype: Single Family Residence
Materials
- Vinyl Siding, Stone
- Roof: Shingle
Condition
- 21+ Years
- New construction: No
- Year built: 1976
Utilities & green energy
- Sewer: Public Sewer
- Water: Public
Community & HOA
Community
- Security: Smoke Detector(s)
Location
- Region: Wausau
- Municipality: Wausau
Financial & listing details
- Price per square foot: $135/sqft
- Tax assessed value: $257,600
- Annual tax amount: $4,641
- Date on market: 7/15/2026
Estimated market value
$310,600
$295,000 - $326,000
$2,438/mo
Price history
| Date | Event | Price |
|---|---|---|
| 8/8/2026 | Price change | $310,000-3.1%$135/sqft |
Source:  WIREX MLS #22603310 Report a problem WIREX MLS #22603310 Report a problem | ||
| 7/21/2026 | Price change | $319,900-4.5%$140/sqft |
Source: WIREX MLS #22603310 Report a problem | ||
| 7/15/2026 | Listed for sale | $335,000+131.9%$146/sqft |
Source: WIREX MLS #22603310 Report a problem | ||
| 8/23/2016 | Sold | $144,450-0.4%$63/sqft |
Source: Agent Provided Report a problem | ||
| 7/8/2016 | Pending sale | $145,000$63/sqft |
Source: Coldwell Banker Action #1602331 Report a problem | ||
| 4/27/2016 | Price change | $145,000-7%$63/sqft |
Source: COLDWELL BANKER ACTION #1602331 Report a problem | ||
| 11/3/2015 | Listed for sale | $155,900+7.6%$68/sqft |
Source: KEY INSIGHT, LLC #154034 Report a problem | ||
| 12/12/2007 | Sold | $144,900$63/sqft |
Source: Public Record Report a problem | ||
Public tax history
| Year | Property taxes | Tax assessment |
|---|---|---|
| 2024 | $4,704 +24.9% | $257,600 +59.4% |
| 2023 | $3,767 -0.9% | $161,600 |
| 2022 | $3,801 +3.9% | $161,600 |
| 2021 | $3,658 -4% | $161,600 |
| 2020 | $3,808 +6.6% | $161,600 +12.8% |
| 2019 | $3,572 -4.3% | $143,300 |
| 2018 | $3,731 +3.7% | $143,300 |
| 2017 | $3,600 +2.8% | $143,300 |
| 2016 | $3,501 -2.5% | $143,300 |
| 2015 | $3,590 -1.4% | $143,300 -6% |
| 2014 | $3,640 +1% | $152,500 |
| 2013 | $3,605 -0.4% | $152,500 |
| 2012 | $3,618 -2.9% | $152,500 |
| 2011 | $3,725 -0.5% | $152,500 |
| 2010 | $3,745 +1.5% | $152,500 |
| 2009 | $3,688 +2.7% | $152,500 |
| 2008 | $3,590 +1.4% | $152,500 |
| 2007 | $3,539 +1.8% | $152,500 +11.7% |
| 2006 | $3,478 -0.2% | $136,500 |
| 2005 | $3,486 -1.8% | $136,500 |
| 2004 | $3,550 +4% | $136,500 +24.9% |
| 2003 | $3,412 +0.3% | $109,300 |
| 2002 | $3,403 +4.1% | $109,300 |
| 2000 | $3,270 | $109,300 |
Find assessor info on the county website
Monthly payment
Est. payment
Payment breakdown
Explore the cost of this home by adjusting the details. Changes won't be saved.Climate risks
Neighborhood: Riverview
Nearby schools
GreatSchools rating
- 3/10Riverview Elementary SchoolGrades: PK-5Distance: 0.4 mi
- 6/10Horace Mann Middle SchoolGrades: 6-8Distance: 1.2 mi
- 7/10East High SchoolGrades: 9-12Distance: 1.4 mi
Schools provided by the listing agent
- High: Wausau
- District: Wausau
Source: WIREX MLS. This data may not be complete. We recommend contacting the local school district to confirm school assignments for this home.
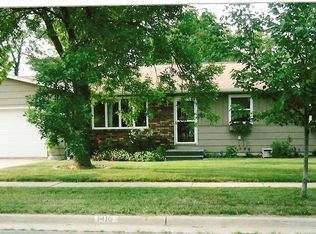
- $307,7004 bd2 ba2.1k sqft1416 Woodlawn Rd, Wausau, WI 54403Off Market
- $289,6003 bd2 ba1.5k sqft4107 Hilltop Rd, Wausau, WI 54403Off Market
- $311,3003 bd2 ba-- sqft4111 Hilltop Rd, Wausau, WI 54403Off Market
- $292,7004 bd2 ba-- sqft1407 Woodlawn Rd, Wausau, WI 54403Off Market
- $299,4004 bd2 ba-- sqft4046 Pine Tree Rd, Wausau, WI 54403Off Market
- $341,1004 bd2 ba2.4k sqft1411 Maple Hill Rd, Wausau, WI 54403Off Market
- $303,9004 bd2 ba2k sqft1502 Woodlawn Rd, Wausau, WI 54403Off Market
- $329,9004 bd3 ba1.6k sqft1417 Maple Hill Rd, Wausau, WI 54403For Sale
A local agent can set up tours, give advice and negotiate with sellers.
Similar homes
- $329,9004 bd4 ba2.8k sqft715 N 13TH STREET, Wausau, WI 54403Active
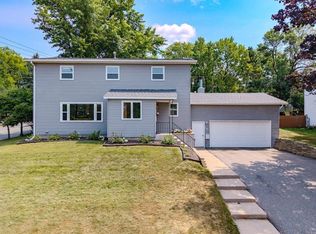 MLS ID #22603836, LACERTE TEAM. WIREX MLS
 - $300,0004 bd2 ba2.5k sqft1111 Marquardt ROAD, Wausau, WI 54403Active
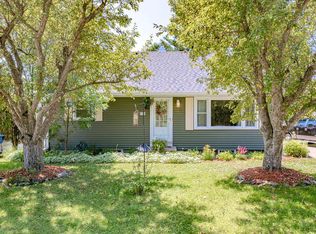 MLS ID #1968473, Jennifer Grundy. WIREX MLS
 - $295,0003 bd2 ba1.2k sqft156135 EVERGREEN ROAD, Wausau, WI 54403Active
 MLS ID #22602968, SAVANNAH DRAKE. WIREX MLS
 - $299,9004 bd3 ba2.1k sqft1606 BOS CREEK DRIVE, Wausau, WI 54401Active
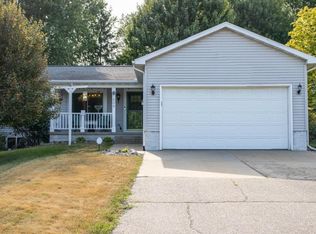 MLS ID #22603828, JUDY KNUTH. WIREX MLS
 - $279,9003 bd2 ba3.1k sqft902 PARCHER STREET, Wausau, WI 54403ActiveMLS ID #22601466, TED RUDE. WIREX MLS
- $299,9003 bd2 ba1.9k sqft1134 S 17TH AVENUE, Wausau, WI 54401ActiveMLS ID #22603703, AUSTIN SOLOMON. WIREX MLS
- $299,9004 bd2 ba2k sqft1431 N 14TH AVENUE, Wausau, WI 54401ActiveMLS ID #22603665, RYAN KELLENBERGER. WIREX MLS
- $270,0003 bd2 ba1.5k sqft1007 Winton St, Wausau, WI 54403For SaleMLS ID #50328820, Jason R Rieckmann. RANW as distributed by MLS GRID
- $439,0004 bd3 ba2.3k sqft1700 GOLF CLUB ROAD, Wausau, WI 54403ActiveMLS ID #22603541, NICOLE ERICKSON. WIREX MLS
- $349,9004 bd2 ba2.1k sqft805 STEUBEN STREET, Wausau, WI 54403ActiveMLS ID #22603470, DON AND C.A. HALL. WIREX MLS
- $--5 bd2 ba2.2k sqft917 S 6th Ave, Wausau, WI 54401AuctionXome
- $259,9003 bd1 ba1.2k sqft714 W RANDOLPH STREET, Wausau, WI 54401ActiveMLS ID #22603445, TIMOTHY WIMMER. WIREX MLS
- $299,9004 bd2 ba2.1k sqft601 S 39TH AVENUE, Wausau, WI 54401ActiveMLS ID #22602458, SAMANTHA CRICKS. WIREX MLS
- $264,9004 bd2 ba1.5k sqft1205 STEUBEN STREET, Wausau, WI 54403ActiveMLS ID #22603037, JON WASLESKE. WIREX MLS
- $349,9004 bd3 ba2.8k sqft1943 PLANTATION LANE, Kronenwetter, WI 54455ActiveMLS ID #22603831, JULIE HENIFF-BRESNAHAN. WIREX MLS
- $284,9003 bd2 ba2.1k sqft153270 DUSTY MILLER ROAD, Wausau, WI 54401ActiveMLS ID #22600073, SAMANTHA CRICKS. WIREX MLS
- $329,0003 bd4 ba2.1k sqft3308 AMANDA DRIVE, Weston, WI 54476ActiveMLS ID #22603686, JACOB MIZGALSKI. WIREX MLS
- $254,9003 bd2 ba1.7k sqft406 N 12TH AVENUE, Wausau, WI 54401ActiveMLS ID #22603755, THE LEGACY GROUP. WIREX MLS
- $349,9003 bd2 ba1.6k sqft106 S 36TH AVENUE, Wausau, WI 54401ActiveMLS ID #22603768, MIKE SCHLICHTE REALTY GROUP. WIREX MLS
- $269,9003 bd2 ba1.1k sqft1904 BERLIK STREET, Schofield, WI 54476ActiveMLS ID #22603813, NATHAN ZUELKE. WIREX MLS
