Skip main navigation
Off market
  • $426,800

    1410 Woodlily Ct, Joliet, IL 60431

    4beds
    2,436sqft
    SingleFamily
    Built in 2018
    -- sqft lot
    $426,800 Zestimate®
    $175/sqft
    $3,948 Estimated rent

    Home value

    $426,800

    $405,000 - $448,000

    $3,948/mo

    Zestimate® history
    Loading
    Loading...

    Owner options

    List your home for rent

    $3,948/mo

    Rent Zestimate®

    Find your next renter with Zillow Rental Manager. Plus, with online applications, you can quickly screen prospective tenants – for free.

    Learn more

    $3,948/mo

    Rent Zestimate®

    Refinance and save

    $3,190/mo

    Est. payment

    Refinancing to a lower rate could help reduce your monthly payments and save thousands over the life of the loan.

    See today's rates

    $3,190/mo

    Est. payment

    Explore your selling options

    Work with a Zillow partner agent

    Leverage their expertise and Zillow's premium Showcase listings to get your home seen by more buyers.

    Get started

    List with your own agent

    Get your home in front of millions of buyers by listing it on Zillow.

    Learn how to do it

    Sell it yourself

    Take full control of how buyers see your home on Zillow by listing For Sale by Owner (FSBO).

    List your home

    What's special

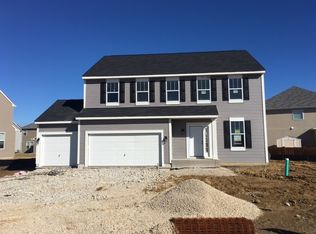
    This Clifton sits comfortably alongside its neighbors on Woodlily Court, tucked away from the main entrance of the community. As you slowly take in this beautiful clubhouse community following the winding roads, you'll come across this Clifton ready for you to call home. The home is surrounded with fresh sod and a landscaping package so you can focus on decorating and designing the gorgeous interior! The Clifton features four bedrooms, a spacious bonus room, two and a half bathrooms, and a two car garage. Upon entering the foyer you will immediately notice the upgraded wood laminate floors that extend from the foyer into the flex room, powder bath, kitchen, and breakfast area. The stunning staircase with wood stained railings and painted white spindles leads up to the second level. To the side of the foyer is a flex room, which can be used as a formal dining room or living room, a home office, or even a playroom for the little ones. As you continue to the main hub of the home, you'll enjoy the open-concept design and natural setup of the family room, kitchen, and breakfast area. The hub is adorned with a lot of windows to let in natural light and open up the space. The spacious family room is inviting for the whole family to gather and entertain, and it easily flows into the breakfast area and the large kitchen. The kitchen features 42 inch white maple cabinets with soft close and pull-out drawers, a walk-in pantry for ample storage, ... MLS# 10042063

    This property is not currently displayed as for sale or rent on Zillow. This may be different from what's on other websites or public sources.

    Facts & features

    Interior

    Bedrooms & bathrooms
    • Bedrooms: 4
    • Bathrooms: 3
    • Full bathrooms: 2
    • 1/2 bathrooms: 1
    Interior area
    • Total interior livable area: 2,436 sqft

    Property

    Parking
    • Total spaces: 2
    Details
    • Parcel number: 0901102030

    Construction

    Type & style
    • Home type: SingleFamily
    Condition
    • Year built: 2018

    Community & HOA

    HOA
    • Has HOA: Yes
    • HOA fee: $40 monthly
    Location
    • Region: Joliet

    Financial & listing details

    • Price per square foot: $175/sqft
    • Tax assessed value: $384,402
    • Annual tax amount: $10,362

    Price history

    DateEventPrice
    4/8/2019Sold$285,000$117/sqft
    Source: Public Record Report a problem

    Public tax history

    YearProperty taxesTax assessment
    2024$10,362 +3%$128,134 +5.2%
    2023$10,065 +20%$121,748 +20.2%
    2022$8,386 +2.7%$101,309 +6.6%
    2021$8,164 -0.3%$94,997
    2020$8,191 $94,997 +41.8%
    2019-- $66,995 +334875%
    2018-- $20
    2017-- $20
    2016-- $20
    2015-- $20
    2014-- $20
    2013-- $20
    Find assessor info on the county website

    Neighborhood: 60431

    Nearby schools

    GreatSchools rating
    Schools provided by the listing agent
    • District: Minooka Chsd 111

    Source: The MLS. This data may not be complete. We recommend contacting the local school district to confirm school assignments for this home.

    Get a cash offer in 3 minutes
    Find out how much your home could sell for in as little as 3 minutes with a no-obligation cash offer.
    Estimated market value
    $426,800
    Get a cash offer in 3 minutes
    Find out how much your home could sell for in as little as 3 minutes with a no-obligation cash offer.
    Estimated market value
    $426,800