Located in the premier gated 55+ community of Woods Point, where comfort, connection, and low-maintenance living come together. This beautifully appointed 1,700 sq ft single-level home offers an open, thoughtfully designed floor plan with upscale finishes, abundant natural light, vaulted ceilings, and effortless no-step living. At the heart of the home, the spacious kitchen features quartz countertops, a large island, pantry, and timeless white cabinetry, flowing seamlessly into the inviting great room with a cozy gas fireplace—perfect for everyday living or entertaining. The generous primary suite provides a peaceful retreat with a walk-in closet, dual vanity, and beautifully tiled walk-in shower. Step outside to a private covered patio overlooking the landscaped backyard, offering the ideal setting to relax, entertain, or simply enjoy the peaceful surroundings - added bonus, lawncare services included in HOA. Ideally situated just four doors from the community clubhouse, you'll enjoy convenient access to exceptional amenities including a clubhouse, covered gas fire pit, pickleball court, walking trails, sidewalks, and beautifully maintained common areas that encourage an active, social lifestyle. Just minutes from Ferndale or Bellingham shopping, dining, healthcare, and everyday conveniences. Woods Point is one of the area's most desirable 55+ communities, offering the perfect blend of luxury, convenience, and welcoming neighbors you'll be proud to call friends.
Active
Listed by: eXp Realty • Tim Cornwell
Price cut: $10K (8/22)
$765,000
1410 Woods Point Loop, Ferndale, WA 98248
3beds
1,701sqft
Single Family Residence
Built in 2021
4,791 Square Feet Lot
$-- Zestimate®
$450/sqft
$295/mo HOA
What's special
- 69 days
- 191
- 4
Zillow last checked:
Listing updated:
Listed by:
Tim Cornwell,
eXp Realty
Source: NWMLS as distributed by MLS GRID,MLS#: 2547520
Facts & features
Interior
Bedrooms & bathrooms
- Bedrooms: 3
- Bathrooms: 2
- Full bathrooms: 2
- Main level bathrooms: 2
- Main level bedrooms: 3
Primary bedroom
- Level: Main
Bedroom
- Level: Main
Bedroom
- Level: Main
Bathroom full
- Level: Main
Bathroom full
- Level: Main
Dining room
- Level: Main
Entry hall
- Level: Main
Kitchen with eating space
- Level: Main
Living room
- Level: Main
Utility room
- Level: Main
Heating
- Fireplace, 90%+ High Efficiency, Forced Air, Heat Pump, Electric, Natural Gas
Cooling
- 90%+ High Efficiency, Heat Pump
Appliances
- Included: Dishwasher, Disposal, Dryer, Microwave, Refrigerator, Stove(s)/Range(s), Washer, Dishwasher(s), Dryer(s), Garbage Disposal, Microwave(s), Refrigerator(s), Washer(s), Water Heater: Natural Gas, Water Heater Location: Garage
Features
- Bath Off Primary, Pantry
- Flooring: Engineered Hardwood, Vinyl, Carpet
- Windows: Dbl Pane/Storm Window
- Basement: None
- Number of fireplaces: 1
- Fireplace features: Gas, Main Level: 1, Fireplace
Interior area
- Total structure area: 1,701
- Total interior livable area: 1,701 sqft
Video & virtual tour
Property
Parking
- Total spaces: 2
- Parking features: Driveway, Attached Garage
- Has attached garage: Yes
- Covered spaces: 2
Features
- Levels: One
- Stories: 1
- Entry location: Main
- Patio & porch: Bath Off Primary, Dbl Pane/Storm Window, Fireplace, Pantry, Vaulted Ceiling(s), Walk-In Closet(s), Water Heater
- Has view: Yes
- View description: Mountain(s), Territorial
Lot
- Size: 4,791 Square Feet
- Features: Curbs, Paved, Sidewalk, Cable TV, Fenced-Fully, Gas Available, Gated Entry, High Speed Internet, Patio, Sprinkler System
- Topography: Level
Details
- Parcel number: 3902284151540000
- Special conditions: Standard
- Other equipment: Leased Equipment: No
Construction
Type & style
- Home type: SingleFamily
- Architectural style: 1 Story
- Property subtype: Single Family Residence
Materials
- Cement Planked, Wood Products, Cement Plank
- Foundation: Poured Concrete
- Roof: Composition
Condition
- Year built: 2021
Utilities & green energy
- Electric: Company: PSE
- Sewer: Sewer Connected, Company: City of Ferndale
- Water: Public, Company: City of Ferndale
- Utilities for property: Xfinity, Xfinity
Community & HOA
Community
- Features: Age Restriction, Athletic Court, CCRs, Clubhouse, Gated, Playground
- Senior community: Yes
- Subdivision: Ferndale
HOA
- Services included: Common Area Maintenance, Maintenance Grounds, Road Maintenance
- HOA fee: $295 monthly
- HOA phone: 360-512-3820
Location
- Region: Ferndale
Financial & listing details
- Price per square foot: $450/sqft
- Tax assessed value: $592,022
- Annual tax amount: $2,474
- Date on market: 7/8/2026
- Cumulative days on market: 71 days
- Listing terms: Conventional,VA Loan
- Inclusions: Dishwasher(s), Dryer(s), Garbage Disposal, Leased Equipment, Microwave(s), Refrigerator(s), Stove(s)/Range(s), Washer(s)
Estimated market value
Not available
Estimated sales range
Not available
Not available
Price history
| Date | Event | Price |
|---|---|---|
| 8/22/2026 | Price change | $765,000-1.3%$450/sqft |
Source: eXp Realty #2547520 Report a problem | ||
| 7/9/2026 | Listed for sale | $775,000+18.2%$456/sqft |
Source:  NWMLS as distributed by MLS GRID #2547520 Report a problem NWMLS as distributed by MLS GRID #2547520 Report a problem | ||
| 12/8/2021 | Sold | $655,506+6.8%$385/sqft |
Source: NWMLS as distributed by MLS GRID #1741909 Report a problem | ||
| 3/16/2021 | Pending sale | $613,975$361/sqft |
Source: NWMLS as distributed by MLS GRID #1741909 Report a problem | ||
| 3/16/2021 | Listed for sale | $613,975$361/sqft |
Source: NWMLS as distributed by MLS GRID #1741909 Report a problem | ||
Public tax history
| Year | Property taxes | Tax assessment |
|---|---|---|
| 2025 | $2,801 +13.2% | $592,022 +0.3% |
| 2024 | $2,474 -38.7% | $589,989 +1.7% |
| 2023 | $4,035 -21.7% | $580,018 -7.8% |
| 2022 | $5,153 +424.2% | $629,090 +472.9% |
| 2021 | $983 -3.5% | $109,800 +5% |
| 2020 | $1,018 | $104,568 |
Find assessor info on the county website
Monthly payment
Est. payment
Payment breakdown
Explore the cost of this home by adjusting the details. Changes won't be saved.Climate risks
Neighborhood: 98248
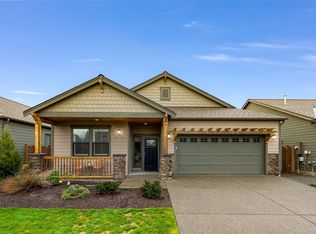
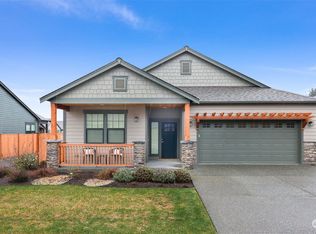

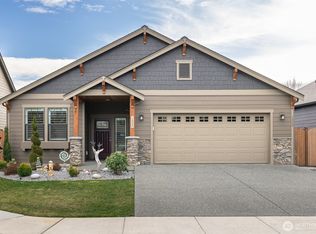
Similar homes
- $774,0003 bd3 ba2.3k sqftWoods Point Phase 1, Ferndale, WA 98248Active
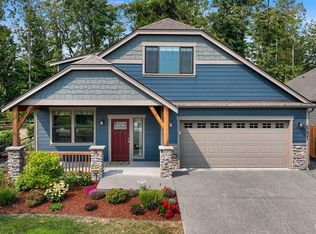 MLS ID #2569946, Michelle R Harrington. NWMLS as distributed by MLS GRID
 - $699,0004 bd3 ba2.4k sqft2068 Bakerscape Court, Ferndale, WA 98248Active
 MLS ID #2578572, Gabrielle Balolia. NWMLS as distributed by MLS GRID
 - $754,9004 bd3 ba2.3k sqftSkyview Ridge, Ferndale, WA 98248Active
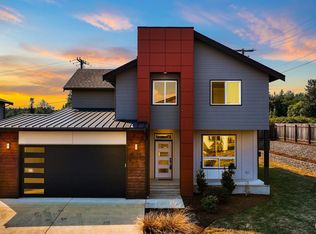 MLS ID #2569437, Chad Schmitt. NWMLS as distributed by MLS GRID
 - $729,0003 bd3 ba1.8k sqftSandy Point Heights, Ferndale, WA 98248Active
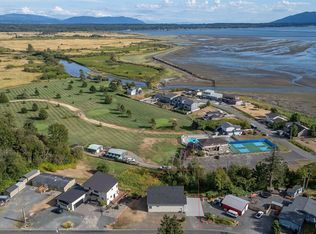 MLS ID #2561433, Ian Cross. NWMLS as distributed by MLS GRID
